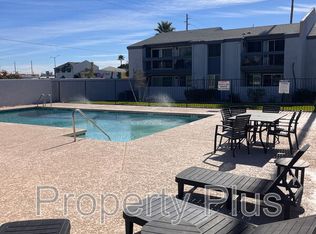
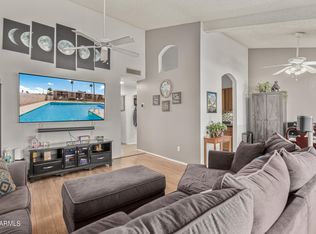
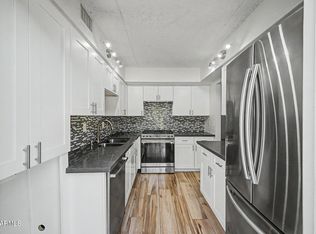
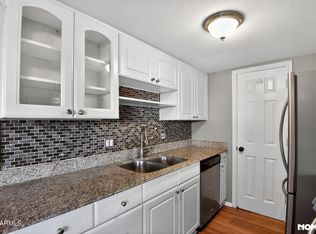
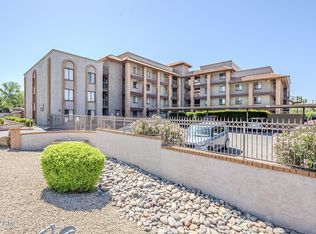
Views, convenience and easy maintenance living! This quiet gem of a condo has views of Squaw Peak and easy access to the Piestawa Fwy (51). Close to everything! This 2 bedroom, 1 bath unit is light, bright and has many new and updated features - bathroom, water heater, plank flooring, W/D, new blinds, new carpet and fresh paint! Best of all - brand new A/C! The galley kitchen displays oak cabinetry, granite countertops, and built-in appliances. Quaint patio with views of the pool and the mountain peaks as well as the community and fitness center. Easy, 1st floor unit, ample covered parking for guests and historically low utility costs! This gated community has just been fully painted. It also sits on the Central Canal project, so take a walk or ride your bike on the path outside your door. The Dreamy Draw is 5 minutes up the road and all sorts of dining and shopping are even closer! Quiet and easy to love!"
For sale
Price increase: $400 (5/13)
$199,900
7550 N 12TH Street #146, Phoenix, AZ 85020
2beds
874sqft
:
Get pre-qualified$1,565/mo
Condominium
Built in 1972
-- sqft lot
$-- Zestimate®
$229/sqft
$320/mo HOA
What's special
Gated communityViews of squaw peakFresh paintLight brightNew carpetNew blindsBuilt-in appliances
- 179 days |
- 273 |
- 11 |
Zillow last checked:
Listing updated:
Listed by:
Robert Dukes 602-524-6671,
Delex Realty
Source: ARMLS,MLS#: 6974867
Facts & features
Interior
Bedrooms & bathrooms
- Bedrooms: 2
- Bathrooms: 1
- Full bathrooms: 1
Heating
- Forced Air
Cooling
- Heat Pump, Central Air, Ceiling Fan(s)
Appliances
- Included: Dryer, Washer, Refrigerator, Built-in Microwave, Dishwasher, Disposal, Electric Range
Features
- High Speed Internet, Granite Counters, No Interior Steps
- Flooring: Carpet, Tile
- Has basement: No
- Has fireplace: No
Interior area
- Total structure area: 874
- Total interior livable area: 874 sqft
Property
Parking
- Total spaces: 1
- Parking features: Off Street, Assigned, Common
- Carport spaces: 1
Accessibility
- Accessibility features: Bath Lever Faucets, Bath Grab Bars
Features
- Stories: 2
- Patio & porch: Covered, Patio
- Exterior features: Storage
- Spa features: None
- Fencing: Block,Wrought Iron
- Has view: Yes
- View description: Mountain(s)
Lot
- Size: 758 Square Feet
- Features: Borders Common Area, East/West Exposure, Grass Back
Details
- Parcel number: 16021312B
Construction
Type & style
- Home type: Condo
- Architectural style: Ranch
- Property subtype: Condominium
- Attached to another structure: Yes
Materials
- Stucco, Wood Frame, Painted
- Roof: Composition
Condition
- Year built: 1972
Utilities & green energy
- Electric: 220 Volts in Kitchen
- Sewer: Public Sewer
- Water: City Water
Community & HOA
Community
- Features: Pool, Gated, Fitness Center
- Subdivision: SUNDANCE CONDOMINIUMS
HOA
- Has HOA: Yes
- Services included: Roof Repair, Insurance, Sewer, Maintenance Grounds, Trash, Water, Roof Replacement, Maintenance Exterior
- HOA fee: $320 monthly
- HOA name: Sundance Condominium
- HOA phone: 623-241-7373
Location
- Region: Phoenix
Financial & listing details
- Price per square foot: $229/sqft
- Tax assessed value: $162,500
- Annual tax amount: $421
- Date on market: 1/26/2026
- Cumulative days on market: 179 days
- Listing terms: Cash,Conventional
- Ownership: Condominium
- Electric utility on property: Yes
- Road surface type: Paved
Estimated market value
Not available
Estimated sales range
Not available
Not available
Price history
| Date | Event | Price |
|---|---|---|
| 5/13/2026 | Price change | $199,900+0.2%$229/sqft |
Source:  ARMLS #6974867 Report a problem ARMLS #6974867 Report a problem | ||
| 5/2/2026 | Price change | $199,500-7.2%$228/sqft |
Source: ARMLS #6974867 Report a problem | ||
| 3/25/2026 | Price change | $215,000-2.3%$246/sqft |
Source: ARMLS #6974867 Report a problem | ||
| 1/26/2026 | Listed for sale | $220,000+81.8%$252/sqft |
Source: ARMLS #6974867 Report a problem | ||
| 5/14/2004 | Sold | $120,990$138/sqft |
Source: Public Record Report a problem | ||
Public tax history
| Year | Property taxes | Tax assessment |
|---|---|---|
| 2025 | $421 +5.2% | $16,250 -7.2% |
| 2024 | $400 +3% | $17,510 +426.1% |
| 2023 | $388 +3.3% | $3,328 -65.7% |
| 2022 | $376 -0.4% | $9,710 +6% |
| 2021 | $377 +2.3% | $9,160 +12.7% |
| 2020 | $369 +2.7% | $8,130 +12.9% |
| 2019 | $359 | $7,200 +13.4% |
| 2018 | $359 +5.3% | $6,350 +14% |
| 2017 | $341 +11.5% | $5,570 +25.2% |
| 2016 | $306 +3.5% | $4,450 +29.7% |
| 2015 | $295 | $3,430 +39.4% |
| 2014 | -- | $2,460 +26.2% |
| 2013 | -- | $1,950 -17% |
| 2012 | -- | $2,350 +20.5% |
| 2011 | -- | $1,950 -75.5% |
| 2010 | -- | $7,950 -33.8% |
| 2009 | -- | $12,000 -4.4% |
| 2008 | -- | $12,550 +30.7% |
| 2007 | -- | $9,600 +156% |
| 2006 | -- | $3,750 |
| 2005 | -- | $3,750 +19% |
| 2004 | -- | $3,150 -11.3% |
| 2003 | -- | $3,550 +22.4% |
| 2002 | -- | $2,900 |
Find assessor info on the county website
Monthly payment
Est. payment
Payment breakdown
Explore the cost of this home by adjusting the details. Changes won't be saved.Climate risks
Neighborhood: Camelback East
Nearby schools
GreatSchools rating
- 9/10Madison Heights Elementary SchoolGrades: PK-4Distance: 1.3 mi
- 5/10Madison #1 Elementary SchoolGrades: 5-8Distance: 2.1 mi
- 2/10North High SchoolGrades: 9-12Distance: 4.7 mi
Schools provided by the listing agent
- Elementary: Madison Heights Elementary School
- Middle: Madison #1 Elementary School
- High: North High School
- District: Madison Elementary District
Source: ARMLS. This data may not be complete. We recommend contacting the local school district to confirm school assignments for this home.
- $195,0002 bd1 ba874 sqft7550 N 12th St UNIT 143, Phoenix, AZ 85020Sold

- $147,6001 bd1 ba680 sqft7550 N 12th St UNIT 237, Phoenix, AZ 85020Off Market
- $234,0002 bd1 ba900 sqft7550 N 12th St UNIT 250, Phoenix, AZ 85020Sold
- $--1 bd1 ba-- sqft7550 N 12th St #1, Phoenix, AZ 85020Off Market
- $209,0002 bd1 ba874 sqft7550 N 12th St UNIT 239, Phoenix, AZ 85020Sold
- $231,6002 bd1 ba874 sqft7550 N 12th St UNIT 246, Phoenix, AZ 85020Off Market
- $--2 bd1 ba825 sqft7525 N 12th St UNIT 3, Phoenix, AZ 85020Off Market
- $140,0001 bd1 ba626 sqft7550 N 12th St UNIT 136, Phoenix, AZ 85020Sold
A local agent can set up tours, give advice and negotiate with sellers.
Similar homes
- $199,0001 bd1 ba837 sqft7141 N 16TH Street #10, Phoenix, AZ 85020For Sale
 MLS ID #7028885, Jessica Rosin, eXp Realty. ARMLS
 - $200,0003 bd2 ba1k sqft1228 E LAWRENCE Lane, Phoenix, AZ 85020For Sale
 MLS ID #7029680, Debra Gates, HomeSmart. ARMLS
 - $199,9002 bd2 ba816 sqft12440 N 20TH Street #106, Phoenix, AZ 85022For Sale
 MLS ID #7011699, Michelle Jernigan, Compass. ARMLS
 - $165,0002 bd2 ba840 sqft17 E RUTH Avenue #303, Phoenix, AZ 85020For Sale
 MLS ID #6998004, Dalton Davis, Done Deal. ARMLS
 - $195,0002 bd1 ba726 sqft12440 N 20TH Street #202, Phoenix, AZ 85022For SaleMLS ID #7033131, Adam Hamblen, Realty One Group. ARMLS
- $242,5002 bd2 ba1k sqft744 E North Lane #2, Phoenix, AZ 85020For SaleMLS ID #6978173, Jessica Pile, Coldwell Banker Realty. ARMLS
- $207,6002 bd2 ba934 sqft16402 N 31ST Street #229, Phoenix, AZ 85032For SaleMLS ID #7006463, Dory K Edwards, Realty ONE Group. ARMLS
- $173,9002 bd2 ba969 sqft3119 W COCHISE Drive #149, Phoenix, AZ 85051For SaleMLS ID #7044543, Nick Ptak, Compass. ARMLS
- $228,9002 bd2 ba1.2k sqft8201 N 21ST Drive #C107, Phoenix, AZ 85021For SaleMLS ID #6787353, Richard Harless, AZ Flat Fee. ARMLS
- $209,9001 bd1 ba672 sqft1320 E BETHANY HOME Road #52, Phoenix, AZ 85014For SaleMLS ID #7040507, John T Angelo, Compass. ARMLS
- $190,0002 bd2 ba971 sqft5236 W PEORIA Avenue #127, Glendale, AZ 85302For SaleMLS ID #7032275, Alvaro Munoz Campa, Play Realty. ARMLS
- $210,0002 bd2 ba946 sqft15402 N 28TH Street #205, Phoenix, AZ 85032For SaleMLS ID #7028725, Vana Syawish, HomeSmart. ARMLS
- $189,0002 bd1 ba784 sqft3601 W TIERRA BUENA Lane #168, Phoenix, AZ 85053For SaleMLS ID #6971560, Eva Skyles, West USA Realty. ARMLS
- $229,0002 bd2 ba1.2k sqft8344 N 21ST Drive #I204, Phoenix, AZ 85021For SaleMLS ID #7047555, Curtis Hallatt, Real Broker. ARMLS
- $172,0002 bd2 ba927 sqft14203 N 19TH Avenue #1030, Phoenix, AZ 85023For SaleMLS ID #7043766, David Arustamian, Russ Lyon Sotheby's International Realty. ARMLS
- $139,0002 bd2 ba1k sqft7126 N 19TH Avenue #152, Phoenix, AZ 85021For SaleMLS ID #6880891, Matthew S. Potter, Real Broker. ARMLS
- $197,0001 bd1 ba655 sqft2625 E INDIAN SCHOOL Road #227, Phoenix, AZ 85016For SaleMLS ID #7033256, Ryan Loeding, Real Broker. ARMLS
- $285,0002 bd2 ba976 sqft801 E NORTH Lane #1, Phoenix, AZ 85020For SaleMLS ID #7025596, James Lanier, Lanier Real Estate, LLC. ARMLS
- $239,0002 bd3 ba1k sqft1935 W MORTEN Avenue W #25, Phoenix, AZ 85021For SaleMLS ID #7024819, Julia Stephens, HomeSmart. ARMLS
- $200,0002 bd1 ba1.2k sqft13239 N 99TH Drive, Sun City, AZ 85351For SaleMLS ID #7056092, Ryan Hoover, West USA Realty. ARMLS
