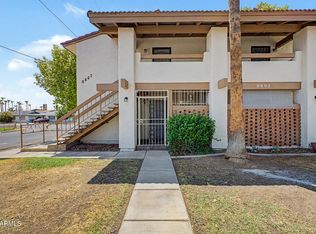
Welcome to this beautifully updated home, perfectly nestled next to the Phoenix Mountain Preserve trailheads in the heart of Central Phoenix. HOA covers heating and cooling, electricity and gas, water, sewer, trash, exterior maintenance, and roof repair. Enjoy unbeatable access to hiking, dining, shopping, and freeway access. The interior features quartz countertops, custom tile backsplash, gas stove and wood-look tile flooring that create a clean, modern feel throughout the kitchen and living space. The spacious primary bedroom offers multiple organized closets for exceptional storage and functionality. Brand new washer dryer combo in 2026. The community provides a sparkling pool, lush green space, and a beautifully maintained courtyard. Prime location!! Move-in ready, light-filled home! - Madison School District
- Minutes from Phoenix Mountain Preserve hiking trails, biking, and canal walks.
- Community pool & beautifully maintained grounds
- Updated interior with spaciour living space
- Low-maintenance lifestyle
- Easy access to shopping, dining, and entertainment
- Convenient access to SR-51
For sale
Price cut: $9K (8/24)
$190,000
7141 N 16TH Street #10, Phoenix, AZ 85020
1beds
837sqft
Condominium
Built in 1970
-- sqft lot
$-- Zestimate®
$227/sqft
$585/mo HOA
What's special
Gas stoveBeautifully maintained courtyardMove-in ready light-filled homeBeautifully maintained groundsCustom tile backsplashLush green spaceCommunity pool
- 118 days
- 387
- 15
Zillow last checked:
Listing updated:
Listed by:
Jessica Rosin 480-486-6782,
eXp Realty
Source: ARMLS,MLS#: 7028885
Facts & features
Interior
Bedrooms & bathrooms
- Bedrooms: 1
- Bathrooms: 1
- Full bathrooms: 1
Heating
- Other, Natural Gas
Cooling
- Central Air, Other
Appliances
- Included: Dryer, Washer, Refrigerator, Dishwasher, Disposal, Gas Cooktop
Features
- Quartz Countertops, Full Bth Master Bdrm
- Flooring: Tile
- Has basement: No
- Has fireplace: No
Interior area
- Total structure area: 837
- Total interior livable area: 837 sqft
Property
Parking
- Total spaces: 1
- Parking features: Carport
- Carport spaces: 1
Features
- Stories: 1
- Spa features: None
- Fencing: None
Lot
- Size: 795 Square Feet
- Features: Grass Front
Details
- Parcel number: 16426232
Construction
Type & style
- Home type: Condo
- Property subtype: Condominium
- Attached to another structure: Yes
Materials
- Painted, Block
- Roof: Composition
Condition
- Year built: 1970
Utilities & green energy
- Sewer: Public Sewer
- Water: City Water
Community & HOA
Community
- Features: Pool, Biking/Walking Path
- Subdivision: GREENVIEW CONDOMINIUMS
HOA
- Has HOA: Yes
- Services included: Electricity, Roof Repair, Insurance, Sewer, Front Yard Maint, Gas, Air Cond/Heating, Trash, Water, Roof Replacement, Maintenance Exterior
- HOA fee: $585 monthly
- HOA name: GREENVIEW CONDOS
- HOA phone: 480-591-9380
Location
- Region: Phoenix
Financial & listing details
- Price per square foot: $227/sqft
- Annual tax amount: $431
- Date on market: 5/15/2026
- Cumulative days on market: 118 days
- Listing terms: Cash,Conventional,FHA,VA Loan
- Ownership: Condominium
Estimated market value
Not available
Estimated sales range
Not available
Not available
Price history
| Date | Event | Price |
|---|---|---|
| 8/24/2026 | Price change | $190,000-4.5%$227/sqft |
Source:  ARMLS #7028885 Report a problem ARMLS #7028885 Report a problem | ||
| 6/15/2026 | Price change | $199,000-11.6%$238/sqft |
Source: ARMLS #7028885 Report a problem | ||
| 5/15/2026 | Listed for sale | $225,000+25%$269/sqft |
Source: ARMLS #7028885 Report a problem | ||
| 11/17/2021 | Sold | $180,000-2.7%$215/sqft |
Source: ARMLS #6302199 Report a problem | ||
| 10/24/2021 | Pending sale | $184,900$221/sqft |
Source: ARMLS #6302199 Report a problem | ||
| 10/19/2021 | Price change | $184,900-5.7%$221/sqft |
Source: ARMLS #6302199 Report a problem | ||
| 10/6/2021 | Listed for sale | $196,000+188.2%$234/sqft |
Source: ARMLS #6302199 Report a problem | ||
| 3/23/2019 | Listing removed | $950$1/sqft |
Source: Keller Williams Realty East Valley #5853427 Report a problem | ||
| 12/3/2018 | Listed for rent | $950+2.7%$1/sqft |
Source: Keller Williams Realty- Property Management Division Report a problem | ||
| 1/22/2018 | Listing removed | $925$1/sqft |
Source: East Valley #5685343 Report a problem | ||
| 11/29/2017 | Price change | $925-5.1%$1/sqft |
Source: East Valley #5685343 Report a problem | ||
| 11/9/2017 | Listed for rent | $975+63.9%$1/sqft |
Source: Keller Williams Realty East Valley #5685343 Report a problem | ||
| 6/9/2017 | Sold | $68,000-6.2%$81/sqft |
Source: ARMLS #5585592 Report a problem | ||
| 4/19/2017 | Price change | $72,500-0.7%$87/sqft |
Source: neXGen Real Estate #5585592 Report a problem | ||
| 4/12/2017 | Price change | $73,000-2.7%$87/sqft |
Source: neXGen Real Estate #5585592 Report a problem | ||
| 4/5/2017 | Listed for sale | $75,000+66.7%$90/sqft |
Source: neXGen Real Estate #5585592 Report a problem | ||
| 8/28/2014 | Sold | $45,000$54/sqft |
Source: Agent Provided Report a problem | ||
| 3/10/2013 | Listing removed | $595$1/sqft |
Source: The Argus Real Estate Co. Report a problem | ||
| 2/23/2013 | Price change | $595-8.5%$1/sqft |
Source: The Argus Real Estate Co. Report a problem | ||
| 2/10/2013 | Listed for rent | $650$1/sqft |
Source: The Argus Real Estate Co. Report a problem | ||
Public tax history
Tax history is unavailable.
Monthly payment
Est. payment
Payment breakdown
Explore the cost of this home by adjusting the details. Changes won't be saved.Climate risks
Neighborhood: Camelback East
Nearby schools
Schools provided by the listing agent
- Elementary: Madison Heights Elementary School
- Middle: Madison #1 Elementary School
- High: Camelback High School
- District: Madison Elementary District
Source: ARMLS. This data may not be complete. We recommend contacting the local school district to confirm school assignments for this home.


Similar homes
- $195,0002 bd2 ba816 sqft12440 N 20TH Street #106, Phoenix, AZ 85022For Sale
 MLS ID #7062523, Phillip Shaver, HomeSmart. ARMLS
 - $199,0002 bd2 ba1.1k sqft8847 N 8TH Street #101, Phoenix, AZ 85020For Sale
 MLS ID #7070960, Michelle L Minik, Realty of America LLC. ARMLS
 - $175,0002 bd2 ba902 sqft8802 N 8TH Street #A2, Phoenix, AZ 85020For Sale
 MLS ID #7055405, Rafael Escobedo Jr, West USA Realty. ARMLS
 - $195,0001 bd2 ba685 sqft4554 E PARADISE VILLAGE Parkway #156, Phoenix, AZ 85032For Sale
 MLS ID #7027591, Randall Roach, Arizona Online Realty. ARMLS
