Welcome to this adorable ground-level unit in Sunset Estates! Inside, you'll discover a bright and inviting great room with wood-look flooring, contemporary lighting, ceiling fans, a fireplace to keep you warm, and neutral paint that complements any choice of decor. The spotless kitchen comes equipped with ample cabinetry, spacious counters, and built-in appliances for a seamless cooking experience. The primary retreat features a private bathroom for extra comfort. Out back, you'll have a cozy covered patio where you can enjoy your morning brew and spend relaxing evenings. Don't forget to visit the community's pool for a refreshing time! Great location close to restaurants, shopping, and more! Don't miss it!
For sale
$190,000
5236 W PEORIA Avenue #127, Glendale, AZ 85302
2beds
971sqft
:
Get pre-qualified$1,406/mo
Condominium
Built in 1984
-- sqft lot
$-- Zestimate®
$196/sqft
$223/mo HOA
What's special
Contemporary lightingAmple cabinetryCozy covered patioBuilt-in appliancesSpotless kitchenSpacious countersCeiling fans
- 76 days |
- 307 |
- 20 |
Zillow last checked:
Listing updated:
Listed by:
Alvaro Munoz Campa 480-717-7304,
Play Realty
Source: ARMLS,MLS#: 7032275
Facts & features
Interior
Bedrooms & bathrooms
- Bedrooms: 2
- Bathrooms: 2
- Full bathrooms: 2
Heating
- Electric
Cooling
- Central Air, Ceiling Fan(s)
Appliances
- Included: Dryer, Refrigerator, Dishwasher, Disposal, Electric Range
- Laundry: Inside
Features
- High Speed Internet, Eat-in Kitchen, Breakfast Bar, No Interior Steps, 3/4 Bath Master Bdrm
- Flooring: Vinyl, Tile
- Has basement: No
- Number of fireplaces: 1
- Fireplace features: Living Room
Interior area
- Total structure area: 971
- Total interior livable area: 971 sqft
Property
Parking
- Parking features: Unassigned, Assigned
Accessibility
- Accessibility features: Bath Lever Faucets
Features
- Stories: 2
- Patio & porch: Covered
- Spa features: None
- Fencing: Block
- Has view: Yes
- View description: City
Lot
- Size: 1,043 Square Feet
- Features: Desert Front, Gravel/Stone Front, Grass Back
Details
- Parcel number: 14826574
Construction
Type & style
- Home type: Condo
- Architectural style: Spanish
- Property subtype: Condominium
- Attached to another structure: Yes
Materials
- Stucco, Wood Frame, Painted
- Roof: Composition
Condition
- Year built: 1984
Utilities & green energy
- Sewer: Public Sewer
- Water: City Water
Community & HOA
Community
- Features: Pool
- Subdivision: SUNSET ESTATES CONDOMINIUMS
HOA
- Has HOA: Yes
- Services included: Roof Repair, Sewer, Pest Control, Maintenance Grounds, Street Maint, Trash, Water, Roof Replacement, Maintenance Exterior
- HOA fee: $223 monthly
- HOA name: Sunset Estates
- HOA phone: 480-948-5860
Location
- Region: Glendale
Financial & listing details
- Price per square foot: $196/sqft
- Tax assessed value: $155,600
- Annual tax amount: $656
- Date on market: 5/22/2026
- Cumulative days on market: 76 days
- Listing terms: Cash,Conventional,1031 Exchange
- Ownership: Condominium
- Road surface type: Paved
Estimated market value
Not available
Estimated sales range
Not available
Not available
Price history
| Date | Event | Price |
|---|---|---|
| 7/5/2026 | Listed for sale | $190,000+1.1%$196/sqft |
Source:  ARMLS #7032275 Report a problem ARMLS #7032275 Report a problem | ||
| 6/5/2026 | Listing removed | $2,100$2/sqft |
Source: Zillow Rentals Report a problem | ||
| 12/6/2025 | Listed for rent | $2,100$2/sqft |
Source: Zillow Rentals Report a problem | ||
| 5/2/2022 | Sold | $188,000-3.6%$194/sqft |
Source: ARMLS #6353660 Report a problem | ||
| 2/28/2022 | Listed for sale | $195,000$201/sqft |
Source: ARMLS #6353660 Report a problem | ||
| 2/20/2022 | Contingent | $195,000$201/sqft |
Source: ARMLS #6353660 Report a problem | ||
| 2/18/2022 | Listed for sale | $195,000$201/sqft |
Source: ARMLS #6353660 Report a problem | ||
| 2/11/2022 | Contingent | $195,000$201/sqft |
Source: ARMLS #6353660 Report a problem | ||
| 2/11/2022 | Listed for sale | $195,000+160%$201/sqft |
Source: ARMLS #6353660 Report a problem | ||
| 9/24/2018 | Sold | $75,000$77/sqft |
Source: ARMLS #5809770 Report a problem | ||
Public tax history
| Year | Property taxes | Tax assessment |
|---|---|---|
| 2025 | $643 +59% | $15,560 -7.3% |
| 2024 | $404 +17.7% | $16,780 +310.1% |
| 2023 | $344 -1.2% | $4,092 -54% |
| 2022 | $348 -21% | $8,900 +11.9% |
| 2021 | $440 +2.7% | $7,950 +17.6% |
| 2020 | $428 +2.2% | $6,760 +2.3% |
| 2019 | $419 | $6,610 +10% |
| 2018 | $419 -0.3% | $6,010 +9.7% |
| 2017 | $420 +7.9% | $5,480 +3% |
| 2016 | $390 -2.4% | $5,320 +6.4% |
| 2015 | $399 | $5,000 +42.9% |
| 2014 | -- | $3,500 +48.9% |
| 2013 | -- | $2,350 -13% |
| 2012 | -- | $2,700 -3.6% |
| 2011 | -- | $2,800 -59.7% |
| 2010 | -- | $6,950 -29.1% |
| 2009 | -- | $9,800 +25.6% |
| 2008 | -- | $7,800 +22.8% |
| 2007 | -- | $6,350 +24.5% |
| 2006 | -- | $5,100 |
| 2005 | -- | $5,100 -8.9% |
| 2004 | -- | $5,600 |
| 2003 | -- | $5,600 +9.8% |
| 2002 | -- | $5,100 |
Find assessor info on the county website
Monthly payment
Est. payment
Payment breakdown
Explore the cost of this home by adjusting the details. Changes won't be saved.Climate risks
Neighborhood: 85302
Nearby schools
GreatSchools rating
- 6/10Desert Palms Elementary SchoolGrades: PK-8Distance: 0.6 mi
- 5/10Ironwood High SchoolGrades: 7-12Distance: 1.6 mi
Schools provided by the listing agent
- Elementary: Desert Palms Elementary School
- Middle: Desert Palms Elementary School
- High: Ironwood High School
- District: Peoria Unified School District
Source: ARMLS. This data may not be complete. We recommend contacting the local school district to confirm school assignments for this home.
- $160,2002 bd2 ba971 sqft5236 W Peoria Ave APT 110, Glendale, AZ 85302Off Market

- $200,8002 bd2 ba971 sqft5236 W Peoria Ave APT 227, Glendale, AZ 85302Off Market
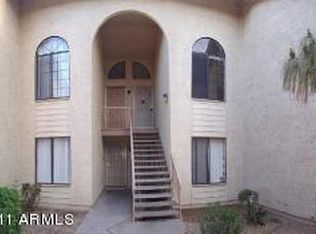
- $189,0002 bd2 ba971 sqft5236 W Peoria Ave APT 128, Glendale, AZ 85302For Sale

- $199,4002 bd1 ba971 sqft5236 W Peoria Ave APT 102, Glendale, AZ 85302Off Market
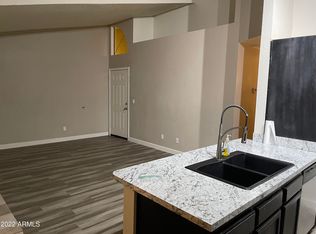
- $202,5003 bd2 ba1.1k sqft5236 W Peoria Ave APT 103, Glendale, AZ 85302Off Market
- $227,7003 bd2 ba1.1k sqft5236 W Peoria Ave APT 104, Glendale, AZ 85302Off Market
- $188,1003 bd2 ba1.1k sqft5236 W Peoria Ave APT 105, Glendale, AZ 85302Off Market
- $197,6003 bd2 ba1.1k sqft5236 W Peoria Ave APT 106, Glendale, AZ 85302Off Market
A local agent can set up tours, give advice and negotiate with sellers.
Similar homes
- $220,0002 bd2 ba1k sqft6060 W GOLDEN Lane, Glendale, AZ 85302For Sale
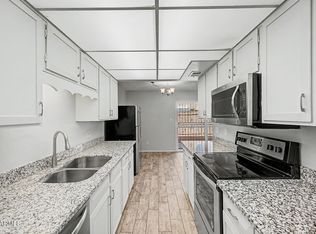 MLS ID #7062783, Eric Douglas Fullam, My Home Group Real Estate. ARMLS
 - $235,0002 bd1 ba1k sqft5940 W TOWNLEY Avenue, Glendale, AZ 85302For Sale
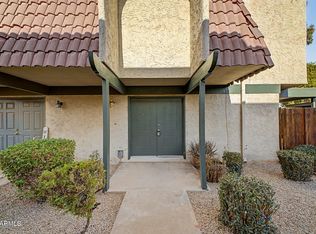 MLS ID #7063141, Jose Curbelo, HomeSmart. ARMLS
 - $199,0002 bd2 ba1k sqft4608 W MARYLAND Avenue #201, Glendale, AZ 85301For Sale
 MLS ID #7053166, Zoran Gajanovic, Realty ONE Group. ARMLS
 - $195,0002 bd2 ba972 sqft5838 N 48TH Avenue, Glendale, AZ 85301For Sale
 MLS ID #7013201, Kelly Utsler, Villas West. ARMLS
 - $189,0002 bd1 ba784 sqft3601 W TIERRA BUENA Lane #168, Phoenix, AZ 85053For SaleMLS ID #6971560, Eva Skyles, West USA Realty. ARMLS
- $179,0002 bd1 ba972 sqft5947 N 48TH Avenue, Glendale, AZ 85301For SaleMLS ID #7032534, Kelly Utsler, Villas West. ARMLS
- $260,0003 bd2 ba1.2k sqft5966 W AUGUSTA Avenue, Glendale, AZ 85301For SaleMLS ID #7063003, Austin Anderson, Real Broker. ARMLS
- $215,0002 bd2 ba1k sqft10127 N 95TH Drive #B, Peoria, AZ 85345For SaleMLS ID #7016565, Karen Burkardt, Realty ONE Group. ARMLS
- $199,9993 bd2 ba1.3k sqft4734 W ROSE Lane, Glendale, AZ 85301For SaleMLS ID #6892671, Kathia Angulo, Realty ONE Group. ARMLS
- $249,0002 bd2 ba972 sqft14010 N 54TH Drive, Glendale, AZ 85306For SaleMLS ID #7056723, Graham Lovin, Real Broker. ARMLS
- $215,0003 bd3 ba1.4k sqft2202 W GLENROSA Avenue #9, Phoenix, AZ 85015For SaleMLS ID #7062214, Jose A Reyes Alvarez, RETSY. ARMLS
- $199,9002 bd1 ba874 sqft7550 N 12TH Street #146, Phoenix, AZ 85020For SaleMLS ID #6974867, Robert Dukes, Delex Realty. ARMLS
- $225,0002 bd2 ba1k sqft2929 W Yorkshire Drive #2124, Phoenix, AZ 85027For SaleMLS ID #7031226, Louisa M Ward, West USA Realty. ARMLS
- $235,0002 bd2 ba874 sqft2625 E INDIAN SCHOOL Road #341, Phoenix, AZ 85016For SaleMLS ID #7062816, Jason Pyle, HomeSmart. ARMLS
- $229,0003 bd2 ba1.4k sqft4338 W MARYLAND Avenue, Glendale, AZ 85301For SaleMLS ID #7053347, Beris L. Godinez, Realty ONE Group. ARMLS
- $200,0003 bd2 ba1k sqft1228 E LAWRENCE Lane, Phoenix, AZ 85020For SaleMLS ID #7029680, Debra Gates, HomeSmart. ARMLS
- $240,0002 bd2 ba842 sqft14002 N 49TH Avenue #1112, Glendale, AZ 85306For SaleMLS ID #7052926, Nubia Gutierrez Gonzalez, A.Z. & Associates. ARMLS
- $199,0001 bd1 ba837 sqft7141 N 16TH Street #10, Phoenix, AZ 85020For SaleMLS ID #7028885, Jessica Rosin, eXp Realty. ARMLS
- $139,9002 bd2 ba936 sqft3810 N MARYVALE Parkway #2016, Phoenix, AZ 85031For SaleMLS ID #7042050, Travis Hansen, Clearview Realty, Inc.. ARMLS
- $199,9992 bd1 ba850 sqft3646 N 67TH Avenue #106, Phoenix, AZ 85033For SaleMLS ID #7028741, Mara Benson, Bliss Realty & Investments. ARMLS
