Beautifully updated 2-bedroom, 2 bath condo located in the desirable Sunset Estates community. This first story unit features a spacious open floor plan with fresh interior paint and new carpet throughout. The completely updated kitchen offers modern cabinetry, stylish countertops and stainless steel appliances. Both bathrooms have been tastefully renovated for a clean, contemporary feel. Enjoy cozy evening by the fireplace or relax on your private patio. Conveniently located near shopping, dining, major commuter routes and just minutes away from ASU West campus. Move-in ready and shows true pride of ownership.
For sale
$189,000
5236 W PEORIA Avenue #128, Glendale, AZ 85302
2beds
971sqft
:
Get pre-qualified$1,376/mo
Apartment
Built in 1984
-- sqft lot
$-- Zestimate®
$195/sqft
$213/mo HOA
What's special
Completely updated kitchenStylish countertopsSpacious open floor planPrivate patioNew carpet throughoutFresh interior paintModern cabinetry
- 47 days |
- 198 |
- 14 |
Zillow last checked:
Listing updated:
Listed by:
Karen Dykstra 602-845-9443,
Realty ONE Group
Source: ARMLS,MLS#: 7038913
Facts & features
Interior
Bedrooms & bathrooms
- Bedrooms: 2
- Bathrooms: 2
- Full bathrooms: 1
- 1/2 bathrooms: 1
Heating
- Heat Pump, Forced Air
Cooling
- Central Air, Ceiling Fan(s)
Appliances
- Included: Dryer, Washer, Refrigerator, Dishwasher, Disposal, Electric Range, Electric Oven
- Laundry: Inside
Features
- High Speed Internet, Granite Counters, Eat-in Kitchen, No Interior Steps, 3/4 Bath Master Bdrm
- Flooring: Carpet, Tile
- Has basement: No
- Number of fireplaces: 1
- Fireplace features: Wood Burning, Living Room
Interior area
- Total structure area: 971
- Total interior livable area: 971 sqft
Property
Parking
- Total spaces: 1
- Parking features: Detached Carport, Assigned, Common
- Carport spaces: 1
Features
- Stories: 2
- Patio & porch: Covered
- Exterior features: Storage
- Has spa: Yes
- Spa features: Heated
- Fencing: Block
Lot
- Size: 105 Square Feet
- Features: None, Borders Common Area
Details
- Parcel number: 14826575
- Special conditions: Owner/Agent
Construction
Type & style
- Home type: Apartment
- Property subtype: Apartment
- Attached to another structure: Yes
Materials
- Stucco, Wood Frame, Painted
- Roof: Composition
Condition
- Year built: 1984
Utilities & green energy
- Sewer: Public Sewer
- Water: City Water
Community & HOA
Community
- Features: Pool, Community Spa Htd, Near Bus Stop, Playground
- Subdivision: SUNSET ESTATES CONDOMINIUMS
HOA
- Has HOA: Yes
- Services included: Roof Repair, Sewer, Maintenance Grounds, Front Yard Maint, Trash, Water, Roof Replacement, Maintenance Exterior
- HOA fee: $213 monthly
- HOA name: Sunset Estates
- HOA phone: 623-691-0567
Location
- Region: Glendale
Financial & listing details
- Price per square foot: $195/sqft
- Tax assessed value: $155,600
- Annual tax amount: $422
- Date on market: 6/8/2026
- Listing terms: Cash,Conventional,VA Loan
- Ownership: Fee Simple
- Road surface type: Asphalt
Estimated market value
Not available
Estimated sales range
Not available
Not available
Price history
| Date | Event | Price |
|---|---|---|
| 6/8/2026 | Listed for sale | $189,000$195/sqft |
Source:  ARMLS #7038913 Report a problem ARMLS #7038913 Report a problem | ||
| 6/8/2026 | Listing removed | $189,000$195/sqft |
Source: ARMLS #6932881 Report a problem | ||
| 5/8/2026 | Pending sale | $189,000$195/sqft |
Source: ARMLS #6932881 Report a problem | ||
| 3/21/2026 | Contingent | $189,000$195/sqft |
Source: ARMLS #6932881 Report a problem | ||
| 12/18/2025 | Price change | $189,000-5%$195/sqft |
Source: ARMLS #6932881 Report a problem | ||
| 10/13/2025 | Listed for sale | $199,000-13.1%$205/sqft |
Source: ARMLS #6932881 Report a problem | ||
| 9/17/2024 | Listing removed | $229,000$236/sqft |
Source: ARMLS #6754199 Report a problem | ||
| 9/7/2024 | Listed for sale | $229,000+186.3%$236/sqft |
Source: ARMLS #6754199 Report a problem | ||
| 3/19/2018 | Sold | $80,000-5.9%$82/sqft |
Source: ARMLS #5661389 Report a problem | ||
| 10/10/2017 | Listed for sale | $85,000$88/sqft |
Source: 2ndStRealty #5661389 Report a problem | ||
| 10/10/2017 | Pending sale | $85,000$88/sqft |
Source: 2ndStRealty #5661389 Report a problem | ||
| 9/16/2017 | Listed for sale | $85,000$88/sqft |
Source: 2ndStRealty #5661389 Report a problem | ||
Public tax history
| Year | Property taxes | Tax assessment |
|---|---|---|
| 2025 | $414 +2.4% | $15,560 -7.3% |
| 2024 | $404 -1.7% | $16,780 +310.1% |
| 2023 | $411 -0.8% | $4,092 -54% |
| 2022 | $414 -5.8% | $8,900 +11.9% |
| 2021 | $440 +2.7% | $7,950 +17.6% |
| 2020 | $428 +2.2% | $6,760 +2.3% |
| 2019 | $419 | $6,610 +10% |
| 2018 | $419 -0.3% | $6,010 +9.7% |
| 2017 | $420 +7.9% | $5,480 +3% |
| 2016 | $390 -2.4% | $5,320 +6.4% |
| 2015 | $399 | $5,000 +42.9% |
| 2014 | -- | $3,500 +48.9% |
| 2013 | -- | $2,350 -13% |
| 2012 | -- | $2,700 -3.6% |
| 2011 | -- | $2,800 -59.7% |
| 2010 | -- | $6,950 -29.1% |
| 2009 | -- | $9,800 +25.6% |
| 2008 | -- | $7,800 +22.8% |
| 2007 | -- | $6,350 +24.5% |
| 2006 | -- | $5,100 |
| 2005 | -- | $5,100 -8.9% |
| 2004 | -- | $5,600 |
| 2003 | -- | $5,600 +9.8% |
| 2002 | -- | $5,100 |
Find assessor info on the county website
Monthly payment
Est. payment
Payment breakdown
Explore the cost of this home by adjusting the details. Changes won't be saved.Climate risks
Neighborhood: 85302
Nearby schools
GreatSchools rating
- 6/10Desert Palms Elementary SchoolGrades: PK-8Distance: 0.6 mi
- 5/10Ironwood High SchoolGrades: 7-12Distance: 1.6 mi
Schools provided by the listing agent
- Elementary: Desert Palms Elementary School
- Middle: Desert Palms Elementary School
- High: Ironwood High School
- District: Peoria Unified School District
Source: ARMLS. This data may not be complete. We recommend contacting the local school district to confirm school assignments for this home.
- $162,0002 bd2 ba971 sqft5236 W Peoria Ave APT 110, Glendale, AZ 85302Off Market

- $202,4002 bd2 ba971 sqft5236 W Peoria Ave APT 227, Glendale, AZ 85302Off Market
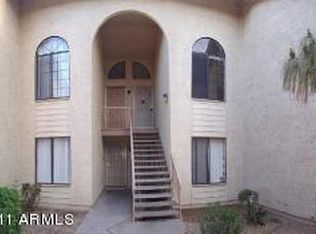
- $190,0002 bd2 ba971 sqft5236 W Peoria Ave APT 127, Glendale, AZ 85302For Sale
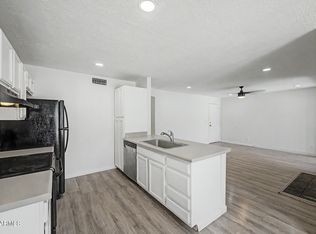
- $182,0002 bd2 ba971 sqft5236 W Peoria Ave APT 202, Glendale, AZ 85302Sold

- $200,0002 bd2 ba971 sqft5236 W Peoria Ave APT 231, Glendale, AZ 85302Sold
- $193,5002 bd2 ba971 sqft5236 W Peoria Ave APT 222, Glendale, AZ 85302Sold
- $225,0003 bd2 ba1.1k sqft5236 W Peoria Ave APT 232, Glendale, AZ 85302Sold
- $202,4002 bd2 ba971 sqft5236 W Peoria Ave APT 225, Glendale, AZ 85302Off Market
A local agent can set up tours, give advice and negotiate with sellers.
Similar homes
- $175,0002 bd1 ba1k sqft6066 W GOLDEN Lane, Glendale, AZ 85302For Sale
 MLS ID #7040101, Nadia Mohammed, Realty ONE Group. ARMLS
 - $212,5002 bd2 ba996 sqft5970 W Augusta Avenue, Glendale, AZ 85301For Sale
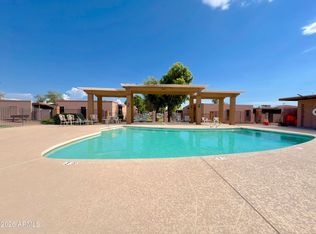 MLS ID #7056963, Nadia Lopez, Keller Williams Arizona Realty. ARMLS
 - $195,0002 bd2 ba972 sqft5838 N 48TH Avenue, Glendale, AZ 85301For Sale
 MLS ID #7013201, Kelly Utsler, Villas West. ARMLS
 - $205,0002 bd2 ba1k sqft4608 W MARYLAND Avenue #144, Glendale, AZ 85301For Sale
 MLS ID #7041835, Esmeralda Acosta, West USA Realty. ARMLS
 - $155,0002 bd2 ba750 sqft6302 N 64TH Drive #14, Glendale, AZ 85301For SaleMLS ID #6957949, Steven A McKamey, Pro Star Realty. ARMLS
- $194,4002 bd2 ba1.2k sqft10511 W CLAIR Drive, Sun City, AZ 85351For SaleMLS ID #6988344, Andrew McCargar, Done Deal. ARMLS
- $139,0002 bd2 ba750 sqft6302 N 64TH Drive #12, Glendale, AZ 85301For SaleMLS ID #7028881, Orlando Bertolo, Desert Valley Realty Investments & Property Management, LLC. ARMLS
- $215,0002 bd2 ba1k sqft5719 N 44th Lane, Glendale, AZ 85301For SaleMLS ID #7032645, Jaime Morales, HomeSmart. ARMLS
- $159,9002 bd2 ba1.1k sqft6541 N 44TH Avenue, Glendale, AZ 85301For SaleMLS ID #7045791, Jennie Miller, Market Edge Realty, LLC. ARMLS
- $225,0002 bd2 ba972 sqft5403 W SHEENA Drive, Glendale, AZ 85306For SaleMLS ID #7039336, Abe Diaz, HomeSmart. ARMLS
- $190,0002 bd1 ba1.2k sqft10038 W LANCASTER Drive, Sun City, AZ 85351For SaleMLS ID #6755801, Ghanem Algarawi, Ghanem K Algarawi. ARMLS
- $190,0002 bd1 ba980 sqft1111 E TURNEY Avenue #23, Phoenix, AZ 85014For SaleMLS ID #7035575, Sandra Cruz, West USA Realty. ARMLS
- $194,0002 bd1 ba1.2k sqft13059 N 100TH Drive, Sun City, AZ 85351For SaleMLS ID #7038470, Scott A Vreeland, HomeSmart. ARMLS
- $165,0002 bd2 ba885 sqft1336 E MOUNTAIN VIEW Road #201, Phoenix, AZ 85020For SaleMLS ID #6999499, Adrian Argueta, My Home Group Real Estate. ARMLS
- $188,0001 bd1 ba859 sqft19601 N 7TH Street #2050, Phoenix, AZ 85024For SaleMLS ID #7039728, Tara Jones, Opendoor Brokerage, LLC. ARMLS
- $199,0002 bd1 ba986 sqft3313 W Golden Lane, Phoenix, AZ 85051For SaleMLS ID #7010231, Marion Drake, Better Homes & Gardens Real Estate SJ Fowler. ARMLS
- $219,9002 bd2 ba1k sqft6602 N 46TH Avenue, Glendale, AZ 85301For SaleMLS ID #7043949, Mandi Miranda, Barrett Real Estate. ARMLS
- $163,0002 bd1 ba916 sqft8446 N 34TH Drive, Phoenix, AZ 85051For SaleMLS ID #7034890, Tara Jones, Opendoor Brokerage, LLC. ARMLS
- $196,0002 bd2 ba1.4k sqft17456 N DEL WEBB Boulevard, Sun City, AZ 85373For SaleMLS ID #7045056, Jay Haugen, RE/MAX Excalibur. ARMLS
- $239,0002 bd3 ba1.1k sqft5813 N 59TH Drive, Glendale, AZ 85301For SaleMLS ID #7030019, Joy Gregorio, West USA Realty. ARMLS
