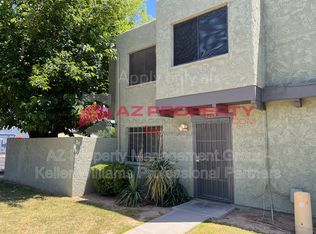
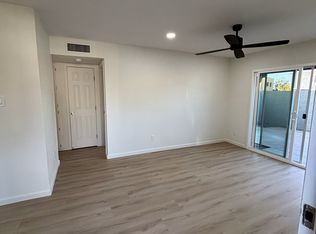
This stunning, fully remodeled home has been rebuilt from the studs up, offering the quality and comfort of a brand-new residence. Every major component has been replaced, including new drywall, insulation, dual-pane energy-efficient windows, and a completely new A/C and heating system--all designed to significantly reduce your monthly utility costs.
The interior showcases smooth modern wall texture, wide contemporary baseboards, and new flooring throughout. No detail was overlooked, with upgrades that include; New interior and exterior doors with premium hardware
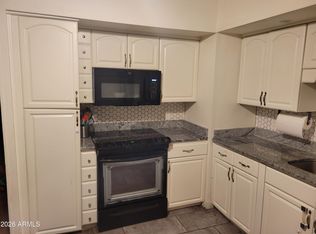
New kitchen cabinetry, countertops, and appliances
New faucets and plumbing fixtures
New bathroom vanities, bathtub, and toilets All-new lighting throughout the home. With every surface and system replaced, this home offers true move-in peace of mind--you won't need to repair or update anything for years to come.
Enjoy the convenience of parking directly in front of your unit and entering through your custom lockable gate into a private block-wall courtyard, perfect for outdoor relaxation or entertaining.
For sale
$225,000
5403 W SHEENA Drive, Glendale, AZ 85306
2beds
972sqft
:
Get pre-qualified$1,582/mo
Townhouse
Built in 1973
808 Square Feet Lot
$-- Zestimate®
$231/sqft
$212/mo HOA
What's special
Wide contemporary baseboardsSmooth modern wall textureNew kitchen cabinetryPrivate block-wall courtyardDual-pane energy-efficient windowsNew flooring throughoutNew bathroom vanities
- 45 days |
- 252 |
- 14 |
Zillow last checked:
Listing updated:
Listed by:
Abe Diaz 602-481-3370,
HomeSmart
Source: ARMLS,MLS#: 7039336
Facts & features
Interior
Bedrooms & bathrooms
- Bedrooms: 2
- Bathrooms: 2
- Full bathrooms: 1
- 1/2 bathrooms: 1
Heating
- Hot Water, Electric, Ceiling
Cooling
- Central Air, Ceiling Fan(s)
Appliances
- Included: Refrigerator, Dishwasher, Electric Range, Electric Cooktop
- Laundry: See Remarks, Engy Star (See Rmks)
Features
- Pantry, High Speed Internet, Upstairs, Breakfast Bar, 9+ Flat Ceilings, Laminate Counters
- Flooring: Tile
- Windows: Screens, Double Pane Windows, ENERGY STAR Qualified Windows
- Has basement: No
- Has fireplace: No
Interior area
- Total structure area: 972
- Total interior livable area: 972 sqft
Property
Parking
- Total spaces: 2
- Parking features: Open
- Uncovered spaces: 2
Accessibility
- Accessibility features: Ktch Modified Range, Bath Lever Faucets
Features
- Stories: 1
- Exterior features: Storage
- Spa features: None
- Fencing: Block
- Has view: Yes
- View description: Trees/Woods
Lot
- Size: 808 Square Feet
- Features: Desert Front
Details
- Parcel number: 23103619
Construction
Type & style
- Home type: Townhouse
- Property subtype: Townhouse
- Attached to another structure: Yes
Materials
- Stucco, Block
- Roof: Tile
Condition
- Year built: 1973
Utilities & green energy
- Sewer: Public Sewer
- Water: City Water
- Utilities for property: Phone Available
Community & HOA
Community
- Features: Community Spa, Biking/Walking Path
- Subdivision: HALLCRAFT VILLAS GLENDALE
HOA
- Has HOA: Yes
- Services included: Maintenance Grounds
- HOA fee: $212 monthly
- HOA name: villas glendale
- HOA phone: 602-978-2090
Location
- Region: Glendale
Financial & listing details
- Price per square foot: $231/sqft
- Tax assessed value: $171,300
- Annual tax amount: $361
- Date on market: 6/10/2026
- Listing terms: Cash,FannieMae (HomePath),Conventional,FHA,USDA Loan,VA Loan
- Ownership: Condominium
- Road surface type: Asphalt
Estimated market value
Not available
Estimated sales range
Not available
Not available
Price history
| Date | Event | Price |
|---|---|---|
| 6/10/2026 | Listed for sale | $225,000+576.2%$231/sqft |
Source:  ARMLS #7039336 Report a problem ARMLS #7039336 Report a problem | ||
| 2/6/2026 | Sold | $33,274-4.2%$34/sqft |
Source: Public Record Report a problem | ||
| 4/28/1995 | Sold | $34,750$36/sqft |
Source: Public Record Report a problem | ||
Public tax history
| Year | Property taxes | Tax assessment |
|---|---|---|
| 2025 | $354 +2.4% | $17,130 -7.2% |
| 2024 | $346 -1.7% | $18,460 +427.7% |
| 2023 | $352 -0.8% | $3,498 -66.9% |
| 2022 | $354 -5.8% | $10,580 +8.7% |
| 2021 | $376 +2.7% | $9,730 +14.3% |
| 2020 | $366 +2.2% | $8,510 +13.8% |
| 2019 | $358 | $7,480 +17.4% |
| 2018 | $358 -0.3% | $6,370 +9.5% |
| 2017 | $359 +7.9% | $5,820 +30.2% |
| 2016 | $333 +8.2% | $4,470 +17.6% |
| 2015 | $308 | $3,800 +60.3% |
| 2014 | -- | $2,370 +15.6% |
| 2013 | -- | $2,050 -16.3% |
| 2012 | -- | $2,450 -3.9% |
| 2011 | -- | $2,550 -61.7% |
| 2010 | -- | $6,650 -28.1% |
| 2009 | -- | $9,250 -3.6% |
| 2008 | -- | $9,600 +27.2% |
| 2007 | -- | $7,550 +42.5% |
| 2006 | -- | $5,300 |
| 2005 | -- | $5,300 +17.8% |
| 2004 | -- | $4,500 |
| 2003 | -- | $4,500 +11.1% |
| 2002 | -- | $4,050 |
Find assessor info on the county website
Monthly payment
Est. payment
Payment breakdown
Explore the cost of this home by adjusting the details. Changes won't be saved.Climate risks
Neighborhood: 85306
Nearby schools
GreatSchools rating
- 6/10Kachina Elementary SchoolGrades: PK-8Distance: 0.1 mi
- 5/10Cactus High SchoolGrades: 7-12Distance: 1.4 mi
Schools provided by the listing agent
- Elementary: Kachina Elementary School
- Middle: Kachina Elementary School
- High: Ironwood High School
- District: Peoria Unified School District
Source: ARMLS. This data may not be complete. We recommend contacting the local school district to confirm school assignments for this home.
- $196,2003 bd1 ba1k sqft5407 W Sheena Dr, Glendale, AZ 85306Off Market
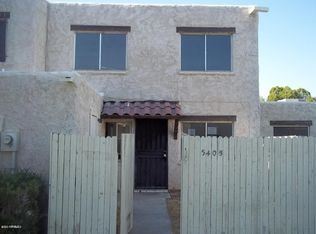
- $170,0002 bd1 ba792 sqft5401 W Sheena Dr, Glendale, AZ 85306Sold
- $184,4002 bd1 ba924 sqft5405 W Sheena Dr, Glendale, AZ 85306Off Market
- $216,3003 bd1 ba1k sqft5409 W Sheena Dr, Glendale, AZ 85306Off Market
- $220,1003 bd1 ba1k sqft5411 W Sheena Dr, Glendale, AZ 85306Off Market
- $217,300-- bd1 ba1k sqft5413 W Sheena Dr, Glendale, AZ 85306Off Market
- $239,9002 bd1 ba972 sqft5415 W Sheena Dr, Glendale, AZ 85306Sold
- $220,0002 bd1 ba972 sqft5406 W Hearn Rd, Glendale, AZ 85306Sold
A local agent can set up tours, give advice and negotiate with sellers.
Similar homes
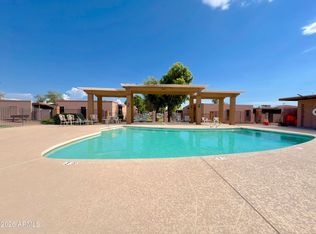
- $212,5002 bd2 ba996 sqft5970 W Augusta Avenue, Glendale, AZ 85301For Sale
 MLS ID #7056963, Nadia Lopez, Keller Williams Arizona Realty. ARMLS
 - $224,0002 bd2 ba920 sqft760 E EUGIE Avenue, Phoenix, AZ 85022For Sale
 MLS ID #7014343, Dawn Lynette Marthini, Orchard Brokerage. ARMLS
 - $310,0003 bd2 ba1.1k sqft14604 N 52ND Avenue, Glendale, AZ 85306For Sale
 MLS ID #7017121, Paola Segal, REMAX Prime. ARMLS
 - $249,0002 bd3 ba1.4k sqft6550 N 47th Avenue #137, Glendale, AZ 85301For Sale
 MLS ID #7040456, Clayton Rawlings, Western Land Company, L.L.C.. ARMLS
 - $175,0002 bd1 ba1k sqft6066 W GOLDEN Lane, Glendale, AZ 85302For SaleMLS ID #7040101, Nadia Mohammed, Realty ONE Group. ARMLS
- $195,0002 bd2 ba972 sqft5838 N 48TH Avenue, Glendale, AZ 85301For SaleMLS ID #7013201, Kelly Utsler, Villas West. ARMLS
- $249,9993 bd2 ba1.4k sqft6746 N 43RD Avenue, Glendale, AZ 85301For SaleMLS ID #7036990, Miguel Angel Perez, HomeSmart. ARMLS
- $279,9002 bd2 ba992 sqft4758 W SANNA Street, Glendale, AZ 85302For SaleMLS ID #7038895, Vincent F Zerilli, West USA Realty. ARMLS
- $189,0002 bd2 ba971 sqft5236 W PEORIA Avenue #128, Glendale, AZ 85302For SaleMLS ID #7038913, Karen Dykstra, Realty ONE Group. ARMLS
- $219,9502 bd1 ba1k sqft13205 N 100TH Avenue, Sun City, AZ 85351For SaleMLS ID #7042111, Linda Booker, Delex Realty. ARMLS
- $196,0002 bd2 ba1.4k sqft17456 N DEL WEBB Boulevard, Sun City, AZ 85373For SaleMLS ID #7045056, Jay Haugen, RE/MAX Excalibur. ARMLS
- $199,0002 bd1 ba986 sqft3313 W Golden Lane, Phoenix, AZ 85051For SaleMLS ID #7010231, Marion Drake, Better Homes & Gardens Real Estate SJ Fowler. ARMLS
- $235,0002 bd2 ba896 sqft4503 N 26TH Drive, Phoenix, AZ 85017For SaleMLS ID #7033206, Ivy Esquibel, America's All In One Real Estate Services, Inc.. ARMLS
- $160,0002 bd2 ba1k sqft6120 W TOWNLEY Avenue, Glendale, AZ 85302For SaleMLS ID #6979709, Ulises Morales Sandoval, Coldwell Banker Realty. ARMLS
- $259,9002 bd3 ba1k sqft18838 N 34TH Drive #6, Phoenix, AZ 85027For SaleMLS ID #7001660, Jeff Passow, HomeSmart. ARMLS
- $225,0002 bd2 ba863 sqft408 W PONTIAC Drive #6, Phoenix, AZ 85027For SaleMLS ID #7027293, Alfred Rea, Realty ONE Group. ARMLS
- $159,9002 bd2 ba1.1k sqft6541 N 44TH Avenue, Glendale, AZ 85301For SaleMLS ID #7045791, Jennie Miller, Market Edge Realty, LLC. ARMLS
- $255,0003 bd2 ba928 sqft827 E COCHISE Drive #B, Phoenix, AZ 85020For SaleMLS ID #7012661, Savannah Gaffney, Realty ONE Group. ARMLS
- $232,0002 bd2 ba886 sqft1720 E THUNDERBIRD Road #1019, Phoenix, AZ 85022For SaleMLS ID #7043911, Darrin M Fox, Russ Lyon Sotheby's International Realty. ARMLS
- $300,0003 bd3 ba1.4k sqft21655 N 36TH Avenue #103, Glendale, AZ 85308For SaleMLS ID #7057328, Tara Jones, Opendoor Brokerage, LLC. ARMLS
