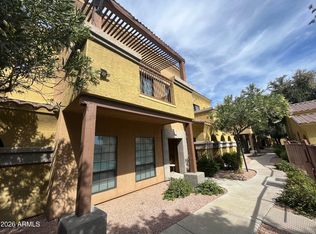
Imagine 21655 N 36th Ave, designed for everyday comfort and streamlined practicality. The kitchen features all stainless steel appliances and a walk-in pantry for organized storage. The primary bathroom includes double sinks, complementing the primary bedroom's walk-in closet. This property perfectly blends functional design with elevated daily living.. Included 100-Day Home Warranty with buyer activation
For sale
Price cut: $3K (7/30)
$297,000
21655 N 36TH Avenue #103, Glendale, AZ 85308
3beds
1,457sqft
Townhouse
Built in 2015
1,019 Square Feet Lot
$294,300 Zestimate®
$204/sqft
$420/mo HOA
What's special
Stainless steel appliances
- 27 days |
- 776 |
- 46 |
Zillow last checked:
Listing updated:
Listed by:
Tara Jones homes@opendoor.com,
Opendoor Brokerage, LLC,
Naseem Mirza 619-650-6577,
Opendoor Brokerage, LLC
Source: ARMLS,MLS#: 7057328
Facts & features
Interior
Bedrooms & bathrooms
- Bedrooms: 3
- Bathrooms: 3
- Full bathrooms: 2
- 1/2 bathrooms: 1
Heating
- Natural Gas
Cooling
- Ceiling Fan(s), Other
Appliances
- Included: Built-in Microwave
- Laundry: Upper Level
Features
- Has basement: No
- Has fireplace: No
Interior area
- Total structure area: 1,457
- Total interior livable area: 1,457 sqft
Property
Parking
- Total spaces: 2
- Parking features: Garage
- Garage spaces: 2
Features
- Stories: 2
- Spa features: None
- Fencing: Block
Lot
- Size: 1,019 Square Feet
- Features: Desert Back, Desert Front
Details
- Parcel number: 20620476
Construction
Type & style
- Home type: Townhouse
- Property subtype: Townhouse
- Attached to another structure: Yes
Materials
- Synthetic Stucco, Wood Frame
- Roof: Tile
Condition
- Year built: 2015
Details
- Builder name: PORTALES
Utilities & green energy
- Sewer: Public Sewer
- Water: City Water
Community & HOA
Community
- Features: Pool
- Security: Security System Owned
- Subdivision: PORTALES TOWNHOME CONDOMINIUMS
HOA
- Has HOA: Yes
- Services included: Maintenance Grounds
- HOA fee: $420 monthly
- HOA name: Portales Townhomes C
Location
- Region: Glendale
Financial & listing details
- Price per square foot: $204/sqft
- Tax assessed value: $264,800
- Annual tax amount: $1,649
- Date on market: 7/22/2026
- Cumulative days on market: 27 days
- Listing terms: Cash,Conventional
- Ownership: Fee Simple
Estimated market value
$294,300
$280,000 - $309,000
$2,104/mo
Price history
| Date | Event | Price |
|---|---|---|
| 7/30/2026 | Price change | $297,000-1%$204/sqft |
Source:  ARMLS #7057328 Report a problem ARMLS #7057328 Report a problem | ||
| 7/22/2026 | Listed for sale | $300,000+16.8%$206/sqft |
Source: ARMLS #7057328 Report a problem | ||
| 7/10/2026 | Sold | $256,800-16.9%$176/sqft |
Source: Public Record Report a problem | ||
| 6/25/2026 | Pending sale | $309,000$212/sqft |
Source: Owner Report a problem | ||
| 6/5/2026 | Listed for sale | $309,000$212/sqft |
Source: Owner Report a problem | ||
| 6/1/2026 | Listing removed | $309,000$212/sqft |
Source: ARMLS #6941222 Report a problem | ||
| 3/26/2026 | Price change | $309,000-4.6%$212/sqft |
Source: ARMLS #6941222 Report a problem | ||
| 11/18/2025 | Price change | $324,000-1.4%$222/sqft |
Source: ARMLS #6941222 Report a problem | ||
| 10/31/2025 | Listed for sale | $328,500+46%$225/sqft |
Source: ARMLS #6941222 Report a problem | ||
| 3/24/2021 | Listing removed | -- |
Source: Owner Report a problem | ||
| 7/16/2019 | Listing removed | $1,380$1/sqft |
Source: Owner Report a problem | ||
| 7/10/2019 | Listed for rent | $1,380$1/sqft |
Source: Owner Report a problem | ||
| 7/10/2019 | Listing removed | $225,000+4.7%$154/sqft |
Source: Launch Real Estate #5931290 Report a problem | ||
| 7/9/2019 | Sold | $215,000-4.4%$148/sqft |
Source: ARMLS #5931290 Report a problem | ||
| 6/25/2019 | Pending sale | $225,000$154/sqft |
Source: Launch Real Estate #5931290 Report a problem | ||
| 5/25/2019 | Listed for sale | $225,000$154/sqft |
Source: Launch Real Estate #5931290 Report a problem | ||
Public tax history
| Year | Property taxes | Tax assessment |
|---|---|---|
| 2025 | $1,620 +1.3% | $26,480 -12.5% |
| 2024 | $1,599 +1.5% | $30,250 +107.5% |
| 2023 | $1,575 +1.8% | $14,581 -22.6% |
| 2022 | $1,548 -0.9% | $18,830 +4.6% |
| 2021 | $1,561 +3% | $18,000 +2.3% |
| 2020 | $1,516 +3.2% | $17,600 +5.2% |
| 2019 | $1,469 | $16,730 +6.9% |
| 2018 | $1,469 +131.5% | $15,650 +51.9% |
| 2017 | $634 +17.6% | $10,300 +78.8% |
| 2016 | $539 +2.4% | $5,760 +26.3% |
| 2015 | $527 | $4,560 -8.8% |
| 2013 | -- | $5,000 |
| 2012 | -- | $5,000 -36.3% |
| 2011 | -- | $7,850 -45.7% |
| 2010 | -- | $14,450 +239% |
| 2009 | -- | $4,263 |
Find assessor info on the county website
Monthly payment
Est. payment
Payment breakdown
Explore the cost of this home by adjusting the details. Changes won't be saved.Climate risks
Neighborhood: Deer Valley
Nearby schools
GreatSchools rating
- 4/10Park Meadows Elementary SchoolGrades: PK-6Distance: 1.1 mi
- 4/10Deer Valley Middle SchoolGrades: 7-8Distance: 1 mi
- 5/10Barry Goldwater High SchoolGrades: 7-12Distance: 1.1 mi
Schools provided by the listing agent
- Elementary: Park Meadows Elementary School
- Middle: Barry Goldwater High School
- High: Barry Goldwater High School
- District: Deer Valley Unified District
Source: ARMLS. This data may not be complete. We recommend contacting the local school district to confirm school assignments for this home.
- $264,8003 bd3 ba1.4k sqft21655 N 36th Ave UNIT 110, Glendale, AZ 85308Off Market

- $315,6003 bd3 ba1.4k sqft21655 N 36th Ave UNIT 112, Glendale, AZ 85308Off Market

- $329,7003 bd3 ba1.4k sqft21655 N 36th Ave UNIT 111, Glendale, AZ 85308Off Market

- $316,7003 bd3 ba1.4k sqft21655 N 36th Ave UNIT 108, Glendale, AZ 85308Off Market

- $325,0003 bd3 ba1.4k sqft21655 N 36th Ave UNIT 104, Glendale, AZ 85308Sold
- $305,0003 bd3 ba1.4k sqft21655 N 36th Ave UNIT 117, Glendale, AZ 85308Sold
- $314,9993 bd3 ba1.4k sqft21655 N 36th Ave UNIT 106, Glendale, AZ 85308For Sale
- $327,4033 bd3 ba1.4k sqft21655 N 36th Ave UNIT 116, Glendale, AZ 85308Sold
A local agent can set up tours, give advice and negotiate with sellers.
Similar homes
- $279,9002 bd2 ba1.3k sqft22125 N 29TH Avenue #149, Phoenix, AZ 85027For Sale
 MLS ID #7051338, Lynn Hachey, Morgan Taylor Realty. ARMLS
 - $303,9993 bd3 ba1.7k sqft1702 E BELL Road #159, Phoenix, AZ 85022For Sale
 MLS ID #7067260, Joy Gregorio, West USA Realty. ARMLS
 - $320,0003 bd2 ba1.5k sqft4213 W CALAVAR Road, Phoenix, AZ 85053For Sale
 MLS ID #7052145, Kelly Khalil, Redfin Corporation. ARMLS
 - $365,0002 bd2 ba1.1k sqft3609 W MARCO POLO Road, Glendale, AZ 85308For Sale
 MLS ID #7059705, Edward Sprague, Arizona International Real Estate. ARMLS
 - $304,0003 bd2 ba1.1k sqft1126 E CHERYL Drive, Phoenix, AZ 85020For SaleMLS ID #7060560, David A Donnelly, West USA Realty. ARMLS
- $230,0003 bd2 ba1.4k sqft10828 N BILTMORE Drive #118, Phoenix, AZ 85029For SaleMLS ID #7059737, Matthew Tarby, West USA Realty. ARMLS
- $285,0003 bd2 ba1.3k sqft17017 N 12TH Street #1045, Phoenix, AZ 85022For SaleMLS ID #7039551, Deanna S Weaver, Exit Realty-Realty Place. ARMLS
- $249,9993 bd2 ba1.5k sqft13629 N Del Webb Boulevard, Sun City, AZ 85351For SaleMLS ID #7067711, James Melendy, Realty ONE Group. ARMLS
- $289,9003 bd3 ba1.5k sqft15011 N 142ND Lane, Surprise, AZ 85379For SaleMLS ID #7064798, Susan Reynolds, Citiea. ARMLS
- $355,0003 bd2 ba1.5k sqft10215 N 36TH Avenue, Phoenix, AZ 85051For SaleMLS ID #7065490, Tara Jones, Opendoor Brokerage, LLC. ARMLS
- $324,9003 bd2 ba1.6k sqft2713 E JUNIPER Avenue, Phoenix, AZ 85032For SaleMLS ID #7063385, Stacy Buchheit, Real Broker. ARMLS
- $325,0003 bd1 ba1k sqft8843 N 40TH Avenue, Phoenix, AZ 85051For SaleMLS ID #7061264, Humam Aljammali, West USA Realty. ARMLS
- $295,9003 bd2 ba1.1k sqft9510 W CAROL Avenue, Peoria, AZ 85345For SaleMLS ID #7065079, Alicia Gutierrez, HomeSmart. ARMLS
- $381,0003 bd2 ba1.3k sqft19825 N 5TH Drive, Phoenix, AZ 85027For SaleMLS ID #7060125, Tara Jones, Opendoor Brokerage, LLC. ARMLS
- $--4 bd3 ba1.9k sqft2019 N 78th Ave, Phoenix, AZ 85035AuctionAuction.com 2
- $315,0003 bd3 ba1.9k sqft7730 W GILES Road, Phoenix, AZ 85035For SaleMLS ID #7059281, Tara Jones, Opendoor Brokerage, LLC. ARMLS
- $307,2502 bd3 ba1.4k sqft15240 N 142ND Avenue #1137, Surprise, AZ 85379For SaleMLS ID #7025180, Natalie Rucshner, HomeSmart. ARMLS
- $304,9003 bd2 ba1.2k sqft6910 W STATE Avenue, Glendale, AZ 85303For SaleMLS ID #7037943, Stacy Buchheit, Real Broker. ARMLS
- $416,0003 bd2 ba1.6k sqft4020 W Camino Vivaz --, Glendale, AZ 85310For SaleMLS ID #7038556, Jenny Jie Sun Mou, Gold Trust Realty. ARMLS
- $382,0003 bd3 ba1.2k sqft4058 W CHAMA Drive, Glendale, AZ 85310For SaleMLS ID #7006687, Tara Jones, Opendoor Brokerage, LLC. ARMLS
