Single-level 2 bed/2 bath home in Glendale's Beardsley Park with a private, fenced pool -- ideal for beating the summer heat. Plank flooring in both bedrooms, slate tile flooring through the rest of the home, vaulted ceilings, and ceiling fans throughout. Updated kitchen with refreshed cabinetry, upgraded countertops, and a matching appliance package --washer, dryer, range, built-in microwave, dishwasher, and refrigerator all included. Indoor laundry room. Primary suite features an extended single-sink vanity (with room to add a second) and a garden tub/shower combo. Covered patio overlooks the pool and a low-maintenance, block-wall backyard with a mature palm. 2-car garage. Convenient West Valley location near the Loop 101, Arrowhead Towne Center, and Banner Thunderbird Medical Center.
For sale
Price cut: $10K (9/22)
$350,000
3609 W MARCO POLO Road, Glendale, AZ 85308
2beds
1,151sqft
Single Family Residence
Built in 1989
6,588 Square Feet Lot
$-- Zestimate®
$304/sqft
$-- HOA
What's special
Private fenced poolUpdated kitchenPrimary suiteRefreshed cabinetryLow-maintenance block-wall backyardUpgraded countertopsIndoor laundry room
- 65 days
- 835
- 116
Zillow last checked:
Listing updated:
Listed by:
Edward Sprague 623-760-3220,
Arizona International Real Estate
Source: ARMLS,MLS#: 7059705
Facts & features
Interior
Bedrooms & bathrooms
- Bedrooms: 2
- Bathrooms: 2
- Full bathrooms: 2
Heating
- Electric
Cooling
- Central Air, Ceiling Fan(s)
Appliances
- Included: Dryer, Washer, Refrigerator, Dishwasher, Electric Range
Features
- Eat-in Kitchen, No Interior Steps, Full Bth Master Bdrm
- Flooring: Tile, Wood
- Has basement: No
- Has fireplace: No
Interior area
- Total structure area: 1,151
- Total interior livable area: 1,151 sqft
Property
Parking
- Total spaces: 4
- Parking features: Garage, Open
- Garage spaces: 2
- Uncovered spaces: 2
Features
- Stories: 1
- Has private pool: Yes
- Pool features: Fenced
- Spa features: None
- Fencing: Block
Lot
- Size: 6,588 Square Feet
- Features: Gravel/Stone Front
Details
- Parcel number: 20616091
Construction
Type & style
- Home type: SingleFamily
- Architectural style: Ranch
- Property subtype: Single Family Residence
Materials
- Stucco, Wood Frame
- Foundation: Slab
- Roof: Composition
Condition
- Year built: 1989
Utilities & green energy
- Sewer: Public Sewer
Community & HOA
Community
- Subdivision: BEARDSLEY PARK LOT 1-104
HOA
- Has HOA: No
- Services included: No Fees
Location
- Region: Glendale
Financial & listing details
- Price per square foot: $304/sqft
- Tax assessed value: $301,000
- Annual tax amount: $1,153
- Date on market: 7/27/2026
- Cumulative days on market: 64 days
- Listing terms: Cash,Conventional,FHA,VA Loan
- Ownership: Fee Simple
Estimated market value
Not available
Estimated sales range
Not available
Not available
Price history
| Date | Event | Price |
|---|---|---|
| 9/22/2026 | Price change | $350,000-2.8%$304/sqft |
Source:  ARMLS #7059705 Report a problem ARMLS #7059705 Report a problem | ||
| 8/24/2026 | Price change | $360,000-1.4%$313/sqft |
Source: ARMLS #7059705 Report a problem | ||
| 7/29/2026 | Listed for sale | $365,000+231.8%$317/sqft |
Source: ARMLS #7059705 Report a problem | ||
| 7/25/2001 | Sold | $110,000$96/sqft |
Source: ARMLS #1653424 Report a problem | ||
Public tax history
| Year | Property taxes | Tax assessment |
|---|---|---|
| 2025 | $1,129 +1% | $30,100 -3.6% |
| 2024 | $1,119 +1.6% | $31,230 +159.6% |
| 2023 | $1,101 +1.8% | $12,031 -42.9% |
| 2022 | $1,081 -2.5% | $21,060 +10% |
| 2021 | $1,108 +3.2% | $19,150 +8.4% |
| 2020 | $1,074 +3.6% | $17,670 +6.6% |
| 2019 | $1,037 | $16,570 +11% |
| 2018 | $1,037 +3.6% | $14,930 +16.2% |
| 2017 | $1,001 +18.7% | $12,850 +11.9% |
| 2016 | $843 +0.9% | $11,480 +0.3% |
| 2015 | $835 | $11,450 +33.8% |
| 2014 | -- | $8,560 +21.4% |
| 2013 | -- | $7,050 -14% |
| 2012 | -- | $8,200 -10.2% |
| 2011 | -- | $9,130 -19.6% |
| 2010 | -- | $11,360 -28.9% |
| 2009 | -- | $15,970 -11.5% |
| 2008 | -- | $18,050 +16.5% |
| 2007 | -- | $15,500 +49.8% |
| 2006 | -- | $10,350 |
| 2005 | -- | $10,350 +14.4% |
| 2004 | -- | $9,050 |
| 2003 | -- | $9,050 +15.3% |
| 2002 | -- | $7,850 |
Find assessor info on the county website
Monthly payment
Est. payment
Payment breakdown
Explore the cost of this home by adjusting the details. Changes won't be saved.Climate risks
Neighborhood: Deer Valley
Nearby schools
Schools provided by the listing agent
- Elementary: Park Meadows Elementary School
- Middle: Deer Valley Middle School
- High: Deer Valley High School
- District: Deer Valley Unified District
Source: ARMLS. This data may not be complete. We recommend contacting the local school district to confirm school assignments for this home.
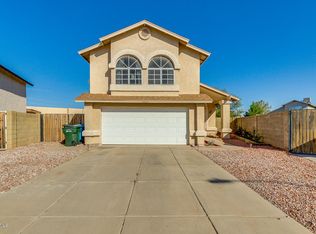
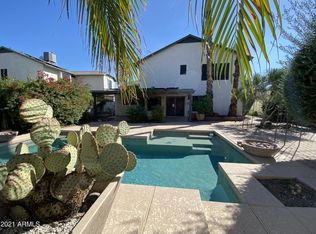
Similar homes
- $359,0003 bd2 ba1.3k sqft19825 N 5TH Drive, Phoenix, AZ 85027For Sale
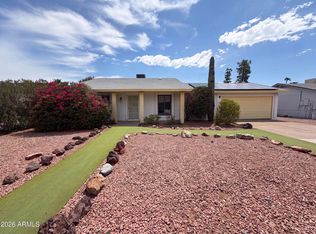 MLS ID #7060125, Tara Jones, Opendoor Brokerage, LLC. ARMLS
 - $364,9993 bd2 ba1.2k sqft4136 W CORRINE Drive, Phoenix, AZ 85029For Sale
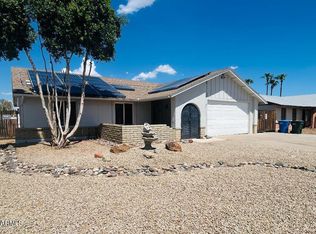 MLS ID #7076425, Jose P Cisneros, My Home Now Real Estate. ARMLS
 - $400,0004 bd2 ba1.6k sqft3428 W VIA DEL SOL Drive, Phoenix, AZ 85027For Sale
 MLS ID #7066581, Tara Jones, Opendoor Brokerage, LLC. ARMLS
 - $335,0003 bd2 ba1.6k sqft11401 N 30TH Avenue, Phoenix, AZ 85029For Sale
 MLS ID #7079187, Mark Willis, One Stop Realty. ARMLS
