4058 W Chama Dr has undergone recent updates, including fresh interior paint throughout and stainless steel appliances within the kitchen. A covered patio directly connects to the fully fenced in backyard, creating a unified and functional outdoor space. This home is a perfect blend of style and functionality, making it a must-see. Included 100-Day Home Warranty with buyer activation
For sale
Price cut: $5K (5/14)
$390,000
4058 W CHAMA Drive, Glendale, AZ 85310
3beds
1,278sqft
:
Get pre-qualified$2,369/mo
Single Family Residence
Built in 1990
5,452 Square Feet Lot
$-- Zestimate®
$305/sqft
$20/mo HOA
What's special
Covered patioFully fenced in backyardFresh interior paint throughout
- 126 days |
- 862 |
- 44 |
Zillow last checked:
Listing updated:
Listed by:
Tara Jones homes@opendoor.com,
Opendoor Brokerage, LLC,
Kaysha Rice 702-710-3787,
Opendoor Brokerage, LLC
Source: ARMLS,MLS#: 7006687
Facts & features
Interior
Bedrooms & bathrooms
- Bedrooms: 3
- Bathrooms: 3
- Full bathrooms: 2
- 1/2 bathrooms: 1
Heating
- Electric
Cooling
- Ceiling Fan(s), Other
Appliances
- Included: Built-in Microwave, Dishwasher, Electric Range, Electric Oven
- Laundry: Inside
Features
- Full Bth Master Bdrm
- Flooring: Carpet, Laminate, Tile
- Has basement: No
- Has fireplace: Yes
Interior area
- Total structure area: 1,278
- Total interior livable area: 1,278 sqft
Property
Parking
- Total spaces: 2
- Parking features: Garage
- Garage spaces: 2
Features
- Stories: 2
- Spa features: None
- Fencing: Block
Lot
- Size: 5,452 Square Feet
- Features: Corner Lot, Dirt Front, Dirt Back, Gravel/Stone Front, Gravel/Stone Back
Details
- Parcel number: 20514558
Construction
Type & style
- Home type: SingleFamily
- Property subtype: Single Family Residence
Materials
- Wood Frame, Painted
- Roof: Composition
Condition
- Year built: 1990
Details
- Builder name: Courtland Homes
Utilities & green energy
- Sewer: Public Sewer
- Water: City Water
Community & HOA
Community
- Security: Security System Owned
- Subdivision: MOUNTAIN SHADOWS AT NORTH CANYON RANCH_AMD
HOA
- Has HOA: Yes
- Services included: Maintenance Grounds
- HOA fee: $120 semi-annually
- HOA name: North Canyon Ranch
- HOA phone: 623-877-1396
Location
- Region: Glendale
Financial & listing details
- Price per square foot: $305/sqft
- Tax assessed value: $308,500
- Annual tax amount: $1,170
- Date on market: 3/31/2026
- Cumulative days on market: 126 days
- Listing terms: Cash,Conventional,FHA,VA Loan
- Ownership: Fee Simple
Estimated market value
Not available
Estimated sales range
Not available
Not available
Price history
| Date | Event | Price |
|---|---|---|
| 5/14/2026 | Price change | $390,000-1.3%$305/sqft |
Source:  ARMLS #7006687 Report a problem ARMLS #7006687 Report a problem | ||
| 3/31/2026 | Listed for sale | $395,000+11.2%$309/sqft |
Source: ARMLS #7006687 Report a problem | ||
| 3/16/2026 | Sold | $355,100-9.4%$278/sqft |
Source: Public Record Report a problem | ||
| 10/24/2024 | Sold | $392,000$307/sqft |
Source: ARMLS #6756915 Report a problem | ||
| 9/26/2024 | Pending sale | $392,000$307/sqft |
Source: ARMLS #6756915 Report a problem | ||
| 9/13/2024 | Listed for sale | $392,000+328.4%$307/sqft |
Source: ARMLS #6756915 Report a problem | ||
| 3/24/2021 | Listing removed | -- |
Source: Owner Report a problem | ||
| 8/27/2015 | Listing removed | $1,200$1/sqft |
Source: Owner Report a problem | ||
| 7/27/2015 | Listed for rent | $1,200$1/sqft |
Source: Owner Report a problem | ||
| 12/18/2011 | Listing removed | $91,500+6.7%$72/sqft |
Source: Owner Report a problem | ||
| 12/9/2011 | Sold | $85,750+20.8%$67/sqft |
Source: ARMLS #4674081 Report a problem | ||
| 7/11/2011 | Sold | $71,000-5.3%$56/sqft |
Source: Agent Provided Report a problem | ||
| 5/13/2011 | Listed for sale | $75,000$59/sqft |
Source: isNowListed.com Report a problem | ||
| 4/3/2011 | Listing removed | $75,000$59/sqft |
Source: Service First Realty LLC #4546109 Report a problem | ||
| 3/3/2011 | Listed for sale | $75,000-61%$59/sqft |
Source: Service First Realty LLC #4546109 Report a problem | ||
| 4/12/2010 | Sold | $192,496+7.2%$151/sqft |
Source: Public Record Report a problem | ||
| 7/28/2009 | Sold | $179,531-25.2%$140/sqft |
Source: Public Record Report a problem | ||
| 11/21/2005 | Sold | $240,000+86.8%$188/sqft |
Source: Public Record Report a problem | ||
| 5/15/2003 | Sold | $128,500+38.2%$101/sqft |
Source: Public Record Report a problem | ||
| 3/3/1999 | Sold | $93,000$73/sqft |
Source: Public Record Report a problem | ||
Public tax history
| Year | Property taxes | Tax assessment |
|---|---|---|
| 2025 | $1,145 -14.4% | $30,850 -2.1% |
| 2024 | $1,338 +1.5% | $31,520 +158.3% |
| 2023 | $1,318 +1.8% | $12,201 -38.9% |
| 2022 | $1,295 -0.9% | $19,980 +10% |
| 2021 | $1,307 +3% | $18,170 +6.4% |
| 2020 | $1,269 +3.2% | $17,080 +12.6% |
| 2019 | $1,229 | $15,170 +9% |
| 2018 | $1,229 +3.4% | $13,920 +9.4% |
| 2017 | $1,189 +17.6% | $12,720 +6.7% |
| 2016 | $1,011 +2.1% | $11,920 +6.4% |
| 2015 | $990 | $11,200 +29.9% |
| 2014 | -- | $8,620 +20.6% |
| 2013 | -- | $7,150 -10.6% |
| 2012 | -- | $8,000 -8.6% |
| 2011 | -- | $8,750 -28.3% |
| 2010 | -- | $12,210 -19.2% |
| 2009 | -- | $15,110 -12.7% |
| 2008 | -- | $17,300 +9.1% |
| 2007 | -- | $15,850 +55.4% |
| 2006 | -- | $10,200 |
| 2005 | -- | $10,200 +15.3% |
| 2004 | -- | $8,850 |
| 2003 | -- | $8,850 +18% |
| 2002 | -- | $7,500 |
Find assessor info on the county website
Monthly payment
Est. payment
Payment breakdown
Explore the cost of this home by adjusting the details. Changes won't be saved.Climate risks
Neighborhood: Deer Valley
Nearby schools
GreatSchools rating
- 7/10Desert Sage Elementary SchoolGrades: PK-6Distance: 0.4 mi
- 9/10Sandra Day O'Connor High SchoolGrades: 7-12Distance: 0.7 mi
- 7/10Hillcrest Middle SchoolGrades: 7-8Distance: 3.9 mi
Schools provided by the listing agent
- Elementary: Desert Sage Elementary School
- Middle: Sandra Day O'Connor High School
- High: Sandra Day O'Connor High School
- District: Deer Valley Unified District
Source: ARMLS. This data may not be complete. We recommend contacting the local school district to confirm school assignments for this home.
- $388,8003 bd2 ba1.5k sqft4052 W Chama Dr, Glendale, AZ 85310Off Market
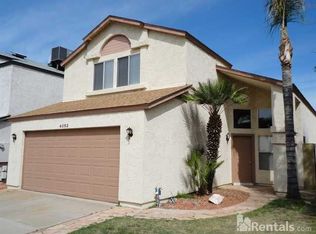
- $383,9003 bd2 ba1.2k sqft4048 W Chama Dr, Glendale, AZ 85310Off Market

- $384,100-- bd2 ba1.3k sqft4055 W Fallen Leaf Ln, Glendale, AZ 85310Off Market
- $368,6003 bd2 ba1.2k sqft4051 W Fallen Leaf Ln, Glendale, AZ 85310Off Market

- $380,5003 bd2 ba1.2k sqft4044 W Chama Dr, Glendale, AZ 85310Off Market
- $397,3003 bd2 ba1.2k sqft24810 N 40th Ln, Glendale, AZ 85310Off Market
- $366,7003 bd2 ba1.2k sqft24806 N 40th Ln, Glendale, AZ 85310Off Market
- $426,9003 bd2 ba1.2k sqft4047 W Fallen Leaf Ln, Glendale, AZ 85310Off Market
A local agent can set up tours, give advice and negotiate with sellers.
Similar homes
- $416,0003 bd2 ba1.6k sqft4020 W Camino Vivaz --, Glendale, AZ 85310For Sale
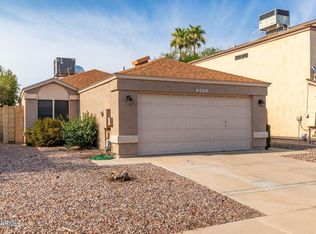 MLS ID #7038556, Jenny Jie Sun Mou, Gold Trust Realty. ARMLS
 - $385,0003 bd2 ba1.3k sqft19825 N 5TH Drive, Phoenix, AZ 85027For Sale
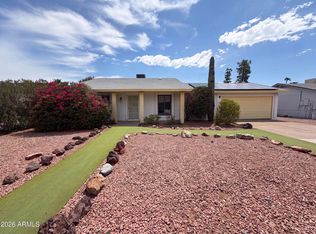 MLS ID #7060125, Tara Jones, Opendoor Brokerage, LLC. ARMLS
 - $399,0003 bd2 ba1.3k sqft3210 W LOUISE Drive, Phoenix, AZ 85027For Sale
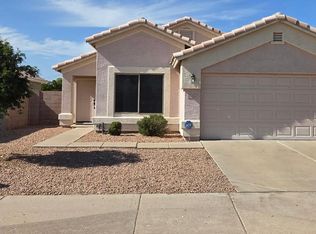 MLS ID #7020657, Lee G Meling, HomeSmart. ARMLS
 - $365,0002 bd2 ba1.1k sqft3609 W MARCO POLO Road, Glendale, AZ 85308For Sale
 MLS ID #7059705, Edward Sprague, Arizona International Real Estate. ARMLS
 - $389,9993 bd2 ba1.3k sqft3517 W WILLOW Avenue, Phoenix, AZ 85029For SaleMLS ID #7056175, Ashley Zavala Salazar, eXp Realty. ARMLS
- $365,0003 bd2 ba1.5k sqft8901 N 86TH Drive, Peoria, AZ 85345For SaleMLS ID #7062135, Corina Negri, Prestige Realty. ARMLS
- $404,9003 bd2 ba1.6k sqft18815 N 43RD Drive, Glendale, AZ 85308For SaleMLS ID #7039578, Antonio Garcia, My Home Group Real Estate. ARMLS
- $404,0003 bd2 ba1.6k sqft1001 W VILLA RITA Drive, Phoenix, AZ 85023For SaleMLS ID #7004050, Julia O'Buckley, My Home Group Real Estate. ARMLS
- $353,9002 bd3 ba1.3k sqft26708 N BABBLING BROOK Drive, Phoenix, AZ 85083For SaleMLS ID #6998678, Stan Zarkowski, Realty One Scottsdale LLC. ARMLS
- $345,0003 bd2 ba1.4k sqft2701 W RUTH Avenue, Phoenix, AZ 85051For SaleMLS ID #7060764, Mara Benson, Bliss Realty & Investments. ARMLS
- $335,0003 bd1 ba1k sqft8843 N 40TH Avenue, Phoenix, AZ 85051For SaleMLS ID #7061264, Humam Aljammali, West USA Realty. ARMLS
- $410,0003 bd3 ba1.5k sqft11250 N 33RD Avenue, Phoenix, AZ 85029For SaleMLS ID #7018131, Camelia Dobos, West USA Realty. ARMLS
- $464,9003 bd2 ba1.3k sqft2135 W MAPLE Drive, Phoenix, AZ 85027For SaleMLS ID #7043730, Michael Denney, Realty ONE Group. ARMLS
- $375,0004 bd2 ba1.5k sqft2644 W CORRINE Drive, Phoenix, AZ 85029For SaleMLS ID #6969933, Robert Petersen, Petersen Realty. ARMLS
- $359,9903 bd2 ba1.4k sqft3026 N 40TH Drive, Phoenix, AZ 85019For SaleMLS ID #7060109, Leonard Rivera, A.Z. & Associates. ARMLS
- $369,9003 bd2 ba1.8k sqft4212 W CINNABAR Avenue, Phoenix, AZ 85051For SaleMLS ID #7045127, Sara N Turner, Real Broker. ARMLS
- $413,0003 bd2 ba1.7k sqft6915 W CHERRY HILLS Drive, Peoria, AZ 85345For SaleMLS ID #7057515, Tara Jones, Opendoor Brokerage, LLC. ARMLS
- $365,9003 bd2 ba1k sqft3749 W OSBORN Road, Phoenix, AZ 85019For SaleMLS ID #7059716, Antonio Garcia, My Home Group Real Estate. ARMLS
- $370,0003 bd2 ba1.4k sqft7540 W TURNEY Avenue, Phoenix, AZ 85033For SaleMLS ID #7059038, Martha M Navarro, HomeSmart. ARMLS
- $317,0003 bd2 ba1.1k sqft14838 N 33RD Drive, Phoenix, AZ 85053For SaleMLS ID #7050262, Tara Jones, Opendoor Brokerage, LLC. ARMLS
