INCREDIBLE BUYER INCENTIVES: $6,000 MORTGAGE CONCESSION. Seller will pay up to $6,000 at closing towards your interest rate buydown if you finance with lender of sellers choice.
Don't miss 6915 W Cherry Hills Dr, recently refreshed with fresh interior paint and partial flooring replacement throughout. A comfortable living area includes a fireplace, while the kitchen features all stainless steel appliances and a walk-in pantry. The primary bathroom contains double sinks, and outside, a covered patio is positioned in the back yard. This updated home is ready for comfortable living..
For sale
Price cut: $5K (8/27)
$408,000
6915 W CHERRY HILLS Drive, Peoria, AZ 85345
3beds
1,708sqft
Single Family Residence
Built in 1984
8,481 Square Feet Lot
$-- Zestimate®
$239/sqft
$-- HOA
What's special
Fresh interior paintWalk-in pantryPartial flooring replacement throughout
- 35 days |
- 511 |
- 26 |
Likely to sell faster than
Zillow last checked:
Listing updated:
Listed by:
Tara Jones homes@opendoor.com,
Opendoor Brokerage, LLC,
Alec Harris 623-294-8752,
Opendoor Brokerage, LLC
Source: ARMLS,MLS#: 7057515
Facts & features
Interior
Bedrooms & bathrooms
- Bedrooms: 3
- Bathrooms: 2
- Full bathrooms: 2
Primary bedroom
- Level: Main
- Area: 300
- Dimensions: 15.00 x 20.00
Bedroom
- Level: Main
- Area: 130
- Dimensions: 13.00 x 10.00
Bedroom 2
- Level: Main
- Area: 104
- Dimensions: 13.00 x 8.00
Kitchen
- Level: Main
- Area: 88
- Dimensions: 11.00 x 8.00
Living room
- Level: Main
- Area: 336
- Dimensions: 16.00 x 21.00
Heating
- Electric
Cooling
- Ceiling Fan(s), Other
Appliances
- Included: Built-in Microwave
- Laundry: Inside
Features
- Double Vanity, Full Bth Master Bdrm
- Has basement: No
- Has fireplace: No
Interior area
- Total structure area: 1,708
- Total interior livable area: 1,708 sqft
Property
Parking
- Total spaces: 2
- Parking features: Garage
- Garage spaces: 2
Features
- Stories: 1
- Spa features: None
- Fencing: Block
Lot
- Size: 8,481 Square Feet
- Features: Dirt Back, Gravel/Stone Front
Details
- Parcel number: 14305449
Construction
Type & style
- Home type: SingleFamily
- Property subtype: Single Family Residence
Materials
- Synthetic Stucco, Wood Frame
- Roof: Composition
Condition
- Year built: 1984
Details
- Builder name: Continental
Utilities & green energy
- Sewer: Public Sewer
- Water: City Water
Community & HOA
Community
- Security: Security System Owned
- Subdivision: DEER CREEK UNIT 3 LOTS 1 THROUGH 129
HOA
- Has HOA: No
- Services included: No Fees
Location
- Region: Peoria
Financial & listing details
- Price per square foot: $239/sqft
- Tax assessed value: $297,600
- Annual tax amount: $996
- Date on market: 7/23/2026
- Cumulative days on market: 36 days
- Listing terms: Cash,Conventional,1031 Exchange,VA Loan
- Ownership: Fee Simple
Estimated market value
Not available
Estimated sales range
Not available
Not available
Price history
| Date | Event | Price |
|---|---|---|
| 8/27/2026 | Price change | $408,000-1.2%$239/sqft |
Source:  ARMLS #7057515 Report a problem ARMLS #7057515 Report a problem | ||
| 7/30/2026 | Price change | $413,000-3.1%$242/sqft |
Source: ARMLS #7057515 Report a problem | ||
| 7/23/2026 | Listed for sale | $426,000+15.3%$249/sqft |
Source: ARMLS #7057515 Report a problem | ||
| 6/30/2026 | Sold | $369,400-7.6%$216/sqft |
Source: Public Record Report a problem | ||
| 11/24/2021 | Sold | $400,000+3.9%$234/sqft |
Source: ARMLS #6310634 Report a problem | ||
| 10/25/2021 | Pending sale | $384,900$225/sqft |
Source: ARMLS #6310634 Report a problem | ||
| 10/22/2021 | Listed for sale | $384,900+54%$225/sqft |
Source: ARMLS #6310634 Report a problem | ||
| 9/17/2021 | Sold | $250,000+168.8%$146/sqft |
Source: Public Record Report a problem | ||
| 11/16/2011 | Sold | $93,000+9.4%$54/sqft |
Source: ARMLS #4666886 Report a problem | ||
| 10/26/2011 | Listed for sale | $85,000$50/sqft |
Source: West USA Realty #4666886 Report a problem | ||
Public tax history
| Year | Property taxes | Tax assessment |
|---|---|---|
| 2025 | $973 +2.8% | $29,760 -9.5% |
| 2024 | $946 -1.4% | $32,900 +183.5% |
| 2023 | $960 -0.1% | $11,604 -42% |
| 2022 | $961 -7.5% | $20,020 +8.9% |
| 2021 | $1,038 +3.4% | $18,380 +7.4% |
| 2020 | $1,004 +3.4% | $17,120 +11% |
| 2019 | $971 | $15,420 +9% |
| 2018 | $971 0% | $14,150 +7.2% |
| 2017 | $972 +8.3% | $13,200 +6.4% |
| 2016 | $897 +6.4% | $12,410 +0.5% |
| 2015 | $844 | $12,350 +51.3% |
| 2014 | -- | $8,160 +20% |
| 2013 | -- | $6,800 |
| 2012 | -- | $6,800 -21.9% |
| 2011 | -- | $8,710 -19.1% |
| 2010 | -- | $10,760 -36.2% |
| 2009 | -- | $16,860 -12.9% |
| 2008 | -- | $19,350 +21.3% |
| 2007 | -- | $15,950 +46.3% |
| 2006 | -- | $10,900 |
| 2005 | -- | $10,900 +11.8% |
| 2004 | -- | $9,750 |
| 2003 | -- | $9,750 +10.2% |
| 2002 | -- | $8,850 |
Find assessor info on the county website
Monthly payment
Est. payment
Payment breakdown
Explore the cost of this home by adjusting the details. Changes won't be saved.Climate risks
Neighborhood: Deer Creek
Nearby schools
GreatSchools rating
- 4/10Sundance Elementary SchoolGrades: PK-8Distance: 0.4 mi
- 7/10Centennial High SchoolGrades: 9-12Distance: 2.2 mi
Schools provided by the listing agent
- Elementary: Peoria Elementary School
- Middle: Sundance Elementary
- High: Centennial High School
- District: Peoria Unified School District
Source: ARMLS. This data may not be complete. We recommend contacting the local school district to confirm school assignments for this home.
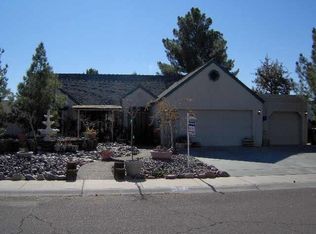
- $372,2003 bd1 ba1.4k sqft6921 W Cherry Hills Dr, Peoria, AZ 85345Off Market
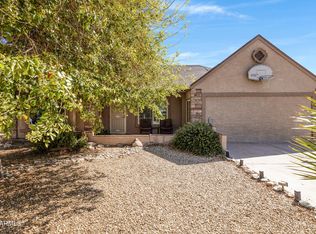
- $369,0003 bd2 ba1k sqft6909 W Cherry Hills Dr, Peoria, AZ 85345Sold
- $460,0003 bd2 ba1.5k sqft6914 W Sunnyside Dr, Peoria, AZ 85345Sold

- $405,0004 bd3 ba1.7k sqft6908 W Sunnyside Dr, Peoria, AZ 85345Sold
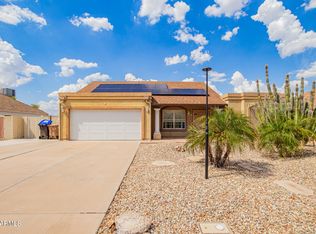
- $336,700-- bd2 ba1.1k sqft6920 W Sunnyside Dr, Peoria, AZ 85345Off Market
- $385,600-- bd3 ba1.5k sqft6927 W Cherry Hills Dr, Peoria, AZ 85345Off Market
- $411,6003 bd2 ba1.5k sqft6903 W Cherry Hills Dr, Peoria, AZ 85345Off Market
- $418,6003 bd2 ba-- sqft6903 W Cherry Hills Dr #R, Peoria, AZ 85345Off Market
A local agent can set up tours, give advice and negotiate with sellers.
Similar homes
- $450,0003 bd2 ba1.7k sqft7279 W WETHERSFIELD Road, Peoria, AZ 85381For Sale
 MLS ID #7068968, Carolyn Jones, Century 21 Northwest. ARMLS
 - $394,0003 bd2 ba1.5k sqft8928 W CHERRY HILLS Drive, Peoria, AZ 85345For Sale
 MLS ID #7062263, Tara Jones, Opendoor Brokerage, LLC. ARMLS
 - $485,0004 bd2 ba2.1k sqft7120 W LEITH Lane, Peoria, AZ 85345For Sale
 MLS ID #7035443, Tara Jones, Opendoor Brokerage, LLC. ARMLS
 - $488,9003 bd2 ba1.6k sqft7570 W JENAN Drive, Peoria, AZ 85345For Sale
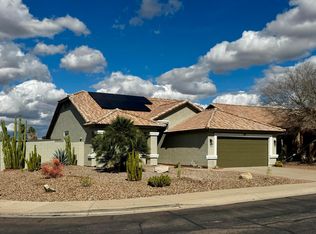 MLS ID #7036709, Jennifur L Miller, Platinum Integrity Real Estate. ARMLS
 - $450,0003 bd2 ba1.8k sqft7344 W WINDROSE Drive, Peoria, AZ 85381For SaleMLS ID #7010542, Chad M Keith, Sold Investments LLC. ARMLS
- $389,9903 bd2 ba1.3k sqft3517 W WILLOW Avenue, Phoenix, AZ 85029For SaleMLS ID #7056175, Ashley Zavala Salazar, eXp Realty. ARMLS
- $358,0003 bd2 ba1.6k sqft8271 N 112TH Avenue, Peoria, AZ 85345For SaleMLS ID #7040220, Tara Jones, Opendoor Brokerage, LLC. ARMLS
- $435,0013 bd2 ba1.8k sqft19878 N 90TH Avenue, Peoria, AZ 85382For SaleMLS ID #7041106, Allyson A Allan, West USA Realty. ARMLS
- $369,9002 bd2 ba1.8k sqft9742 W ALABAMA Avenue, Sun City, AZ 85351For SaleMLS ID #7066876, Vincent F Zerilli, West USA Realty. ARMLS
- $379,0004 bd2 ba1.6k sqft3339 W CHOLLA Street, Phoenix, AZ 85029For SaleMLS ID #7016341, Robert Petersen, Petersen Realty. ARMLS
- $395,0004 bd2 ba1.8k sqft11850 W SIERRA Street, El Mirage, AZ 85335For SaleMLS ID #7057408, Joshua Martinez, Upside Real Estate. ARMLS
- $344,0003 bd2 ba1.5k sqft10215 N 36TH Avenue, Phoenix, AZ 85051For SaleMLS ID #7065490, Tara Jones, Opendoor Brokerage, LLC. ARMLS
- $421,0003 bd2 ba1.5k sqft615 W MONTOYA Lane, Phoenix, AZ 85027For SaleMLS ID #7066901, Tara Jones, Opendoor Brokerage, LLC. ARMLS
- $348,0004 bd2 ba1.6k sqft5617 W HATCHER Road, Glendale, AZ 85302For SaleMLS ID #7050327, Tara Jones, Opendoor Brokerage, LLC. ARMLS
- $362,0004 bd3 ba1.9k sqft10020 W MONTECITO Avenue, Phoenix, AZ 85037For SaleMLS ID #7070918, Tara Jones, Opendoor Brokerage, LLC. ARMLS
- $485,0004 bd3 ba2k sqft6115 W PORT AU PRINCE Lane, Glendale, AZ 85306For SaleMLS ID #7046530, Tara Jones, Opendoor Brokerage, LLC. ARMLS
- $475,0004 bd2 ba2.1k sqft3151 W KINGS Avenue, Phoenix, AZ 85053For SaleMLS ID #7067672, Tara Jones, Opendoor Brokerage, LLC. ARMLS
- $396,9993 bd2 ba1.6k sqft18815 N 43RD Drive, Glendale, AZ 85308For SaleMLS ID #7039578, Antonio Garcia, My Home Group Real Estate. ARMLS
- $335,0002 bd2 ba1.1k sqft9203 N 63RD Drive, Glendale, AZ 85302For SaleMLS ID #7058481, Joshua Martinez, Upside Real Estate. ARMLS
- $409,0004 bd3 ba2.1k sqft7245 S 41ST Drive, Phoenix, AZ 85041For SaleMLS ID #7071275, Blanca Mejia Romero, Prestige Realty. ARMLS
