6115 W Port Au Prince Ln is a two-story Glendale home with an open layout and vaulted ceilings. The kitchen includes wood cabinetry, stone countertops, a center island with bar seating, and stainless steel appliances, flowing into a living area with a fireplace set against a shiplap accent wall. Multiple bedrooms are distributed across both levels, each with hardwood flooring, and bathrooms include single vanity fixtures. A two-car garage and desert-landscaped front yard complete the property.. Included 100-Day Home Warranty with buyer activation
For sale
Price cut: $10K (7/23)
$485,000
6115 W PORT AU PRINCE Lane, Glendale, AZ 85306
4beds
2,025sqft
Single Family Residence
Built in 1987
7,841 Square Feet Lot
$-- Zestimate®
$240/sqft
$-- HOA
What's special
Open layoutWood cabinetryDesert-landscaped front yardStone countertopsTwo-car garageVaulted ceilingsStainless steel appliances
- 54 days |
- 845 |
- 56 |
Zillow last checked:
Listing updated:
Listed by:
Tara Jones homes@opendoor.com,
Opendoor Brokerage, LLC,
Alec Harris 623-294-8752,
Opendoor Brokerage, LLC
Source: ARMLS,MLS#: 7046530
Facts & features
Interior
Bedrooms & bathrooms
- Bedrooms: 4
- Bathrooms: 3
- Full bathrooms: 2
- 1/2 bathrooms: 1
Heating
- Electric
Cooling
- Ceiling Fan(s), Other
Appliances
- Included: Dishwasher, Electric Range, Electric Oven
- Laundry: Inside
Features
- Double Vanity, 3/4 Bath Master Bdrm
- Has basement: No
- Number of fireplaces: 1
Interior area
- Total structure area: 2,025
- Total interior livable area: 2,025 sqft
Property
Parking
- Total spaces: 2
- Parking features: Garage
- Garage spaces: 2
Features
- Stories: 2
- Has private pool: Yes
- Pool features: Outdoor Pool
- Has spa: Yes
- Spa features: None, Private
- Fencing: Block
Lot
- Size: 7,841 Square Feet
- Features: Dirt Back, Gravel/Stone Front
Details
- Parcel number: 23107550
Construction
Type & style
- Home type: SingleFamily
- Property subtype: Single Family Residence
Materials
- Synthetic Stucco, Wood Frame, Painted
- Roof: Composition
Condition
- Year built: 1987
Details
- Builder name: Ryland
Utilities & green energy
- Sewer: Public Sewer
- Water: City Water
Community & HOA
Community
- Security: Security System Owned
- Subdivision: SAN MIGUEL UNIT 2
HOA
- Has HOA: No
- Services included: No Fees
Location
- Region: Glendale
Financial & listing details
- Price per square foot: $240/sqft
- Tax assessed value: $384,000
- Annual tax amount: $1,464
- Date on market: 6/30/2026
- Cumulative days on market: 54 days
- Listing terms: Cash,Conventional,1031 Exchange,VA Loan
- Ownership: Fee Simple
Estimated market value
Not available
Estimated sales range
Not available
Not available
Price history
| Date | Event | Price |
|---|---|---|
| 8/11/2026 | Listed for sale | $485,000$240/sqft |
Source:  ARMLS #7046530 Report a problem ARMLS #7046530 Report a problem | ||
| 8/4/2026 | Pending sale | $485,000$240/sqft |
Source: ARMLS #7046530 Report a problem | ||
| 7/23/2026 | Price change | $485,000-2%$240/sqft |
Source: ARMLS #7046530 Report a problem | ||
| 6/25/2026 | Listed for sale | $495,000+14.8%$244/sqft |
Source: ARMLS #7046530 Report a problem | ||
| 6/11/2026 | Sold | $431,300+259.7%$213/sqft |
Source: Public Record Report a problem | ||
| 5/2/2011 | Listing removed | $119,900$59/sqft |
Source: Fannie Mae #4541274 Report a problem | ||
| 3/20/2011 | Pending sale | $119,900$59/sqft |
Source: Fannie Mae #4541274 Report a problem | ||
| 2/21/2011 | Price change | $119,900-54.5%$59/sqft |
Source: Fannie Mae #4541274 Report a problem | ||
| 2/18/2011 | Listed for sale | -- |
Source: foreclosure.com Report a problem | ||
| 12/21/2010 | Sold | $263,489-5.9%$130/sqft |
Source: Public Record Report a problem | ||
| 5/12/2008 | Sold | $280,000+55.6%$138/sqft |
Source: Public Record Report a problem | ||
| 4/26/2005 | Sold | $180,000$89/sqft |
Source: Public Record Report a problem | ||
Public tax history
| Year | Property taxes | Tax assessment |
|---|---|---|
| 2025 | $1,430 +2.3% | $38,400 -3% |
| 2024 | $1,398 -2.2% | $39,580 +132.4% |
| 2023 | $1,430 -1.2% | $17,031 -35.9% |
| 2022 | $1,447 -8.2% | $26,560 +9.9% |
| 2021 | $1,577 +2.9% | $24,160 +2.2% |
| 2020 | $1,533 +2.4% | $23,650 +8.5% |
| 2019 | $1,497 | $21,800 +7.9% |
| 2018 | $1,497 -0.7% | $20,210 +16% |
| 2017 | $1,507 +7.3% | $17,420 +2.4% |
| 2016 | $1,404 +8.4% | $17,020 -0.5% |
| 2015 | $1,296 | $17,100 +48.6% |
| 2014 | -- | $11,510 +15.3% |
| 2013 | -- | $9,980 -1.9% |
| 2012 | -- | $10,170 -10% |
| 2011 | -- | $11,300 -28% |
| 2010 | -- | $15,700 -23.8% |
| 2009 | -- | $20,600 -12.5% |
| 2008 | -- | $23,550 +16.9% |
| 2007 | -- | $20,150 +46% |
| 2006 | -- | $13,800 |
| 2005 | -- | $13,800 +15% |
| 2004 | -- | $12,000 |
| 2003 | -- | $12,000 +11.1% |
| 2002 | -- | $10,800 |
Find assessor info on the county website
Monthly payment
Est. payment
Payment breakdown
Explore the cost of this home by adjusting the details. Changes won't be saved.Climate risks
Neighborhood: Pioneer
Nearby schools
GreatSchools rating
- 7/10Pioneer Elementary SchoolGrades: PK-8Distance: 0.3 mi
- 5/10Cactus High SchoolGrades: 7-12Distance: 0.4 mi
Schools provided by the listing agent
- Elementary: Pioneer Elementary School
- Middle: Pioneer Elementary School
- High: Cactus High School
- District: Peoria Unified School District
Source: ARMLS. This data may not be complete. We recommend contacting the local school district to confirm school assignments for this home.
- $416,900-- bd2 ba1.4k sqft6121 W Port Au Prince Ln, Glendale, AZ 85306Off Market
- $369,5003 bd2 ba1.3k sqft6109 W Port Au Prince Ln, Glendale, AZ 85306Off Market
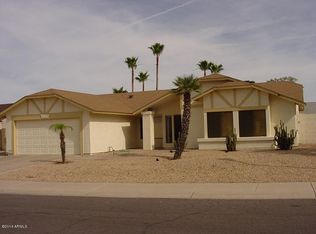
- $347,2003 bd2 ba1.4k sqft6110 W Caribe Ln, Glendale, AZ 85306Off Market
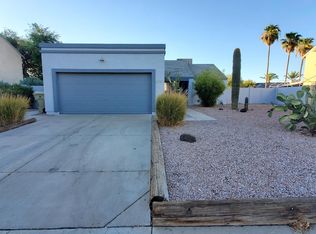
- $428,5004 bd3 ba1.9k sqft6116 W Caribe Ln, Glendale, AZ 85306Off Market

- $367,800-- bd2 ba1.5k sqft6127 W Port Au Prince Ln, Glendale, AZ 85306Off Market
- $417,8004 bd2 ba1.9k sqft6104 W Caribe Ln, Glendale, AZ 85306Off Market
- $409,5003 bd2 ba1.3k sqft6103 W Port Au Prince Ln, Glendale, AZ 85306Off Market
- $381,5003 bd2 ba1.2k sqft6122 W Caribe Ln, Glendale, AZ 85306Off Market
A local agent can set up tours, give advice and negotiate with sellers.
Similar homes
- $450,0003 bd2 ba1.7k sqft7279 W WETHERSFIELD Road, Peoria, AZ 85381For Sale
 MLS ID #7068968, Carolyn Jones, Century 21 Northwest. ARMLS
 - $475,0004 bd2 ba2.1k sqft3151 W KINGS Avenue, Phoenix, AZ 85053For Sale
 MLS ID #7067672, Tara Jones, Opendoor Brokerage, LLC. ARMLS
 - $485,0004 bd2 ba2.1k sqft7120 W LEITH Lane, Peoria, AZ 85345For Sale
 MLS ID #7035443, Tara Jones, Opendoor Brokerage, LLC. ARMLS
 - $479,0005 bd2 ba1.8k sqft10650 N 49TH Avenue, Glendale, AZ 85304For Sale
 MLS ID #7051472, Maged Nagi, HomeSmart. ARMLS
 - $509,0004 bd2 ba2.1k sqft8002 W MARYLAND Avenue, Glendale, AZ 85303For SaleMLS ID #7047149, Kimberly Harris, Sunseeker Rentals & Prop mgmt, LLC. ARMLS
- $450,0004 bd3 ba1.5k sqft4775 W WAHALLA Lane, Glendale, AZ 85308For SaleMLS ID #7063814, Elena Navarro, eXp Realty. ARMLS
- $475,0003 bd2 ba1.8k sqft7344 W WINDROSE Drive, Peoria, AZ 85381For SaleMLS ID #7010542, Chad M Keith, Sold Investments LLC. ARMLS
- $485,0003 bd3 ba2k sqft5417 W PARSONS Road, Phoenix, AZ 85083For SaleMLS ID #7065751, Tara Jones, Opendoor Brokerage, LLC. ARMLS
- $515,0004 bd3 ba2.2k sqft10860 W LONE CACTUS Drive, Peoria, AZ 85373For SaleMLS ID #7044433, Tara Jones, Opendoor Brokerage, LLC. ARMLS
- $445,0004 bd2 ba1.6k sqft3428 W VIA DEL SOL Drive, Phoenix, AZ 85027For SaleMLS ID #7066581, Tara Jones, Opendoor Brokerage, LLC. ARMLS
- $529,9003 bd2 ba1.7k sqft7352 W VIA DEL SOL Drive, Glendale, AZ 85310For SaleMLS ID #7039013, Teo Cupes, Prestige Realty. ARMLS
- $485,0004 bd2 ba1.8k sqft27348 N 90TH Lane, Peoria, AZ 85383For SaleMLS ID #7060903, Tara Jones, Opendoor Brokerage, LLC. ARMLS
- $348,0004 bd2 ba1.6k sqft5617 W HATCHER Road, Glendale, AZ 85302For SaleMLS ID #7050327, Tara Jones, Opendoor Brokerage, LLC. ARMLS
- $413,0003 bd2 ba1.7k sqft6915 W CHERRY HILLS Drive, Peoria, AZ 85345For SaleMLS ID #7057515, Tara Jones, Opendoor Brokerage, LLC. ARMLS
- $469,0003 bd2 ba1.5k sqft807 E AIRE LIBRE Avenue, Phoenix, AZ 85022For SaleMLS ID #7058124, Lisa M Blanzy, Mark Brower Properties, LLC. ARMLS
- $528,0004 bd3 ba2.7k sqft9029 W YUKON Drive, Peoria, AZ 85382For SaleMLS ID #7041659, Tara Jones, Opendoor Brokerage, LLC. ARMLS
- $475,0003 bd3 ba1.8k sqft29398 N 67TH Drive, Peoria, AZ 85383For SaleMLS ID #7064100, Tara Jones, Opendoor Brokerage, LLC. ARMLS
- $520,0003 bd3 ba2.3k sqft3419 W VIA MONTOYA Drive, Phoenix, AZ 85027For SaleMLS ID #7039671, Mounty West, RE/MAX Fine Properties. ARMLS
- $400,0003 bd3 ba1.9k sqft7436 W SANNA Street, Peoria, AZ 85345For SaleMLS ID #7062293, Tara Jones, Opendoor Brokerage, LLC. ARMLS
- $435,0013 bd2 ba1.8k sqft19878 N 90TH Avenue, Peoria, AZ 85382For SaleMLS ID #7041106, Allyson A Allan, West USA Realty. ARMLS
