Gorgeous 3 bedroom 2 bathroom home located in the popular Oakwood community. 2 car garage with RV parking and No HOA. Solar, Dual pane windows, sparkling Pebble Tec salt water pool and a large covered patio. Home offers a spacious kitchen with island, dinning room and wood burning fireplace. Split floor plan with a walk in closet. Close to schools, shopping and more. A must see. Please see credits in the
For sale
Price cut: $10K (7/20)
$475,000
7344 W WINDROSE Drive, Peoria, AZ 85381
3beds
1,852sqft
:
Get pre-qualified$2,829/mo
Single Family Residence
Built in 1986
8,065 Square Feet Lot
$-- Zestimate®
$256/sqft
$-- HOA
What's special
Wood burning fireplaceSplit floor planSpacious kitchen with islandDual pane windowsLarge covered patioWalk in closet
- 93 days |
- 712 |
- 45 |
Zillow last checked:
Listing updated:
Listed by:
Chad M Keith 602-518-1000,
Sold Investments LLC
Source: ARMLS,MLS#: 7010542
Facts & features
Interior
Bedrooms & bathrooms
- Bedrooms: 3
- Bathrooms: 2
- Full bathrooms: 2
Heating
- Electric
Cooling
- Central Air
Appliances
- Included: Dishwasher
- Laundry: Inside
Features
- Granite Counters, Double Vanity, Full Bth Master Bdrm
- Flooring: Carpet, Laminate, Tile
- Windows: Double Pane Windows
- Has basement: No
- Number of fireplaces: 1
- Fireplace features: Family Room
Interior area
- Total structure area: 1,852
- Total interior livable area: 1,852 sqft
Property
Parking
- Total spaces: 4
- Parking features: RV Access/Parking, RV Gate, Attch'd Gar Cabinets
- Garage spaces: 2
- Uncovered spaces: 2
Features
- Stories: 1
- Patio & porch: Covered
- Has private pool: Yes
- Pool features: Play Pool, Fenced
- Spa features: None
- Fencing: Block
Lot
- Size: 8,065 Square Feet
- Features: North/South Exposure, Desert Front, Gravel/Stone Front, Grass Back, Auto Timer H2O Front, Auto Timer H2O Back
Details
- Parcel number: 20077795
Construction
Type & style
- Home type: SingleFamily
- Architectural style: Ranch
- Property subtype: Single Family Residence
Materials
- Brick Veneer, Block
- Roof: Composition
Condition
- Year built: 1986
Details
- Builder name: Regal Homes
Utilities & green energy
- Sewer: Public Sewer
- Water: City Water
Green energy
- Energy efficient items: Solar Panels
Community & HOA
Community
- Subdivision: FOXWOOD UNIT 2
HOA
- Has HOA: No
- Services included: No Fees
Location
- Region: Peoria
Financial & listing details
- Price per square foot: $256/sqft
- Tax assessed value: $360,000
- Annual tax amount: $1,418
- Date on market: 5/6/2026
- Cumulative days on market: 93 days
- Listing terms: Cash,Conventional,FHA,VA Loan
- Ownership: Fee Simple
Estimated market value
Not available
Estimated sales range
Not available
Not available
Price history
| Date | Event | Price |
|---|---|---|
| 7/20/2026 | Price change | $475,000-2.1%$256/sqft |
Source:  ARMLS #7010542 Report a problem ARMLS #7010542 Report a problem | ||
| 7/11/2026 | Price change | $485,000-2.7%$262/sqft |
Source: ARMLS #7010542 Report a problem | ||
| 6/24/2026 | Price change | $498,500-0.1%$269/sqft |
Source: ARMLS #7010542 Report a problem | ||
| 5/6/2026 | Listed for sale | $499,000+63.6%$269/sqft |
Source: ARMLS #7010542 Report a problem | ||
| 7/6/2020 | Sold | $305,000-3%$165/sqft |
Source: ARMLS #6080328 Report a problem | ||
| 6/30/2020 | Pending sale | $314,500$170/sqft |
Source: Desert Heritage Real Estate #6080328 Report a problem | ||
| 5/20/2020 | Listed for sale | $314,500+37.9%$170/sqft |
Source: Desert Heritage Real Estate #6080328 Report a problem | ||
| 8/15/2008 | Sold | $228,000-15.6%$123/sqft |
Source: ARMLS #2802536 Report a problem | ||
| 3/19/2008 | Listing removed | $270,000$146/sqft |
Source: TourFactory #2681913 Report a problem | ||
| 2/23/2008 | Price change | $270,000-6.9%$146/sqft |
Source: TourFactory #2681913 Report a problem | ||
| 2/2/2008 | Listed for sale | $290,000+184.3%$157/sqft |
Source: TourFactory #2681913 Report a problem | ||
| 3/22/1996 | Sold | $102,000$55/sqft |
Source: Public Record Report a problem | ||
Public tax history
| Year | Property taxes | Tax assessment |
|---|---|---|
| 2025 | $1,385 +2.8% | $36,000 -6% |
| 2024 | $1,347 -1.4% | $38,300 +131.9% |
| 2023 | $1,367 -0.1% | $16,519 -33.7% |
| 2022 | $1,367 -7.5% | $24,910 +9.3% |
| 2021 | $1,478 +3.4% | $22,800 +1.8% |
| 2020 | $1,430 +3.4% | $22,400 +13.4% |
| 2019 | $1,382 | $19,750 +7.2% |
| 2018 | $1,382 0% | $18,430 +5.3% |
| 2017 | $1,383 +8.3% | $17,500 +5.4% |
| 2016 | $1,277 +6.1% | $16,600 +2.7% |
| 2015 | $1,204 | $16,160 +38.4% |
| 2014 | -- | $11,680 +20.7% |
| 2013 | -- | $9,680 -14.9% |
| 2012 | -- | $11,380 -16.9% |
| 2011 | -- | $13,700 -11% |
| 2010 | -- | $15,400 -15.8% |
| 2009 | -- | $18,280 -16% |
| 2008 | -- | $21,750 +21.5% |
| 2007 | -- | $17,900 +55% |
| 2006 | -- | $11,550 |
| 2005 | -- | $11,550 +13.2% |
| 2004 | -- | $10,200 |
| 2003 | -- | $10,200 +9.1% |
| 2002 | -- | $9,350 |
Find assessor info on the county website
Monthly payment
Est. payment
Payment breakdown
Explore the cost of this home by adjusting the details. Changes won't be saved.Climate risks
Neighborhood: 85381
Nearby schools
GreatSchools rating
- 8/10Oakwood Elementary SchoolGrades: PK-8Distance: 0.4 mi
- 5/10Cactus High SchoolGrades: 7-12Distance: 2.2 mi
Schools provided by the listing agent
- Elementary: Oakwood Elementary School
- Middle: Oakwood Elementary School
- High: Cactus High School
- District: Peoria Unified School District
Source: ARMLS. This data may not be complete. We recommend contacting the local school district to confirm school assignments for this home.
- $461,2003 bd2 ba1.9k sqft7402 W Windrose Dr, Peoria, AZ 85381Off Market
- $395,1003 bd2 ba1.5k sqft7338 W Windrose Dr, Peoria, AZ 85381Off Market
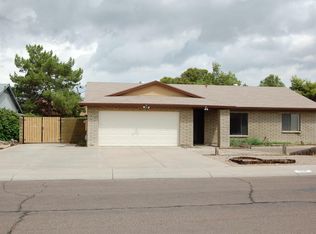
- $430,700-- bd2 ba1.9k sqft7401 W Aster Dr, Peoria, AZ 85381Off Market
- $452,700-- bd2 ba1.9k sqft7343 W Aster Dr, Peoria, AZ 85381Off Market
- $430,500-- bd2 ba1.8k sqft7407 W Aster Dr, Peoria, AZ 85381Off Market
- $477,3004 bd2 ba2.1k sqft7408 W Windrose Dr, Peoria, AZ 85381Off Market
- $470,2004 bd2 ba2.1k sqft7332 W Windrose Dr, Peoria, AZ 85381Off Market
- $444,6004 bd2 ba1.6k sqft7337 W Windrose Dr, Peoria, AZ 85381Off Market
A local agent can set up tours, give advice and negotiate with sellers.
Similar homes
- $489,2503 bd2 ba1.6k sqft7570 W JENAN Drive, Peoria, AZ 85345For Sale
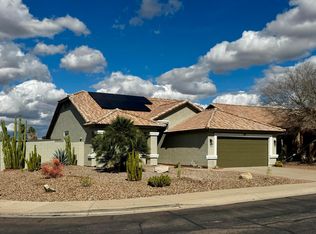 MLS ID #7036709, Jennifur L Miller, Platinum Integrity Real Estate. ARMLS
 - $490,0004 bd2 ba2.1k sqft7120 W LEITH Lane, Peoria, AZ 85345For Sale
 MLS ID #7035443, Tara Jones, Opendoor Brokerage, LLC. ARMLS
 - $398,0003 bd2 ba1.5k sqft8928 W CHERRY HILLS Drive, Peoria, AZ 85345For Sale
 MLS ID #7062263, Tara Jones, Opendoor Brokerage, LLC. ARMLS
 - $479,0005 bd2 ba1.8k sqft10650 N 49TH Avenue, Glendale, AZ 85304For Sale
 MLS ID #7051472, Maged Nagi, HomeSmart. ARMLS
 - $425,0003 bd2 ba1.9k sqft8461 W MCRAE Way, Peoria, AZ 85382For SaleMLS ID #6948046, Antonia T Weinstein, West USA Realty. ARMLS
- $450,0003 bd2 ba1.5k sqft8565 W DENTON Lane, Glendale, AZ 85305For SaleMLS ID #7060022, Anton H Vu, Access Arizona Realty. ARMLS
- $519,0004 bd2 ba2.1k sqft8002 W MARYLAND Avenue, Glendale, AZ 85303For SaleMLS ID #7047149, Kimberly Harris, Sunseeker Rentals & Prop mgmt, LLC. ARMLS
- $479,9994 bd2 ba2k sqft3124 N MEADOW Drive, Avondale, AZ 85392For SaleMLS ID #7061379, Jose Luis Cedeno, Orchard Brokerage. ARMLS
- $392,0003 bd2 ba1.5k sqft8927 W PARADISE Drive, Peoria, AZ 85345For SaleMLS ID #6875330, Steve Tagaloguin, HomeFinder Hub Realty. ARMLS
- $464,9003 bd2 ba1.3k sqft2135 W MAPLE Drive, Phoenix, AZ 85027For SaleMLS ID #7043730, Michael Denney, Realty ONE Group. ARMLS
- $440,0003 bd2 ba1.8k sqft7121 W SOLANO Drive N, Glendale, AZ 85303For SaleMLS ID #7050228, Mariana Lozovanu, HomeSmart. ARMLS
- $485,0004 bd2 ba2.1k sqft13442 N 177TH Drive, Surprise, AZ 85388For SaleMLS ID #7052038, Tara Jones, Opendoor Brokerage, LLC. ARMLS
- $--4 bd3 ba1.9k sqft2019 N 78th Ave, Phoenix, AZ 85035AuctionAuction.com 2
- $480,0004 bd3 ba2k sqft6510 W CHISUM Trail, Phoenix, AZ 85083For SaleMLS ID #7018856, Dale B Chandler, West USA Realty. ARMLS
- $389,9903 bd2 ba1.3k sqft3517 W WILLOW Avenue, Phoenix, AZ 85029For SaleMLS ID #7056175, Ashley Zavala Salazar, eXp Realty. ARMLS
- $529,9005 bd3 ba2.1k sqft3523 W BROWN Street, Phoenix, AZ 85051For SaleMLS ID #7048955, Manal Antwan-Salem Beba, The Brokery. ARMLS
- $459,0003 bd2 ba1.9k sqft15652 N 164th Lane, Surprise, AZ 85388For SaleMLS ID #7044497, Matthew Short, West USA Realty. ARMLS
- $410,0003 bd3 ba1.5k sqft11250 N 33RD Avenue, Phoenix, AZ 85029For SaleMLS ID #7018131, Camelia Dobos, West USA Realty. ARMLS
- $410,0004 bd2 ba1.8k sqft11850 W SIERRA Street, El Mirage, AZ 85335For SaleMLS ID #7057408, Joshua Martinez, Upside Real Estate. ARMLS
- $549,9003 bd2 ba1.7k sqft7352 W VIA DEL SOL Drive, Glendale, AZ 85310For SaleMLS ID #7039013, Teo Cupes, Prestige Realty. ARMLS
