Beautifully renovated corner-lot home with a private backyard retreat and sparkling pool. The light, open interior has been thoughtfully updated throughout with natural-toned luxury vinyl plank flooring, fresh interior paint, new interior doors, recessed lighting and a cohesive modern design. The remodeled kitchen features crisp white shaker cabinetry, quartz countertops, a tile backsplash, black fixtures and stainless-steel appliances, with generous storage and counter space.
The updates continue into the bathrooms, including a striking oversized walk-in shower with frameless glass, large-format tile and matte-black fixtures. The inviting living area is anchored by a fireplace with a dramatic stone surround. New sliding glass doors provide easy access to the covered... patio and pool area, creating a comfortable indoor-outdoor flow.
The freshly replastered pool is surrounded by mature greenery that creates a peaceful and private backyard setting. Newly refreshed front landscaping includes artificial turf and attractive low-maintenance plantings. The exterior has been freshly painted, and property boasts a beautiful new front door as well as new windows and doors throughout. Washer, dryer and garage refrigerator are included. Move-in ready and thoughtfully improved inside and out.
For sale
Price cut: $20K (8/11)
$529,900
7352 W VIA DEL SOL Drive, Glendale, AZ 85310
3beds
1,759sqft
Single Family Residence
Built in 1993
7,300 Square Feet Lot
$-- Zestimate®
$301/sqft
$30/mo HOA
What's special
Sparkling poolFreshly replastered poolCohesive modern designRemodeled kitchenAttractive low-maintenance plantingsFresh interior paintNewly refreshed front landscaping
- 68 days |
- 599 |
- 54 |
Zillow last checked:
Listing updated:
Listed by:
Teo Cupes 480-255-7327,
Prestige Realty
Source: ARMLS,MLS#: 7039013
Facts & features
Interior
Bedrooms & bathrooms
- Bedrooms: 3
- Bathrooms: 2
- Full bathrooms: 2
Heating
- Electric
Cooling
- Central Air, Ceiling Fan(s)
Appliances
- Included: Dryer, Washer, Refrigerator, Built-in Microwave, Dishwasher, Disposal, Electric Range
- Laundry: Inside
Features
- Quartz Countertops, High Speed Internet, Double Vanity, No Interior Steps, Vaulted Ceiling(s), Pantry, 3/4 Bath Master Bdrm, Separate Shwr & Tub
- Flooring: Vinyl, Wood
- Windows: Solar Screens, Double Pane Windows, Vinyl Frame
- Has basement: No
- Number of fireplaces: 1
- Fireplace features: Wood Burning, Family Room
Interior area
- Total structure area: 1,759
- Total interior livable area: 1,759 sqft
Property
Parking
- Total spaces: 4
- Parking features: Garage Door Opener
- Garage spaces: 2
- Uncovered spaces: 2
Features
- Stories: 1
- Patio & porch: Patio
- Exterior features: Private Yard
- Has private pool: Yes
- Pool features: Outdoor Pool, Play Pool
- Spa features: None
- Fencing: Block
Lot
- Size: 7,300 Square Feet
- Features: North/South Exposure, Sprinklers In Rear, Sprinklers In Front, Corner Lot, Desert Back, Desert Front, Cul-De-Sac, Synthetic Grass Frnt, Auto Timer H2O Front, Auto Timer H2O Back
Details
- Parcel number: 20006397
Construction
Type & style
- Home type: SingleFamily
- Architectural style: Ranch
- Property subtype: Single Family Residence
Materials
- Stucco, Wood Frame
- Roof: Tile
Condition
- Year built: 1993
Details
- Builder name: Shea Homes
Utilities & green energy
- Sewer: Public Sewer
- Water: City Water
Community & HOA
Community
- Features: Playground
- Subdivision: HILLCREST RANCH PARCEL C LOT 1-168 TR A-K
HOA
- Has HOA: Yes
- Services included: Maintenance Grounds
- HOA fee: $90 quarterly
- HOA name: Hillcrest Ranch
- HOA phone: 623-825-7777
Location
- Region: Glendale
Financial & listing details
- Price per square foot: $301/sqft
- Tax assessed value: $417,100
- Annual tax amount: $1,865
- Date on market: 6/8/2026
- Cumulative days on market: 68 days
- Listing terms: Cash,Conventional,FHA,VA Loan
- Ownership: Fee Simple
- Road surface type: Asphalt
Estimated market value
Not available
Estimated sales range
Not available
Not available
Price history
| Date | Event | Price |
|---|---|---|
| 8/11/2026 | Price change | $529,900-3.6%$301/sqft |
Source:  ARMLS #7039013 Report a problem ARMLS #7039013 Report a problem | ||
| 7/7/2026 | Price change | $549,900-3.5%$313/sqft |
Source: ARMLS #7039013 Report a problem | ||
| 6/8/2026 | Listed for sale | $569,900+67.6%$324/sqft |
Source: ARMLS #7039013 Report a problem | ||
| 4/30/2026 | Sold | $340,000-19%$193/sqft |
Source: Public Record Report a problem | ||
| 5/29/2021 | Sold | $420,000+7.7%$239/sqft |
Source: ARMLS #6231852 Report a problem | ||
| 5/12/2021 | Pending sale | $390,000$222/sqft |
Source: ARMLS #6231852 Report a problem | ||
| 5/7/2021 | Listed for sale | $390,000$222/sqft |
Source: ARMLS #6231852 Report a problem | ||
Public tax history
| Year | Property taxes | Tax assessment |
|---|---|---|
| 2025 | $1,823 +0.2% | $41,710 -2.9% |
| 2024 | $1,819 +0.8% | $42,970 +105% |
| 2023 | $1,805 +0.6% | $20,956 -25.3% |
| 2022 | $1,794 -4.1% | $28,070 +11.3% |
| 2021 | $1,871 +2.6% | $25,230 +4.3% |
| 2020 | $1,824 +2.5% | $24,180 +10.4% |
| 2019 | $1,779 | $21,900 +6% |
| 2018 | $1,779 +2.8% | $20,660 +9.3% |
| 2017 | $1,731 +13.7% | $18,900 +4.1% |
| 2016 | $1,522 +2.9% | $18,150 +4.4% |
| 2015 | $1,479 | $17,380 +23.3% |
| 2014 | -- | $14,100 +14.8% |
| 2013 | -- | $12,280 -8.8% |
| 2012 | -- | $13,460 -2.3% |
| 2011 | -- | $13,770 -17.3% |
| 2010 | -- | $16,660 -19.6% |
| 2009 | -- | $20,710 -15.8% |
| 2008 | -- | $24,600 +8.8% |
| 2007 | -- | $22,600 +59.2% |
| 2006 | -- | $14,200 |
| 2005 | -- | $14,200 +18.3% |
| 2004 | -- | $12,000 |
| 2003 | -- | $12,000 +16.5% |
| 2002 | -- | $10,300 |
Find assessor info on the county website
Monthly payment
Est. payment
Payment breakdown
Explore the cost of this home by adjusting the details. Changes won't be saved.Climate risks
Neighborhood: Hilcrest Ranch
Nearby schools
GreatSchools rating
- 8/10Copper Creek Elementary SchoolGrades: PK-6Distance: 0.4 mi
- 7/10Hillcrest Middle SchoolGrades: 7-8Distance: 0.7 mi
- 9/10Mountain Ridge High SchoolGrades: 7-12Distance: 0.9 mi
Schools provided by the listing agent
- Elementary: Copper Creek Elementary School
- Middle: Hillcrest Middle School
- High: Mountain Ridge High School
- District: Deer Valley Unified District
Source: ARMLS. This data may not be complete. We recommend contacting the local school district to confirm school assignments for this home.
- $521,200-- bd3 ba1.8k sqft7356 W Via Del Sol Dr, Glendale, AZ 85310Off Market
- $581,400-- bd4 ba2.3k sqft21950 N 73rd Dr, Glendale, AZ 85310Off Market
- $573,6004 bd3 ba2.3k sqft7360 W Via Del Sol Dr, Glendale, AZ 85310Off Market
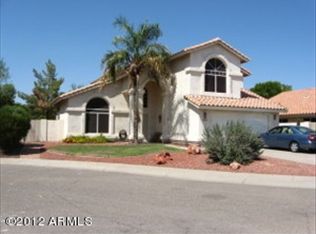
- $470,8003 bd2 ba1.8k sqft21956 N 73rd Ave, Glendale, AZ 85310Off Market
- $509,9004 bd2 ba1.7k sqft21952 N 73rd Ave, Glendale, AZ 85310Off Market
- $563,9004 bd3 ba2.3k sqft7353 W Via Del Sol Dr, Glendale, AZ 85310Off Market
- $496,9003 bd2 ba1.7k sqft21954 N 73rd Dr, Glendale, AZ 85310Off Market
- $457,9003 bd2 ba1.5k sqft21960 N 73rd Ave, Glendale, AZ 85310Off Market
A local agent can set up tours, give advice and negotiate with sellers.
Similar homes
- $525,0003 bd2 ba1.7k sqft8360 W PONTIAC Drive, Peoria, AZ 85382For Sale
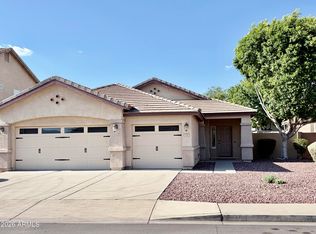 MLS ID #7063192, James Purdy, Tierra Antigua Realty, LLC. ARMLS
 - $499,0003 bd2 ba1.8k sqft19225 N 67TH Drive, Glendale, AZ 85308For Sale
 MLS ID #7059056, Valentin Ilioi, Prestige Realty. ARMLS
 - $499,9004 bd3 ba2k sqft4229 W CAMINO VIVAZ Street, Glendale, AZ 85310For Sale
 MLS ID #7050681, J Marty Flowers, Realty ONE Group. ARMLS
 - $489,9003 bd2 ba1.6k sqft6458 W ADOBE Drive, Glendale, AZ 85308For Sale
 MLS ID #7000807, Kirk A DeSpain, Call Realty, Inc.. ARMLS
 - $514,0004 bd3 ba2.1k sqft8650 W Pershing Avenue, Peoria, AZ 85381For SaleMLS ID #7065189, Tin Phan, HomeSmart. ARMLS
- $469,0004 bd2 ba1.7k sqft7925 W DREYFUS Drive, Peoria, AZ 85381For SaleMLS ID #7061090, Sarah Buell, West USA Realty. ARMLS
- $416,0003 bd2 ba1.6k sqft4020 W Camino Vivaz --, Glendale, AZ 85310For SaleMLS ID #7038556, Jenny Jie Sun Mou, Gold Trust Realty. ARMLS
- $520,0003 bd3 ba2.3k sqft3419 W VIA MONTOYA Drive, Phoenix, AZ 85027For SaleMLS ID #7039671, Mounty West, RE/MAX Fine Properties. ARMLS
- $584,0003 bd2 ba1.8k sqft4121 W YUKON Drive, Glendale, AZ 85308For SaleMLS ID #7040776, Tony Lymangrover, HomeSmart. ARMLS
- $661,0003 bd3 ba2.5k sqft7420 W CRABAPPLE Drive, Peoria, AZ 85383For SaleMLS ID #7065202, Tara Jones, Opendoor Brokerage, LLC. ARMLS
- $485,0004 bd3 ba2k sqft6115 W PORT AU PRINCE Lane, Glendale, AZ 85306For SaleMLS ID #7046530, Tara Jones, Opendoor Brokerage, LLC. ARMLS
- $489,2003 bd2 ba1.6k sqft7570 W JENAN Drive, Peoria, AZ 85345For SaleMLS ID #7036709, Jennifur L Miller, Platinum Integrity Real Estate. ARMLS
- $475,0003 bd2 ba1.8k sqft7344 W WINDROSE Drive, Peoria, AZ 85381For SaleMLS ID #7010542, Chad M Keith, Sold Investments LLC. ARMLS
- $490,0004 bd2 ba2.1k sqft7120 W LEITH Lane, Peoria, AZ 85345For SaleMLS ID #7035443, Tara Jones, Opendoor Brokerage, LLC. ARMLS
- $479,9902 bd2 ba1.7k sqft9421 W CHINO Drive, Peoria, AZ 85382For SaleMLS ID #6954585, Lavinia Lindgren, The Arizona Real Estate Company.com. ARMLS
- $464,9003 bd2 ba1.3k sqft2135 W MAPLE Drive, Phoenix, AZ 85027For SaleMLS ID #7043730, Michael Denney, Realty ONE Group. ARMLS
- $425,0003 bd2 ba1.9k sqft8461 W MCRAE Way, Peoria, AZ 85382For SaleMLS ID #6948046, Antonia T Weinstein, West USA Realty. ARMLS
- $519,9005 bd3 ba2.1k sqft3523 W BROWN Street, Phoenix, AZ 85051For SaleMLS ID #7048955, Manal Antwan-Salem Beba, The Brokery. ARMLS
- $423,0003 bd3 ba2.4k sqft20123 N PAINTED SKY Drive, Surprise, AZ 85374For SaleMLS ID #7065060, Tina M Waggoner, West USA Realty. ARMLS
- $450,0003 bd2 ba1.5k sqft8565 W DENTON Lane, Glendale, AZ 85305For SaleMLS ID #7060022, Anton H Vu, Access Arizona Realty. ARMLS
