Welcome to this beautifully remodeled 3-bedroom, 2-bath home with a private pool, ideally located in a desirable Glendale neighborhood. Move-in ready and thoughtfully updated throughout, this home offers both comfort and style. Step inside to find a versatile front room, perfect as a formal dining area or additional living/entertaining space. The upgraded kitchen features quartz countertops, abundant cabinetry, a center island, pantry, and modern appliances--all opening seamlessly to the spacious great room, creating an ideal layout for entertaining and everyday living. The oversized great room provides ample space for gatherings with family and friends. Two guest bedrooms share a tastefully updated hall bathroom, while the primary suite offers a private retreat with dual sinks, a beautifully designed walk-in shower, a generous walk-in closet, and direct access to the patio. Enjoy Arizona living at its finest in the expansive backyard, complete with a sparkling pool, large spa, and plenty of deck space for relaxing or entertaining. The oversized lot also features a putting green, room to play, and additional space to personalize to your needs. An RV gate and side parking add extra convenience. Located near top-rated schools, shopping, dining, freeways, and Arrowhead Towne Center, this home truly has it all.
Don't miss this opportunity
For sale
Price cut: $6K (7/15)
$489,900
6458 W ADOBE Drive, Glendale, AZ 85308
3beds
1,667sqft
:
Get pre-qualified$2,998/mo
Single Family Residence
Built in 1997
8,510 Square Feet Lot
$-- Zestimate®
$294/sqft
$79/mo HOA
What's special
Private poolSparkling poolTastefully updated hall bathroomOversized lotCenter islandModern appliancesAbundant cabinetry
- 129 days |
- 654 |
- 48 |
Zillow last checked:
Listing updated:
Listed by:
Kirk A DeSpain 602-989-1755,
Call Realty, Inc.
Source: ARMLS,MLS#: 7000807
Facts & features
Interior
Bedrooms & bathrooms
- Bedrooms: 3
- Bathrooms: 2
- Full bathrooms: 2
Heating
- Natural Gas
Cooling
- Central Air, Ceiling Fan(s)
Appliances
- Included: Refrigerator, Built-in Microwave, Dishwasher, Disposal, Gas Range, Gas Oven
- Laundry: Inside, Gas Dryer Hookup
Features
- High Speed Internet, Granite Counters, Double Vanity, Eat-in Kitchen, Vaulted Ceiling(s), Kitchen Island, Pantry, 3/4 Bath Master Bdrm
- Flooring: Laminate, Tile
- Windows: Double Pane Windows
- Has basement: No
- Has fireplace: No
Interior area
- Total structure area: 1,667
- Total interior livable area: 1,667 sqft
Property
Parking
- Total spaces: 5
- Parking features: Attached, RV Access/Parking, RV Gate, Garage Door Opener, Direct Access
- Attached garage spaces: 2
- Uncovered spaces: 3
Features
- Stories: 1
- Patio & porch: Covered, Patio
- Exterior features: Other, Private Yard
- Has private pool: Yes
- Pool features: Outdoor Pool, Play Pool, Heated
- Has spa: Yes
- Spa features: Heated, Private
- Fencing: Block
Lot
- Size: 8,510 Square Feet
- Features: North/South Exposure, Sprinklers In Rear, Sprinklers In Front, Desert Back, Desert Front, Gravel/Stone Front, Gravel/Stone Back, Synthetic Grass Back, Auto Timer H2O Front, Auto Timer H2O Back
Details
- Parcel number: 20028337
Construction
Type & style
- Home type: SingleFamily
- Architectural style: Ranch
- Property subtype: Single Family Residence
Materials
- Stucco, Wood Frame, Painted
- Foundation: Slab
- Roof: Tile
Condition
- Year built: 1997
Utilities & green energy
- Sewer: Public Sewer
- Water: City Water
Community & HOA
Community
- Features: Biking/Walking Path
- Subdivision: HIGHLANDS AT ARROWHEAD RANCH 2
HOA
- Has HOA: Yes
- Services included: Other (See Remarks)
- HOA fee: $237 quarterly
- HOA name: Highlands@ Arrowhead
- HOA phone: 623-877-1396
Location
- Region: Glendale
Financial & listing details
- Price per square foot: $294/sqft
- Tax assessed value: $386,800
- Annual tax amount: $1,887
- Date on market: 3/20/2026
- Cumulative days on market: 129 days
- Listing terms: Cash,Conventional,FHA,VA Loan
- Ownership: Fee Simple
Estimated market value
Not available
Estimated sales range
Not available
Not available
Price history
| Date | Event | Price |
|---|---|---|
| 7/15/2026 | Price change | $489,900-1.2%$294/sqft |
Source:  ARMLS #7000807 Report a problem ARMLS #7000807 Report a problem | ||
| 7/8/2026 | Price change | $495,900-0.8%$297/sqft |
Source: ARMLS #7000807 Report a problem | ||
| 6/4/2026 | Price change | $499,900-1.5%$300/sqft |
Source: ARMLS #7000807 Report a problem | ||
| 5/26/2026 | Price change | $507,500-2.4%$304/sqft |
Source: ARMLS #7000807 Report a problem | ||
| 5/13/2026 | Price change | $519,900-1.8%$312/sqft |
Source: ARMLS #7000807 Report a problem | ||
| 5/4/2026 | Price change | $529,500-1.6%$318/sqft |
Source: ARMLS #7000807 Report a problem | ||
| 3/20/2026 | Listed for sale | $537,900-1.7%$323/sqft |
Source: ARMLS #7000807 Report a problem | ||
| 4/6/2025 | Listing removed | $2,900$2/sqft |
Source: ARMLS #6819506 Report a problem | ||
| 3/24/2025 | Price change | $547,000-1.4%$328/sqft |
Source: ARMLS #6819521 Report a problem | ||
| 3/13/2025 | Price change | $555,000-1.8%$333/sqft |
Source: ARMLS #6819521 Report a problem | ||
| 3/3/2025 | Price change | $2,900-6.5%$2/sqft |
Source: ARMLS #6819506 Report a problem | ||
| 3/3/2025 | Price change | $565,000+0.9%$339/sqft |
Source: ARMLS #6819521 Report a problem | ||
| 2/12/2025 | Listed for rent | $3,100$2/sqft |
Source: ARMLS #6819506 Report a problem | ||
| 2/11/2025 | Listing removed | -- |
Source: Owner Report a problem | ||
| 2/5/2025 | Listed for sale | $559,900+5.6%$336/sqft |
Source: Owner Report a problem | ||
| 8/4/2023 | Sold | $530,000$318/sqft |
Source: ARMLS #6572397 Report a problem | ||
| 7/9/2023 | Pending sale | $530,000$318/sqft |
Source: ARMLS #6572397 Report a problem | ||
| 6/23/2023 | Listed for sale | $530,000+3.9%$318/sqft |
Source: ARMLS #6572397 Report a problem | ||
| 3/30/2022 | Sold | $510,000+5.2%$306/sqft |
Source: ARMLS #6359492 Report a problem | ||
| 2/28/2022 | Pending sale | $485,000$291/sqft |
Source: ARMLS #6359492 Report a problem | ||
| 2/23/2022 | Listed for sale | $485,000+296.1%$291/sqft |
Source: ARMLS #6359492 Report a problem | ||
| 7/28/1997 | Sold | $122,438$73/sqft |
Source: Public Record Report a problem | ||
Public tax history
| Year | Property taxes | Tax assessment |
|---|---|---|
| 2025 | $1,844 +0.2% | $38,680 -3.3% |
| 2024 | $1,841 +0.8% | $40,000 +88.6% |
| 2023 | $1,826 +0.6% | $21,207 -20.3% |
| 2022 | $1,816 -4.1% | $26,610 +7.6% |
| 2021 | $1,893 +2.5% | $24,720 +8.3% |
| 2020 | $1,846 +2.5% | $22,820 +6.4% |
| 2019 | $1,800 | $21,450 +6.9% |
| 2018 | $1,800 +2.8% | $20,070 +9% |
| 2017 | $1,752 +13.7% | $18,420 +3.1% |
| 2016 | $1,541 +4.8% | $17,860 +4.4% |
| 2015 | $1,470 | $17,110 +25.2% |
| 2014 | -- | $13,670 +9.7% |
| 2013 | -- | $12,460 -6.9% |
| 2012 | -- | $13,380 -3.6% |
| 2011 | -- | $13,880 -19.5% |
| 2010 | -- | $17,250 -17.8% |
| 2009 | -- | $20,980 -15.9% |
| 2008 | -- | $24,950 +10.4% |
| 2007 | -- | $22,600 +56.4% |
| 2006 | -- | $14,450 |
| 2005 | -- | $14,450 +19.9% |
| 2004 | -- | $12,050 |
| 2003 | -- | $12,050 +18.1% |
| 2002 | -- | $10,200 |
Find assessor info on the county website
Monthly payment
Est. payment
Payment breakdown
Explore the cost of this home by adjusting the details. Changes won't be saved.Climate risks
Neighborhood: Arrowhead Ranch
Nearby schools
GreatSchools rating
- 7/10Highland Lakes SchoolGrades: PK-8Distance: 0.6 mi
- 6/10Deer Valley High SchoolGrades: 7-12Distance: 1.9 mi
Schools provided by the listing agent
- Elementary: Highland Lakes School
- Middle: Highland Lakes School
- High: Deer Valley High School
- District: Deer Valley Unified District
Source: ARMLS. This data may not be complete. We recommend contacting the local school district to confirm school assignments for this home.
- $551,8002 bd1 ba2.5k sqft6454 W Adobe Dr, Glendale, AZ 85308Off Market
- $541,6003 bd2 ba1.9k sqft19909 N 65th Ave, Glendale, AZ 85308Off Market
- $509,8005 bd3 ba2.3k sqft19905 N 65th Ave, Glendale, AZ 85308Off Market
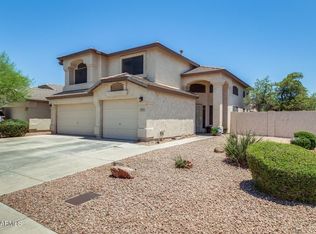
- $2,5253 bd2 ba1.9k sqft19913 N 65th Ave, Glendale, AZ 85308For Rent
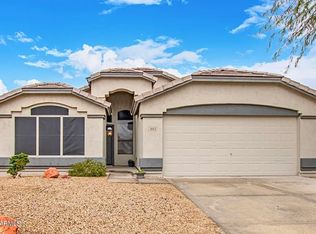
- $474,1003 bd2 ba1.9k sqft6450 W Adobe Dr, Glendale, AZ 85308Off Market
- $550,0004 bd2 ba1.9k sqft6491 W Wahalla Ln, Glendale, AZ 85308Pending
- $475,6003 bd2 ba1.6k sqft6495 W Wahalla Ln, Glendale, AZ 85308Off Market
- $513,2004 bd2 ba2k sqft6446 W Adobe Dr, Glendale, AZ 85308Off Market
A local agent can set up tours, give advice and negotiate with sellers.
Similar homes
- $515,9003 bd2 ba1.6k sqft18654 N 78th Drive N, Glendale, AZ 85308For Sale
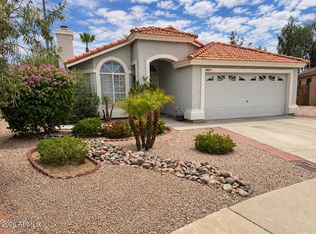 MLS ID #7057495, Jeanne Butcher, HomeSmart. ARMLS
 - $539,9003 bd2 ba1.6k sqft6324 W IRMA Lane, Glendale, AZ 85308For Sale
 MLS ID #7009736, Jared A English, Congress Realty, Inc.. ARMLS
 - $479,9003 bd2 ba1.8k sqft5215 W HEARN Road, Glendale, AZ 85306For Sale
 MLS ID #7057068, Grant Smith, Gentry Real Estate. ARMLS
 - $449,0003 bd3 ba1.5k sqft4939 W TONTO Road, Glendale, AZ 85308For Sale
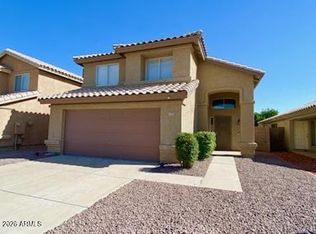 MLS ID #7052252, John T Dean, Realty ONE Group. ARMLS
 - $549,9003 bd2 ba1.7k sqft7352 W VIA DEL SOL Drive, Glendale, AZ 85310For SaleMLS ID #7039013, Teo Cupes, Prestige Realty. ARMLS
- $489,2503 bd2 ba1.6k sqft7570 W JENAN Drive, Peoria, AZ 85345For SaleMLS ID #7036709, Jennifur L Miller, Platinum Integrity Real Estate. ARMLS
- $514,9004 bd3 ba2.2k sqft2411 W LUCIA Drive, Phoenix, AZ 85085For SaleMLS ID #7058955, Patty Norris, HomeSmart. ARMLS
- $499,9004 bd3 ba2k sqft4229 W CAMINO VIVAZ Street, Glendale, AZ 85310For SaleMLS ID #7050681, J Marty Flowers, Realty ONE Group. ARMLS
- $485,0003 bd2 ba1.9k sqft4452 W WINDROSE Drive, Glendale, AZ 85304For SaleMLS ID #7005865, Sameerah Yousif, Property For You Realty. ARMLS
- $520,0003 bd3 ba2.3k sqft3419 W VIA MONTOYA Drive, Phoenix, AZ 85027For SaleMLS ID #7039671, Mounty West, RE/MAX Fine Properties. ARMLS
- $479,9902 bd2 ba1.7k sqft9421 W CHINO Drive, Peoria, AZ 85382For SaleMLS ID #6954585, Lavinia Lindgren, The Arizona Real Estate Company.com. ARMLS
- $510,0003 bd2 ba1.2k sqft2111 E WILLIAMS Drive, Phoenix, AZ 85024For SaleMLS ID #7056764, Samantha Laing, Howe Realty. ARMLS
- $543,9004 bd3 ba2.3k sqft7576 W BETTY ELYSE Lane, Peoria, AZ 85382For SaleMLS ID #7049739, Jose Fragoso, HomeSmart. ARMLS
- $409,0003 bd2 ba1.4k sqft8877 W MORNINGSIDE Drive, Peoria, AZ 85382For SaleMLS ID #7049165, Vera Oliveira, HomeSmart. ARMLS
- $428,0003 bd2 ba1.6k sqft19320 N 110TH Lane, Peoria, AZ 85373For SaleMLS ID #7048655, Thomas Halder, Award Realty. ARMLS
- $440,0003 bd2 ba1.8k sqft7121 W SOLANO Drive N, Glendale, AZ 85303For SaleMLS ID #7050228, Mariana Lozovanu, HomeSmart. ARMLS
- $421,3003 bd2 ba1.6k sqft4020 W Camino Vivaz --, Glendale, AZ 85310For SaleMLS ID #7038556, Jenny Jie Sun Mou, Gold Trust Realty. ARMLS
- $477,5002 bd3 ba2.2k sqft22017 N VENADO Drive, Sun City West, AZ 85375For SaleMLS ID #6995603, Peter John Liapis, Realty ONE Group. ARMLS
- $425,0003 bd3 ba1.4k sqft4047 W WHISPERING WIND Drive, Glendale, AZ 85310For SaleMLS ID #7008095, Anton H Vu, Access Arizona Realty. ARMLS
- $498,8003 bd3 ba1.8k sqft2416 W DUSTY WREN Drive, Phoenix, AZ 85085For SaleMLS ID #7001034, Maria Frys, Realty ONE Group. ARMLS
