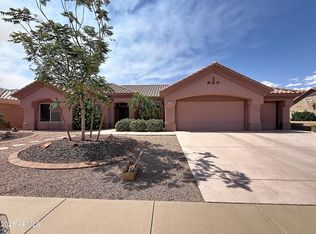
The World's Premier Adult Community! Exceptional Truxton model! Close to Palm Ridge Rec Center and Deer Valley Golf Course. Updated/upgrades Home has 2 split bedrooms plus an office/Den/Library w/ lots of built-ins. Wonderful upgraded kitchen w/ granite counter tops, large island, tile back splash, cabinets, drawers, and huge breakfast bar, newer stainless-steel appliances. Powder room, Oversize master bedroom w/ sitting area and primary bath, 2 tone paint, tile flooring. Screened-in back patio, extended patio w/ pergola, front patio area, extend to driveway, nicely landscaped, private yard, 2 car garage plus golf car garage w/ cabinets and storage. Furnished available outside of escrow. Don't miss the opportunity to own this exceptional property!
Pending
$477,500
22017 N VENADO Drive, Sun City West, AZ 85375
2beds
2,290sqft
Single Family Residence
Built in 1994
0.28 Acres Lot
$-- Zestimate®
$209/sqft
$-- HOA
What's special
Large islandNicely landscapedHuge breakfast barPrivate yardScreened-in back patioGranite counter topsFront patio area
- 147 days |
- 220 |
- 7 |
Zillow last checked:
Listing updated:
Listed by:
Peter John Liapis 602-702-6717,
Realty ONE Group
Source: ARMLS,MLS#: 6995603
Facts & features
Interior
Bedrooms & bathrooms
- Bedrooms: 2
- Bathrooms: 3
- Full bathrooms: 2
- 1/2 bathrooms: 1
Heating
- Forced Air
Cooling
- Central Air
Appliances
- Included: Refrigerator, Built-in Microwave, Dishwasher, Disposal, Built-In Electric Oven
- Laundry: Inside
Features
- Granite Counters, No Interior Steps, Kitchen Island, Pantry, Full Bth Master Bdrm
- Flooring: Carpet, Tile
- Windows: Screens, Double Pane Windows
- Has basement: No
- Has fireplace: No
Interior area
- Total structure area: 2,290
- Total interior livable area: 2,290 sqft
Property
Parking
- Total spaces: 6
- Parking features: Attached, Garage Door Opener, Attch'd Gar Cabinets, Golf Cart Garage
- Attached garage spaces: 3
- Uncovered spaces: 3
Features
- Stories: 1
- Patio & porch: Covered, Patio
- Exterior features: Screened in Patio(s)
- Spa features: None
- Fencing: Partial
Lot
- Size: 0.28 Acres
- Features: East/West Exposure, Sprinklers In Rear, Sprinklers In Front, Desert Back, Desert Front, Gravel/Stone Front, Gravel/Stone Back, Auto Timer H2O Front, Auto Timer H2O Back
Details
- Parcel number: 23224346
- Special conditions: Age Restricted (See Remarks)
Construction
Type & style
- Home type: SingleFamily
- Architectural style: Ranch
- Property subtype: Single Family Residence
Materials
- Stucco, Wood Frame
- Foundation: Slab
- Roof: Tile
Condition
- Year built: 1994
Details
- Builder name: Del Webb
Utilities & green energy
- Sewer: Public Sewer
- Water: City Water
Community & HOA
Community
- Features: Pool, Racquetball, Golf, Community Spa, Community Spa Htd, Tennis Court(s), Biking/Walking Path, Fitness Center
- Senior community: Yes
- Subdivision: SUN CITY WEST UNIT 51
HOA
- Has HOA: No
- Services included: Maintenance Grounds
Location
- Region: Sun City West
Financial & listing details
- Price per square foot: $209/sqft
- Tax assessed value: $377,100
- Annual tax amount: $3,536
- Date on market: 3/31/2026
- Cumulative days on market: 148 days
- Listing terms: Cash,Conventional,FHA,VA Loan
- Ownership: Fee Simple
- Road surface type: Asphalt
Estimated market value
Not available
Estimated sales range
Not available
Not available
Price history
| Date | Event | Price |
|---|---|---|
| 8/6/2026 | Pending sale | $477,500$209/sqft |
Source:  ARMLS #6995603 Report a problem ARMLS #6995603 Report a problem | ||
| 8/6/2026 | Listed for sale | $477,500$209/sqft |
Source: ARMLS #6995603 Report a problem | ||
| 8/5/2026 | Pending sale | $477,500$209/sqft |
Source: ARMLS #6995603 Report a problem | ||
| 5/15/2026 | Listed for sale | $477,500$209/sqft |
Source: ARMLS #6995603 Report a problem | ||
| 5/7/2026 | Pending sale | $477,500$209/sqft |
Source: ARMLS #6995603 Report a problem | ||
| 3/9/2026 | Listed for sale | $477,500+103.2%$209/sqft |
Source: ARMLS #6995603 Report a problem | ||
| 4/6/2012 | Sold | $235,000-6%$103/sqft |
Source: ARMLS #4719845 Report a problem | ||
| 2/23/2012 | Listed for sale | $249,900-19.4%$109/sqft |
Source: Ken Meade Realty #4719845 Report a problem | ||
| 3/1/2005 | Sold | $310,000+56.6%$135/sqft |
Source: Public Record Report a problem | ||
| 2/27/1998 | Sold | $198,000+39.1%$86/sqft |
Source: Public Record Report a problem | ||
| 4/29/1994 | Sold | $142,328$62/sqft |
Source: Public Record Report a problem | ||
Public tax history
| Year | Property taxes | Tax assessment |
|---|---|---|
| 2025 | $2,372 +2.4% | $37,710 -9.4% |
| 2024 | $2,317 -2% | $41,630 +49.4% |
| 2023 | $2,364 -26.7% | $27,859 -3.9% |
| 2022 | $3,227 -2.9% | $29,000 +7.9% |
| 2021 | $3,324 +2.5% | $26,870 +5.3% |
| 2020 | $3,243 +2.3% | $25,520 +11.3% |
| 2019 | $3,171 | $22,920 +3.9% |
| 2018 | $3,171 +0.7% | $22,060 +3% |
| 2017 | $3,147 +9.1% | $21,410 +5.1% |
| 2016 | $2,885 +8.6% | $20,380 +5.7% |
| 2015 | $2,656 | $19,280 +6.5% |
| 2014 | -- | $18,100 +2% |
| 2013 | -- | $17,750 -3.3% |
| 2012 | -- | $18,360 -6.8% |
| 2011 | -- | $19,700 +0.1% |
| 2010 | -- | $19,680 -12.8% |
| 2009 | -- | $22,560 -18.1% |
| 2008 | -- | $27,550 +3.6% |
| 2007 | -- | $26,600 +49.4% |
| 2006 | -- | $17,800 |
| 2005 | -- | $17,800 |
| 2004 | -- | $17,800 |
| 2003 | -- | $17,800 +7.2% |
| 2002 | -- | $16,600 |
Find assessor info on the county website
Monthly payment
Est. payment
Payment breakdown
Explore the cost of this home by adjusting the details. Changes won't be saved.Climate risks
Neighborhood: 85375
Nearby schools
GreatSchools rating
- 7/10Zuni Hills Elementary SchoolGrades: PK-8Distance: 3.4 mi
- 6/10Liberty High SchoolGrades: 7-12Distance: 5 mi
Schools provided by the listing agent
- Elementary: Peoria Elementary School
- Middle: Peoria Elementary School
- High: Peoria High School
- District: Peoria Unified School District
Source: ARMLS. This data may not be complete. We recommend contacting the local school district to confirm school assignments for this home.
- $460,1002 bd2 ba2.1k sqft22013 N Venado Dr, Sun City West, AZ 85375Off Market
- $439,600-- bd2 ba2.1k sqft13505 W Clearwater Ct, Sun City West, AZ 85375Off Market
- $413,9002 bd2 ba1.8k sqft13509 W Clearwater Ct, Sun City West, AZ 85375Off Market
- $371,0002 bd2 ba1.7k sqft13501 W Clearwater Ct, Sun City West, AZ 85375Sold

- $384,8002 bd2 ba1.8k sqft22009 N Venado Dr, Sun City West, AZ 85375Off Market
- $696,800-- bd4 ba2.8k sqft22106 N Las Positas Dr, Sun City West, AZ 85375Off Market
- $634,9002 bd2 ba2k sqft22112 N Las Positas Dr, Sun City West, AZ 85375Off Market
- $384,400-- bd2 ba1.8k sqft22102 N Lobo Ln, Sun City West, AZ 85375Off Market
A local agent can set up tours, give advice and negotiate with sellers.
Similar homes
- $477,0002 bd2 ba1.7k sqft13502 W SKY HAWK Drive, Sun City West, AZ 85375For Sale
 MLS ID #7065320, Rod Randolph, Rosewood Realty LLC. ARMLS
 - $439,0002 bd2 ba1.7k sqft14813 W HERITAGE Drive, Sun City West, AZ 85375For Sale
 MLS ID #7067109, Stephanie Moser, Resident Realty. ARMLS
 - $490,0002 bd2 ba1.6k sqft14328 W ROBERTSON Drive, Sun City West, AZ 85375For Sale
 MLS ID #7024611, Larry Rubino, West USA Realty. ARMLS
 - $454,9004 bd2 ba1.6k sqft10781 W ROBIN Lane W, Peoria, AZ 85373For Sale
 MLS ID #7041104, John Klettlinger, Realty ONE Group. ARMLS
 - $445,0002 bd2 ba2.1k sqft9420 W MARCO POLO Road, Peoria, AZ 85382For SaleMLS ID #7036047, Joshua Smith, Barrett Real Estate. ARMLS
- $479,9902 bd2 ba1.7k sqft9421 W CHINO Drive, Peoria, AZ 85382For SaleMLS ID #6954585, Lavinia Lindgren, The Arizona Real Estate Company.com. ARMLS
- $425,0003 bd2 ba2.4k sqft25624 N DESERT MESA Drive, Surprise, AZ 85387For SaleMLS ID #7067575, Mike Caywood, HomeSmart. ARMLS
- $450,0002 bd2 ba1.4k sqft19130 N CASA BLANCA Way, Surprise, AZ 85387For SaleMLS ID #7041513, David Johnson, Realty ONE Group. ARMLS
- $428,0003 bd2 ba1.6k sqft19320 N 110TH Lane, Peoria, AZ 85373For SaleMLS ID #7048655, Thomas Halder, Award Realty. ARMLS
- $450,0005 bd3 ba3k sqft12905 W CROCUS Drive, El Mirage, AZ 85335For SaleMLS ID #7008606, Carolyn R Kline, Affirmed Realty. ARMLS
- $285,0002 bd2 ba1.8k sqft13022 W PEACH BLOSSOM Drive, Sun City West, AZ 85375For SaleMLS ID #6999576, Cynthia Logan, Tinzie Realty. ARMLS
- $439,9502 bd2 ba1.6k sqft28059 N 123rd Lane, Peoria, AZ 85383For SaleMLS ID #7010276, Linda Booker, DeLex Realty. ARMLS
- $510,0004 bd4 ba3k sqft14958 W COLUMBINE Drive, Surprise, AZ 85379For SaleMLS ID #7006000, Kelley Norton, eXp Realty. ARMLS
- $479,5004 bd3 ba2k sqft6510 W CHISUM Trail, Phoenix, AZ 85083For SaleMLS ID #7018856, Dale B Chandler, West USA Realty. ARMLS
- $439,0003 bd3 ba2.1k sqft11357 N 161ST Avenue, Surprise, AZ 85379For SaleMLS ID #7033777, Christina Ybanez, West USA Realty. ARMLS
- $499,0003 bd2 ba1.8k sqft19225 N 67TH Drive, Glendale, AZ 85308For SaleMLS ID #7059056, Valentin Ilioi, Prestige Realty. ARMLS
- $429,9905 bd3 ba2.5k sqft15476 W YUCATAN Drive, Surprise, AZ 85379For SaleMLS ID #7060811, Donna Jo Fair, West USA Realty. ARMLS
- $400,0004 bd2 ba1.9k sqft15618 W PORT AU PRINCE Lane, Surprise, AZ 85379For SaleMLS ID #7068904, Stephanie P Vogel, HomeSmart. ARMLS
- $575,0003 bd2 ba1.8k sqft10113 W ANGELS Lane, Peoria, AZ 85383For SaleMLS ID #7067039, Natalie Nappa, HomeSmart. ARMLS
- $549,9995 bd3 ba3.3k sqft14874 N 136TH Drive, Surprise, AZ 85379For SaleMLS ID #7053515, Joy Gregorio, West USA Realty. ARMLS
