Welcome to the highly sought-after Pinnacle Peak floor plan in the heart of Westbrook Village! This stunning corner lot home features large, open rooms designed for both entertaining and casual living. The oversized 2.5-car garage offers plenty of space including room for a golf cart. Enjoy resort-style living with access to two championship golf courses and two recreation centers right within the community. With its timeless Santa Barbara/Tuscan architecture, tile roof, and beautiful desert landscaping, this home is the total package. Don't miss your opportunity!
For sale
Price cut: $17K (7/22)
$445,000
9420 W MARCO POLO Road, Peoria, AZ 85382
2beds
2,161sqft
Single Family Residence
Built in 1993
7,790 Square Feet Lot
$427,400 Zestimate®
$206/sqft
$68/mo HOA
What's special
Corner lotTile roofBeautiful desert landscaping
- 125 days
- 244
- 10
Zillow last checked:
Listing updated:
Listed by:
Joshua Smith 602-621-6300,
Barrett Real Estate
Source: ARMLS,MLS#: 7036047
Facts & features
Interior
Bedrooms & bathrooms
- Bedrooms: 2
- Bathrooms: 2
- Full bathrooms: 2
Heating
- Electric
Cooling
- Central Air, Ceiling Fan(s)
Appliances
- Included: Dryer, Washer, Refrigerator, Dishwasher
- Laundry: See Remarks
Features
- High Speed Internet, Double Vanity, Kitchen Island, Full Bth Master Bdrm, Separate Shwr & Tub
- Flooring: Carpet, Tile
- Windows: Solar Screens
- Has basement: No
- Has fireplace: No
Interior area
- Total structure area: 2,161
- Total interior livable area: 2,161 sqft
Property
Parking
- Total spaces: 2
- Parking features: Garage Door Opener
- Garage spaces: 2
Features
- Stories: 1
- Patio & porch: Covered
- Spa features: None
- Fencing: Block
Lot
- Size: 7,790 Square Feet
- Features: Corner Lot, Gravel/Stone Front, Gravel/Stone Back
Details
- Parcel number: 23301320
- Special conditions: Age Restricted (See Remarks)
Construction
Type & style
- Home type: SingleFamily
- Property subtype: Single Family Residence
Materials
- Stucco, Wood Frame, Painted
- Roof: Tile
Condition
- Year built: 1993
Details
- Builder name: UDC
Utilities & green energy
- Sewer: Public Sewer
- Water: City Water
Community & HOA
Community
- Features: Pool, Golf
- Senior community: Yes
- Subdivision: WILLOWBROOK ESTATES AT WESTBROOK VILLAGE
HOA
- Has HOA: Yes
- Services included: Maintenance Grounds
- HOA fee: $819 annually
- HOA name: Westbrook Village
- HOA phone: 623-561-0099
Location
- Region: Peoria
Financial & listing details
- Price per square foot: $206/sqft
- Tax assessed value: $386,800
- Annual tax amount: $2,842
- Date on market: 6/1/2026
- Cumulative days on market: 125 days
- Listing terms: Cash,Conventional,FHA,VA Loan
- Ownership: Fee Simple
Estimated market value
$427,400
$406,000 - $449,000
$2,409/mo
Price history
| Date | Event | Price |
|---|---|---|
| 7/22/2026 | Price change | $445,000-3.7%$206/sqft |
Source:  ARMLS #7036047 Report a problem ARMLS #7036047 Report a problem | ||
| 7/11/2026 | Price change | $462,000-6.3%$214/sqft |
Source: ARMLS #7036047 Report a problem | ||
| 6/2/2026 | Listed for sale | $493,000+93.3%$228/sqft |
Source: ARMLS #7036047 Report a problem | ||
| 4/3/2008 | Sold | $255,000+18.6%$118/sqft |
Source: ARMLS #2906190 Report a problem | ||
| 3/13/2004 | Sold | $215,000+13.2%$99/sqft |
Source: ARMLS #2069068 Report a problem | ||
| 3/19/1999 | Sold | $189,900$88/sqft |
Source: Public Record Report a problem | ||
Public tax history
| Year | Property taxes | Tax assessment |
|---|---|---|
| 2025 | $2,787 +2.8% | $38,680 -10% |
| 2024 | $2,711 -1% | $42,970 +55.8% |
| 2023 | $2,738 +0.2% | $27,583 -6.2% |
| 2022 | $2,733 -5.1% | $29,400 +5.3% |
| 2021 | $2,880 +3.1% | $27,920 +4.5% |
| 2020 | $2,793 +3.1% | $26,730 +7.6% |
| 2019 | $2,710 | $24,850 +5.5% |
| 2018 | $2,710 +0.3% | $23,560 +7.6% |
| 2017 | $2,702 +8.7% | $21,900 +5.8% |
| 2016 | $2,486 +10.3% | $20,700 +0.5% |
| 2015 | $2,253 | $20,600 +15.9% |
| 2014 | -- | $17,780 +5.8% |
| 2013 | -- | $16,810 -11.9% |
| 2012 | -- | $19,070 -3.7% |
| 2011 | -- | $19,800 -7.5% |
| 2010 | -- | $21,410 -10% |
| 2009 | -- | $23,800 -17.2% |
| 2008 | -- | $28,750 +5.7% |
| 2007 | -- | $27,200 +68.4% |
| 2006 | -- | $16,150 |
| 2005 | -- | $16,150 -0.9% |
| 2004 | -- | $16,300 |
| 2003 | -- | $16,300 +13.2% |
| 2002 | -- | $14,400 |
Find assessor info on the county website
Monthly payment
Est. payment
Payment breakdown
Explore the cost of this home by adjusting the details. Changes won't be saved.Climate risks
Neighborhood: Westbrook Village
Nearby schools
Schools provided by the listing agent
- Elementary: Peoria Elementary School
- Middle: Peoria High School
- High: Peoria High School
- District: Peoria Unified School District
Source: ARMLS. This data may not be complete. We recommend contacting the local school district to confirm school assignments for this home.


Similar homes
- $475,0003 bd2 ba1.8k sqft19818 N 91ST Lane, Peoria, AZ 85382For Sale
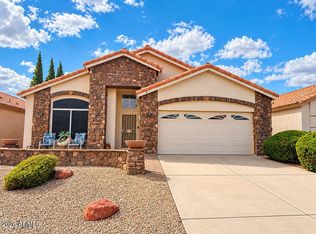 MLS ID #7088188, Linda M Sale, HomeSmart. ARMLS
 - $430,0002 bd2 ba1.5k sqft18764 N 89th Lane, Peoria, AZ 85382For Sale
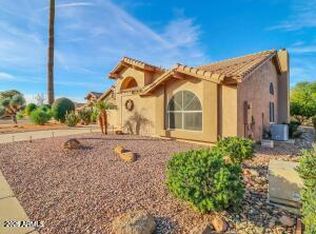 MLS ID #7081982, Jeraldine Andrick, West USA Realty. ARMLS
 - $385,0002 bd2 ba1.6k sqft9404 W MORROW Drive, Peoria, AZ 85382For Sale
 MLS ID #7084449, Jolyn Slattery, West USA Realty. ARMLS
 - $399,0003 bd2 ba1.4k sqft8877 W MORNINGSIDE Drive, Peoria, AZ 85382For Sale
 MLS ID #7049165, Vera Oliveira, HomeSmart. ARMLS
