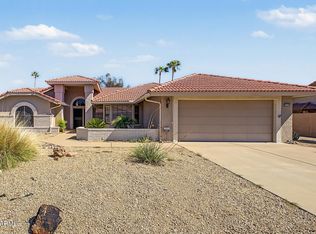
Don't miss this affordable 3 bedroom, 2 bathroom single level home packed with useful features. Close to Spring training, biking / walking paths, parks, Westgate, and the 83rd ave entertainment district.. Enjoy an extended driveway with RV gate access and additional space beyond, perfect for extra vehicles, toys, or storage needs. All appliances convey, and sun screens on the windows help keep the home comfortable year-round. The primary suite offers a separate tub and shower, while the garage includes built-in cabinetry for added organization. Brand new carpet in all bedrooms..Both bathrooms have raised toilets and a storage shed in the back yard.. With a water heater replaced about a year ago and a price that makes sense, this home is a fantastic opportunity to make it your own.
For sale
Price cut: $19K (10/3)
$400,000
8527 W RUE DE LAMOUR --, Peoria, AZ 85381
3beds
1,571sqft
Single Family Residence
Built in 1997
6,293 Square Feet Lot
$-- Zestimate®
$255/sqft
$50/mo HOA
What's special
All appliances convey
- 106 days
- 202
- 12
Zillow last checked:
Listing updated:
Listed by:
Austin Manahan 480-250-9155,
Realty ONE Group
Source: ARMLS,MLS#: 7047434
Facts & features
Interior
Bedrooms & bathrooms
- Bedrooms: 3
- Bathrooms: 2
- Full bathrooms: 2
Heating
- Heat Pump
Cooling
- Central Air
Appliances
- Included: Dryer, Washer, Refrigerator, Built-in Microwave, Dishwasher, Disposal, Electric Oven, Electric Cooktop
- Laundry: Inside
Features
- High Speed Internet, Double Vanity, No Interior Steps, Vaulted Ceiling(s), Pantry, Full Bth Master Bdrm, Separate Shwr & Tub
- Flooring: Carpet, Tile
- Has basement: No
- Has fireplace: No
Interior area
- Total structure area: 1,571
- Total interior livable area: 1,571 sqft
Property
Parking
- Total spaces: 6
- Parking features: Garage Door Opener, Attch'd Gar Cabinets, Side Vehicle Entry
- Garage spaces: 2
- Uncovered spaces: 4
Features
- Stories: 1
- Patio & porch: Covered
- Exterior features: Storage
- Spa features: None
- Fencing: Block
Lot
- Size: 6,293 Square Feet
- Features: North/South Exposure, Desert Front
Details
- Additional structures: Shed(s)
- Parcel number: 23119058
Construction
Type & style
- Home type: SingleFamily
- Property subtype: Single Family Residence
Materials
- Stucco, Wood Frame, Painted
- Roof: Tile
Condition
- Year built: 1997
Utilities & green energy
- Sewer: Public Sewer
Community & HOA
Community
- Features: Biking/Walking Path
- Subdivision: PIVOTAL PEORIA CENTER TRACTS C D
HOA
- Has HOA: Yes
- Services included: Maintenance Grounds, Other (See Remarks)
- HOA fee: $50 monthly
- HOA name: Windscape
- HOA phone: 623-877-1396
Location
- Region: Peoria
Financial & listing details
- Price per square foot: $255/sqft
- Tax assessed value: $351,000
- Annual tax amount: $1,391
- Date on market: 6/27/2026
- Cumulative days on market: 107 days
- Listing terms: VA Loan,Cash,Conventional,FHA
- Ownership: Fee Simple
Estimated market value
Not available
Estimated sales range
Not available
Not available
Price history
| Date | Event | Price |
|---|---|---|
| 10/3/2026 | Price change | $400,000-4.5%$255/sqft |
Source:  ARMLS #7047434 Report a problem ARMLS #7047434 Report a problem | ||
| 7/28/2026 | Price change | $419,000-1.4%$267/sqft |
Source: ARMLS #7047434 Report a problem | ||
| 6/27/2026 | Listed for sale | $425,000+214.8%$271/sqft |
Source: ARMLS #7047434 Report a problem | ||
| 5/28/2002 | Sold | $135,000+22.2%$86/sqft |
Source: ARMLS #1810924 Report a problem | ||
| 10/21/1997 | Sold | $110,490$70/sqft |
Source: Public Record Report a problem | ||
Public tax history
| Year | Property taxes | Tax assessment |
|---|---|---|
| 2025 | $1,310 +2.8% | $35,100 -1.8% |
| 2024 | $1,275 -1.4% | $35,730 +128.6% |
| 2023 | $1,293 -3.3% | $15,631 -33% |
| 2022 | $1,338 -7.4% | $23,330 +9.9% |
| 2021 | $1,444 +3.4% | $21,220 +8.8% |
| 2020 | $1,396 +4.8% | $19,510 +6% |
| 2019 | $1,333 | $18,400 +7.5% |
| 2018 | $1,333 0% | $17,110 +14.3% |
| 2017 | $1,334 +8.2% | $14,970 +2.7% |
| 2016 | $1,232 +10% | $14,580 +2.7% |
| 2015 | $1,120 | $14,200 +39.5% |
| 2014 | -- | $10,180 +11.1% |
| 2013 | -- | $9,160 -12.3% |
| 2012 | -- | $10,450 -12.7% |
| 2011 | -- | $11,970 -14.3% |
| 2010 | -- | $13,970 -22.7% |
| 2009 | -- | $18,080 -15.9% |
| 2008 | -- | $21,500 +15.3% |
| 2007 | -- | $18,650 +54.8% |
| 2006 | -- | $12,050 |
| 2005 | -- | $12,050 +15.3% |
| 2004 | -- | $10,450 |
| 2003 | -- | $10,450 +11.2% |
| 2002 | -- | $9,400 |
Find assessor info on the county website
Monthly payment
Est. payment
Payment breakdown
Explore the cost of this home by adjusting the details. Changes won't be saved.Climate risks
Neighborhood: Windscape
Nearby schools
Schools provided by the listing agent
- Elementary: Sky View Elementary School
- Middle: Paseo Verde Elementary School
- High: Peoria High School
- District: Peoria Unified School District
Source: ARMLS. This data may not be complete. We recommend contacting the local school district to confirm school assignments for this home.
- $420,6004 bd2 ba1.8k sqft8533 W Rue De Lamour, Peoria, AZ 85381Off Market
- $426,9004 bd2 ba1.8k sqft8521 W Rue De Lamour, Atlantic Beach, AZ 85381Off Market

- $382,000-- bd2 ba1.5k sqft8528 W Joan De Arc Ave, Peoria, AZ 85381Off Market
- $395,600-- bd2 ba1.5k sqft8539 W Rue De Lamour, Peoria, AZ 85381Off Market
Similar homes
- $384,9903 bd2 ba1.4k sqft8859 W JOHN CABOT Road, Peoria, AZ 85382For Sale
 MLS ID #7048334, Christina Sicairos, West USA Realty. ARMLS
 - $375,0003 bd2 ba1.8k sqft8845 W PALO VERDE Avenue, Peoria, AZ 85345For Sale
 MLS ID #7053504, Joe Bourland, eXp Realty. ARMLS
 - $395,0002 bd2 ba1.8k sqft21019 N DESERT SANDS Drive, Sun City West, AZ 85375For Sale
 MLS ID #7092502, Patrick Davis, eXp Realty. ARMLS
 - $445,0003 bd3 ba1.7k sqft9644 W Hatcher Road, Peoria, AZ 85345For Sale
 MLS ID #7059709, Miguel Galeano, SDF Realty, LLC. ARMLS
