Cactus Flower 3 bedroom split plan. Tile in all the right places & new carpet in the bedrooms. Excellent outdoor living space including a walled in courtyard & extended patio with water feature, built in bbq and landscape walls. Many windows replaced in the home where needed. Open kitchen with skylight, pantry, maple cabs & stainless appliances. Indoor laundry with cabinets, washer dryer included. Primary bedroom bay windows, 2 vanities, walk in closet with custom shelving & additional closet in primary bathroom.Ceiling fans.Ext painted 2025,HVAC updated 2018, HWH updated 2023. Cool coated driveway,sidewalk,courtyard & patio. Garage floor epoxy.Roof underlayment partial 2024. Near Cimarron Center, golf, pickleball, pools, day spa & activities. Save on your electric bills with paid solar!
For sale
$382,900
16807 W PALISADE TRAIL Lane, Surprise, AZ 85387
3beds
1,427sqft
Single Family Residence
Built in 2003
7,138 Square Feet Lot
$-- Zestimate®
$268/sqft
$165/mo HOA
What's special
Garage floor epoxyOpen kitchen with skylightPrimary bedroom bay windowsLandscape wallsExcellent outdoor living spaceIndoor laundry with cabinetsCeiling fans
- 33 days
- 305
- 21
Zillow last checked:
Listing updated:
Listed by:
Josee Plant 602-524-6586,
Realty ONE Group
Source: ARMLS,MLS#: 7084218
Facts & features
Interior
Bedrooms & bathrooms
- Bedrooms: 3
- Bathrooms: 2
- Full bathrooms: 2
Heating
- Natural Gas
Cooling
- Central Air, Ceiling Fan(s)
Appliances
- Included: Dryer, Washer, Water Softener Owned, Reverse Osmosis, Refrigerator, Built-in Microwave, Dishwasher, Disposal, Electric Range, Electric Oven
- Laundry: Inside
Features
- Non-laminate Counter, High Speed Internet, Double Vanity, Eat-in Kitchen, Breakfast Bar, 9+ Flat Ceilings, No Interior Steps, 3/4 Bath Master Bdrm
- Flooring: Carpet, Tile
- Windows: Skylight(s), Double Pane Windows
- Has basement: No
- Has fireplace: No
Interior area
- Total structure area: 1,427
- Total interior livable area: 1,427 sqft
Video & virtual tour
Property
Parking
- Total spaces: 2
- Parking features: Attached, Garage Door Opener, Attch'd Gar Cabinets
- Attached garage spaces: 2
Accessibility
- Accessibility features: Bath Raised Toilet
Features
- Stories: 1
- Patio & porch: Covered, Patio
- Exterior features: Private Yard
- Spa features: None
- Fencing: None
Lot
- Size: 7,138 Square Feet
- Features: North/South Exposure, Sprinklers In Rear, Sprinklers In Front, Desert Back, Desert Front, Gravel/Stone Front, Gravel/Stone Back, Auto Timer H2O Front, Auto Timer H2O Back
Details
- Parcel number: 23244414
- Special conditions: Age Restricted (See Remarks)
Construction
Type & style
- Home type: SingleFamily
- Architectural style: Ranch
- Property subtype: Single Family Residence
Materials
- Stucco, Wood Frame, Painted
- Foundation: Slab
- Roof: Tile
Condition
- Year built: 2003
Details
- Builder name: Del Webb
Utilities & green energy
- Sewer: Public Sewer
- Water: Pvt Water Company
Green energy
- Energy efficient items: Solar Panels
Community & HOA
Community
- Features: Pool, Golf, Pickleball, Community Spa, Community Spa Htd, Tennis Court(s), Biking/Walking Path, Fitness Center
- Senior community: Yes
- Subdivision: SUN CITY GRAND CORONADO
HOA
- Has HOA: Yes
- Services included: Maintenance Grounds
- HOA fee: $1,976 annually
- HOA name: CAM
- HOA phone: 623-546-7444
Location
- Region: Surprise
Financial & listing details
- Price per square foot: $268/sqft
- Tax assessed value: $310,100
- Annual tax amount: $1,826
- Date on market: 9/23/2026
- Cumulative days on market: 33 days
- Listing terms: VA Loan,Cash,Conventional
- Ownership: Fee Simple
- Road surface type: Asphalt
Estimated market value
Not available
Estimated sales range
Not available
Not available
Price history
| Date | Event | Price |
|---|---|---|
| 9/23/2026 | Listed for sale | $382,900+1%$268/sqft |
Source:  ARMLS #7084218 Report a problem ARMLS #7084218 Report a problem | ||
| 8/1/2026 | Listing removed | $379,000$266/sqft |
Source: ARMLS #7010293 Report a problem | ||
| 5/19/2026 | Price change | $379,000-1.6%$266/sqft |
Source: ARMLS #7010293 Report a problem | ||
| 4/7/2026 | Listed for sale | $385,000+112.4%$270/sqft |
Source: ARMLS #7010293 Report a problem | ||
| 11/24/2003 | Sold | $181,274$127/sqft |
Source: Public Record Report a problem | ||
Public tax history
| Year | Property taxes | Tax assessment |
|---|---|---|
| 2025 | $1,783 -0.3% | $31,010 -9.9% |
| 2024 | $1,789 +1.4% | $34,400 +56.4% |
| 2023 | $1,764 -2.6% | $21,993 -6% |
| 2022 | $1,811 -4.6% | $23,400 +7.4% |
| 2021 | $1,899 +3.1% | $21,780 +5.8% |
| 2020 | $1,842 +1.9% | $20,580 +11.7% |
| 2019 | $1,807 | $18,430 +4.4% |
| 2018 | $1,807 +8.5% | $17,650 +5.6% |
| 2017 | $1,665 +12.1% | $16,720 +7% |
| 2016 | $1,485 -2.3% | $15,630 +3.6% |
| 2015 | $1,521 | $15,080 +1.1% |
| 2014 | -- | $14,910 |
| 2013 | -- | $14,910 -5.8% |
| 2012 | -- | $15,820 -3.7% |
| 2011 | -- | $16,420 -3.8% |
| 2010 | -- | $17,070 -9.1% |
| 2009 | -- | $18,780 -14.2% |
| 2008 | -- | $21,900 +4% |
| 2007 | -- | $21,050 +71.8% |
| 2006 | -- | $12,250 |
| 2005 | -- | $12,250 |
Find assessor info on the county website
Monthly payment
Est. payment
Payment breakdown
Explore the cost of this home by adjusting the details. Changes won't be saved.Climate risks
Neighborhood: 85387
- $311,0002 bd2 ba1.1k sqft16803 W Palisade Trail Ln, Surprise, AZ 85387Off Market
- $374,100-- bd2 ba1.6k sqft16811 W Palisade Trail Ln, Surprise, AZ 85387Off Market
- $346,4002 bd2 ba1.2k sqft19961 N Turquoise Point, Surprise, AZ 85387Off Market
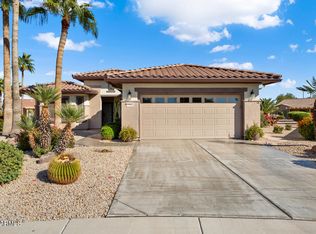
- $379,800-- bd2 ba1.8k sqft16815 W Palisade Trail Ln, Surprise, AZ 85387Off Market
Similar homes
- $425,0002 bd2 ba1.5k sqft17366 W KING CANYON Drive, Surprise, AZ 85387For Sale
 MLS ID #7090329, Leolinda Bowers, Leolinda Realty. ARMLS
 - $379,9003 bd2 ba1.5k sqft15720 W CLEAR CANYON Drive, Surprise, AZ 85374For Sale
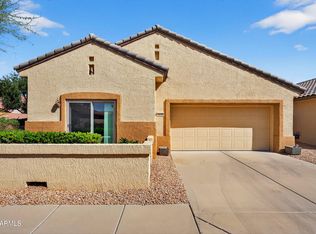 MLS ID #7087358, Rachelle L Heinzen-Ruchty, Realty ONE Group. ARMLS
 - $429,0003 bd2 ba1.5k sqft18652 N PATINA Court, Surprise, AZ 85387For Sale
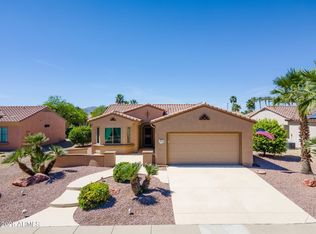 MLS ID #7002511, Laura O'Guinn, Berkshire Hathaway HomeServices Arizona Properties. ARMLS
 - $385,0002 bd2 ba1.5k sqft15555 W CORAL POINTE Drive, Surprise, AZ 85374For Sale
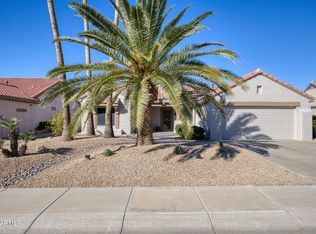 MLS ID #7090620, Paulette Ezell, HomeSmart. ARMLS
