Meticulously maintained Chandler model featuring 2 bedrooms, 1.75 baths, plus a versatile office or hobby room. Bright open floor plan with upgraded double-pane energy-efficient windows and vertical blinds throughout. Spacious kitchen offers a breakfast nook, an electric range and large pantry. Extensive upgrades include updated flooring, built in garage cabinets and renovated bathrooms. Enjoy low-maintenance desert landscaping front and back with artificial turf, resurfaced patio deck, large covered patio, and fully block-fenced private north-facing backyard. Enhanced curb appeal with stone veneer accents and added privacy with secondary screened security entry door.
For sale
$449,000
16006 W HURON Drive, Sun City West, AZ 85375
2beds
1,794sqft
Single Family Residence
Built in 1993
8,700 Square Feet Lot
$-- Zestimate®
$250/sqft
$-- HOA
What's special
Bright open floor planSpacious kitchenUpdated flooringLarge pantryBuilt in garage cabinetsBreakfast nookArtificial turf
- 68 days
- 274
- 8
Zillow last checked:
Listing updated:
Listed by:
Lauren Morgan 623-910-6056,
PRO-formance Realty Concepts
Source: ARMLS,MLS#: 7036027
Facts & features
Interior
Bedrooms & bathrooms
- Bedrooms: 2
- Bathrooms: 2
- Full bathrooms: 2
Heating
- Forced Air, Natural Gas
Cooling
- Central Air, Ceiling Fan(s)
Appliances
- Included: Dryer, Washer, Gas Stub for Range, Refrigerator, Built-in Microwave, Dishwasher, Disposal, Electric Range, Electric Oven
- Laundry: In Garage
Features
- Non-laminate Counter, High Speed Internet, Double Vanity, See Remarks, Master Downstairs, Eat-in Kitchen, 9+ Flat Ceilings, No Interior Steps, Pantry, 3/4 Bath Master Bdrm
- Flooring: Carpet, Tile
- Windows: Screens, Low Emissivity Windows, Double Pane Windows, ENERGY STAR Qualified Windows
- Has basement: No
- Has fireplace: No
- Furnished: Yes
Interior area
- Total structure area: 1,794
- Total interior livable area: 1,794 sqft
Property
Parking
- Total spaces: 2
- Parking features: Attached, Garage Door Opener, Direct Access, Attch'd Gar Cabinets
- Attached garage spaces: 2
Accessibility
- Accessibility features: Remote Devices, Mltpl Entries/Exits, Hard/Low Nap Floors, Exterior Curb Cuts, Bath Grab Bars, Accessible Hallway(s)
Features
- Stories: 1
- Patio & porch: Covered, Patio
- Exterior features: Rain Gutters, Private Yard
- Spa features: None
- Fencing: Perimeter,Back Yard,Block
Lot
- Size: 8,700 Square Feet
- Features: North/South Exposure, Sprinklers In Rear, Sprinklers In Front, Desert Back, Desert Front, Synthetic Grass Frnt
Details
- Parcel number: 23222062
- Special conditions: Age Restricted (See Remarks)
Construction
Type & style
- Home type: SingleFamily
- Architectural style: Ranch
- Property subtype: Single Family Residence
Materials
- Brick Veneer, Stucco, Wood Frame, Painted
- Roof: See Remarks,Tile
Condition
- Year built: 1993
Details
- Builder name: Del Webb
Utilities & green energy
- Sewer: Private Sewer
- Water: Pvt Water Company
- Utilities for property: Phone Connected, Natural Gas Connected
Green energy
- Energy efficient items: Solar Tubes
Community & HOA
Community
- Features: Pool, Racquetball, Golf, Pickleball, Community Spa Htd, Tennis Court(s), Playground, Biking/Walking Path, Fitness Center
- Senior community: Yes
- Subdivision: SUN CITY WEST 46 LOT 1-331 TR A-C
HOA
- Has HOA: No
- Services included: No Fees
Location
- Region: Sun City West
Financial & listing details
- Price per square foot: $250/sqft
- Tax assessed value: $322,300
- Annual tax amount: $1,791
- Date on market: 6/23/2026
- Cumulative days on market: 69 days
- Listing terms: Cash,Conventional,1031 Exchange,VA Loan
- Ownership: Fee Simple
- Road surface type: Paved, Asphalt
Estimated market value
Not available
Estimated sales range
Not available
Not available
Price history
| Date | Event | Price |
|---|---|---|
| 6/23/2026 | Listed for sale | $449,000+197.4%$250/sqft |
Source:  ARMLS #7036027 Report a problem ARMLS #7036027 Report a problem | ||
| 6/20/1997 | Sold | $151,000$84/sqft |
Source: Public Record Report a problem | ||
Public tax history
| Year | Property taxes | Tax assessment |
|---|---|---|
| 2025 | $708 +4.9% | $32,230 -9.4% |
| 2024 | $675 +1.7% | $35,570 +59% |
| 2023 | $663 -56.2% | $22,370 -8.7% |
| 2022 | $1,514 -1.7% | $24,500 +8.9% |
| 2021 | $1,540 +2.1% | $22,500 +6.1% |
| 2020 | $1,508 +3.9% | $21,200 +12.3% |
| 2019 | $1,452 | $18,870 +5.1% |
| 2018 | $1,452 +3.9% | $17,960 +4.7% |
| 2017 | $1,397 +8.8% | $17,150 +5.9% |
| 2016 | $1,283 +4.3% | $16,200 +5.7% |
| 2015 | $1,230 | $15,330 +6.3% |
| 2014 | -- | $14,420 |
| 2013 | -- | $14,420 -4.3% |
| 2012 | -- | $15,070 -7.7% |
| 2011 | -- | $16,330 -0.6% |
| 2010 | -- | $16,430 -16% |
| 2009 | -- | $19,550 -16.3% |
| 2008 | -- | $23,350 +4% |
| 2007 | -- | $22,450 +54.3% |
| 2006 | -- | $14,550 |
| 2005 | -- | $14,550 +1% |
| 2004 | -- | $14,400 |
| 2003 | -- | $14,400 +12.5% |
| 2002 | -- | $12,800 |
Find assessor info on the county website
Monthly payment
Est. payment
Payment breakdown
Explore the cost of this home by adjusting the details. Changes won't be saved.Climate risks
Neighborhood: 85375
- $415,0002 bd3 ba2.1k sqft16010 W Huron Dr, Sun City West, AZ 85375Sold
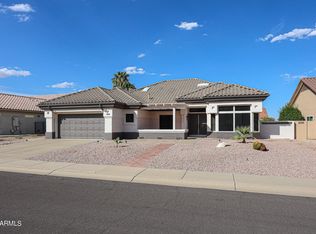
- $464,9992 bd2 ba1.7k sqft16002 W Huron Dr, Sun City West, AZ 85375Sold

- $403,7002 bd2 ba1.9k sqft16003 W Falcon Ridge Dr, Sun City West, AZ 85375Off Market

- $393,5002 bd2 ba1.8k sqft16007 W Falcon Ridge Dr, Sun City West, AZ 85375Off Market

Similar homes
- $439,0002 bd2 ba1.7k sqft14813 W HERITAGE Drive, Sun City West, AZ 85375For Sale
 MLS ID #7067109, Stephanie Moser, Resident Realty. ARMLS
 - $477,0002 bd2 ba1.7k sqft13502 W SKY HAWK Drive, Sun City West, AZ 85375For Sale
 MLS ID #7065320, Rod Randolph, Rosewood Realty LLC. ARMLS
 - $355,0002 bd2 ba1.6k sqft20810 N 143RD Way, Sun City West, AZ 85375For Sale
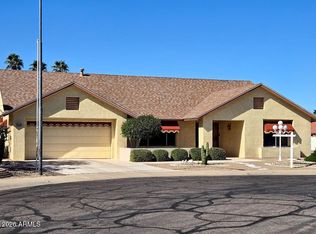 MLS ID #6981686, Dana Barrette, HomeSmart. ARMLS
 - $450,0002 bd2 ba1.4k sqft19130 N CASA BLANCA Way, Surprise, AZ 85387For Sale
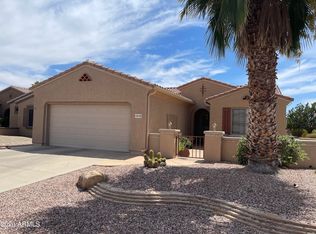 MLS ID #7041513, David Johnson, Realty ONE Group. ARMLS
