Beautifully maintained 4-bedroom, 2-bath home featuring a desirable north/south-facing orientation and an inviting open floor plan perfect for everyday living and entertaining. This move-in-ready property offers roll-down security shades, spacious living areas, and pride of ownership throughout.
Outside, you'll find exceptional RV parking with an RV gate, making it easy to store recreational vehicles, trailers, or extra toys. The low-maintenance backyard features synthetic grass, mature shade trees, and two storage sheds providing plenty of space for tools, equipment, and seasonal items.
Conveniently located near shopping, schools, and parks, this clean and well-cared-for home offers comfort, functionality, and plenty of outdoor space. Don't miss the opportunity.
For sale
Price cut: $5K (7/10)
$454,900
10781 W ROBIN Lane W, Peoria, AZ 85373
4beds
1,660sqft
:
Get pre-qualified$2,710/mo
Single Family Residence
Built in 1999
7,500 Square Feet Lot
$-- Zestimate®
$274/sqft
$-- HOA
What's special
Roll-down security shadesInviting open floor planMature shade treesLow-maintenance backyardSynthetic grassTwo storage sheds
- 49 days |
- 335 |
- 8 |
Zillow last checked:
Listing updated:
Listed by:
John Klettlinger 480-822-0896,
Realty ONE Group
Source: ARMLS,MLS#: 7041104
Facts & features
Interior
Bedrooms & bathrooms
- Bedrooms: 4
- Bathrooms: 2
- Full bathrooms: 2
Primary bedroom
- Level: First
Bedroom 2
- Level: First
Bedroom 3
- Level: First
Bedroom 4
- Level: First
Heating
- Electric
Cooling
- Heat Pump, Ceiling Fan(s), Programmable Thmstat
Appliances
- Included: Dryer, Washer, Refrigerator, Built-in Microwave, Dishwasher, Disposal, Electric Range, Electric Oven, Electric Cooktop, Built-In Electric Oven
- Laundry: Inside
Features
- High Speed Internet, Double Vanity, Eat-in Kitchen, Roller Shields, Vaulted Ceiling(s), Kitchen Island, Full Bth Master Bdrm, Laminate Counters
- Flooring: Carpet, Tile, Wood
- Windows: Solar Screens, Double Pane Windows, Mechanical Sun Shds
- Has basement: No
- Has fireplace: No
Interior area
- Total structure area: 1,660
- Total interior livable area: 1,660 sqft
Property
Parking
- Total spaces: 4
- Parking features: RV Access/Parking, RV Gate, Garage Door Opener
- Garage spaces: 2
- Uncovered spaces: 2
Features
- Stories: 1
- Patio & porch: Covered Deck, Covered, Patio
- Exterior features: Private Yard, Storage, RV Hookup
- Spa features: None
- Fencing: Back Yard,Block
Lot
- Size: 7,500 Square Feet
- Features: North/South Exposure, Corner Lot, Desert Front, Gravel/Stone Front, Synthetic Grass Back
Details
- Additional structures: Shed(s)
- Parcel number: 20011235
Construction
Type & style
- Home type: SingleFamily
- Property subtype: Single Family Residence
Materials
- Stucco, Wood Frame, Painted
- Roof: Tile
Condition
- Year built: 1999
Details
- Builder name: Pulte
Utilities & green energy
- Sewer: Public Sewer
- Water: City Water
- Utilities for property: Phone Available
Community & HOA
Community
- Subdivision: DEER VALLEY RANCH
HOA
- Has HOA: No
- Services included: No Fees
Location
- Region: Sun City
Financial & listing details
- Price per square foot: $274/sqft
- Tax assessed value: $357,000
- Annual tax amount: $1,407
- Date on market: 6/10/2026
- Cumulative days on market: 48 days
- Listing terms: Cash,Conventional,FHA,VA Loan
- Ownership: Fee Simple
- Road surface type: Asphalt
Estimated market value
Not available
Estimated sales range
Not available
Not available
Price history
| Date | Event | Price |
|---|---|---|
| 7/10/2026 | Price change | $454,900-1.1%$274/sqft |
Source:  ARMLS #7041104 Report a problem ARMLS #7041104 Report a problem | ||
| 6/12/2026 | Listed for sale | $459,900+48.4%$277/sqft |
Source: ARMLS #7041104 Report a problem | ||
| 10/10/2006 | Sold | $309,999+134.9%$187/sqft |
Source: ARMLS #2584324 Report a problem | ||
| 11/2/1999 | Sold | $131,965$79/sqft |
Source: Public Record Report a problem | ||
Public tax history
| Year | Property taxes | Tax assessment |
|---|---|---|
| 2025 | $1,373 +2.8% | $35,700 -7% |
| 2024 | $1,336 -1.4% | $38,400 +134.4% |
| 2023 | $1,355 -0.1% | $16,382 -30.4% |
| 2022 | $1,357 -7.5% | $23,530 +8.7% |
| 2021 | $1,466 +3.3% | $21,650 +8.7% |
| 2020 | $1,419 +3.4% | $19,910 +5.5% |
| 2019 | $1,372 | $18,870 +9.6% |
| 2018 | $1,372 -0.1% | $17,220 +8.6% |
| 2017 | $1,373 +8.3% | $15,850 +6.3% |
| 2016 | $1,268 +10.1% | $14,910 +10.6% |
| 2015 | $1,152 | $13,480 +26% |
| 2014 | -- | $10,700 +11.5% |
| 2013 | -- | $9,600 -6.5% |
| 2012 | -- | $10,270 -11.8% |
| 2011 | -- | $11,650 -21.3% |
| 2010 | -- | $14,810 -21.3% |
| 2009 | -- | $18,830 -16.1% |
| 2008 | -- | $22,450 +9.5% |
| 2007 | -- | $20,500 +58.3% |
| 2006 | -- | $12,950 |
| 2005 | -- | $12,950 +16.7% |
| 2004 | -- | $11,100 |
| 2003 | -- | $11,100 +13.8% |
| 2002 | -- | $9,750 |
Find assessor info on the county website
Monthly payment
Est. payment
Payment breakdown
Explore the cost of this home by adjusting the details. Changes won't be saved.Climate risks
Neighborhood: 85373
Nearby schools
GreatSchools rating
- 7/10Zuni Hills Elementary SchoolGrades: PK-8Distance: 0.1 mi
- 6/10Liberty High SchoolGrades: 7-12Distance: 1.5 mi
Schools provided by the listing agent
- Elementary: Zuni Hills Elementary School
- Middle: Zuni Hills Elementary School
- High: Liberty High School
- District: Peoria Unified School District
Source: ARMLS. This data may not be complete. We recommend contacting the local school district to confirm school assignments for this home.
- $388,900-- bd2 ba1.6k sqft10773 W Robin Ln, Sun City, AZ 85373Off Market
- $372,600-- bd2 ba1.4k sqft22361 N 108th Ave, Sun City, AZ 85373Off Market
- $389,2004 bd2 ba1.5k sqft10765 W Robin Ln, Sun City, AZ 85373Off Market

- $362,0003 bd2 ba1.2k sqft22372 N 108th Ave, Sun City, AZ 85373Off Market
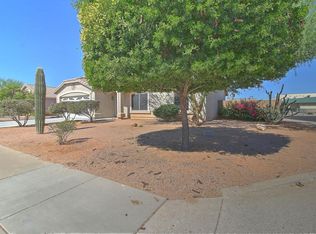
- $365,0003 bd2 ba1.1k sqft22362 N 108th Ave, Sun City, AZ 85373Sold
- $392,500-- bd2 ba1.3k sqft22351 N 108th Ave, Sun City, AZ 85373Off Market
- $471,4004 bd2 ba1.5k sqft22342 N 107th Dr, Sun City, AZ 85373Off Market
- $401,1003 bd2 ba1.3k sqft22352 N 108th Ave, Sun City, AZ 85373Off Market
A local agent can set up tours, give advice and negotiate with sellers.
Similar homes
- $515,0004 bd3 ba2.2k sqft10860 W LONE CACTUS Drive, Peoria, AZ 85373For Sale
 MLS ID #7044433, Tara Jones, Opendoor Brokerage, LLC. ARMLS
 - $428,0003 bd2 ba1.6k sqft19320 N 110TH Lane, Peoria, AZ 85373For Sale
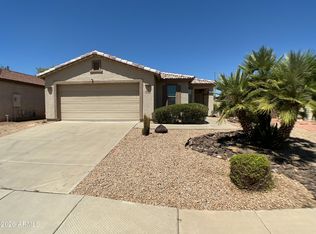 MLS ID #7048655, Thomas Halder, Award Realty. ARMLS
 - $435,0013 bd2 ba1.8k sqft19878 N 90TH Avenue, Peoria, AZ 85382For Sale
 MLS ID #7041106, Allyson A Allan, West USA Realty. ARMLS
 - $410,0004 bd2 ba1.8k sqft11850 W SIERRA Street, El Mirage, AZ 85335For Sale
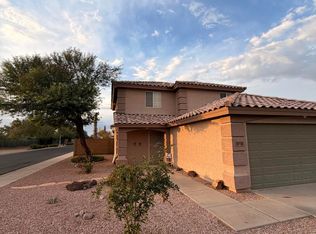 MLS ID #7057408, Joshua Martinez, Upside Real Estate. ARMLS
 - $--4 bd2 ba1.8k sqft5462 N 77th Dr, Glendale, AZ 85303AuctionAuction.com 2
- $345,0002 bd2 ba1.9k sqft9831 W WRANGLER Drive, Sun City, AZ 85373For SaleMLS ID #6985111, Paul Enriquez, Realty85. ARMLS
- $408,0003 bd2 ba1.4k sqft8877 W MORNINGSIDE Drive, Peoria, AZ 85382For SaleMLS ID #7049165, Vera Oliveira, HomeSmart. ARMLS
- $253,0002 bd2 ba918 sqft19621 N PALO VERDE Drive, Sun City, AZ 85373For SaleMLS ID #7038529, James Powers, CR Property Services, Inc. ARMLS
- $485,0004 bd3 ba2k sqft6115 W PORT AU PRINCE Lane, Glendale, AZ 85306For SaleMLS ID #7046530, Tara Jones, Opendoor Brokerage, LLC. ARMLS
- $425,0003 bd2 ba1.9k sqft8461 W MCRAE Way, Peoria, AZ 85382For SaleMLS ID #6948046, Antonia T Weinstein, West USA Realty. ARMLS
- $490,0004 bd2 ba2.1k sqft7120 W LEITH Lane, Peoria, AZ 85345For SaleMLS ID #7035443, Tara Jones, Opendoor Brokerage, LLC. ARMLS
- $374,9904 bd2 ba1.6k sqft15213 N LUNA Street, El Mirage, AZ 85335For SaleMLS ID #7052604, Jamal Sabry Abdeen, Arizona Property Management. ARMLS
- $380,0004 bd2 ba2k sqft16863 W WEYMOUTH Road, Surprise, AZ 85374For SaleMLS ID #7057976, Darlene Schmitt, West USA Realty. ARMLS
- $455,0003 bd2 ba1.7k sqft6135 W NAVAJO Drive, Glendale, AZ 85302For SaleMLS ID #7050868, Margie Rosales, HomeSmart. ARMLS
- $485,0004 bd2 ba2.1k sqft13442 N 177TH Drive, Surprise, AZ 85388For SaleMLS ID #7052038, Tara Jones, Opendoor Brokerage, LLC. ARMLS
- $390,0004 bd2 ba1.8k sqft3010 W NORTHERN Avenue, Phoenix, AZ 85051For SaleMLS ID #7059590, Mario Hernandez Chacon, Prestige Realty. ARMLS
- $459,9903 bd3 ba2.2k sqft14844 W LAUREL Lane, Surprise, AZ 85379For SaleMLS ID #7031955, Julia O'Buckley, My Home Group Real Estate. ARMLS
- $421,3003 bd2 ba1.6k sqft4020 W Camino Vivaz --, Glendale, AZ 85310For SaleMLS ID #7038556, Jenny Jie Sun Mou, Gold Trust Realty. ARMLS
- $425,0004 bd2 ba2k sqft10156 W GOLDEN Lane, Peoria, AZ 85345For SaleMLS ID #7038567, Cathy Hum, DeLex Realty. ARMLS
- $475,0003 bd2 ba1.8k sqft7344 W WINDROSE Drive, Peoria, AZ 85381For SaleMLS ID #7010542, Chad M Keith, Sold Investments LLC. ARMLS
