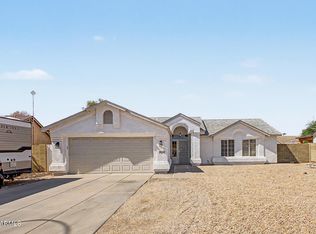
Tucked at the end of a quiet cul-de-sac is a wonderful 4 bed/2 bath family retreat. The seller OWNED SOLAR and low maintenance landscaping provides low utility bills while the beautifully appointed kitchen open to the living room and lush backyard create an incredible place to entertain. The split floor plan features a large master retreat with lots of light, a huge walk-in closet and spacious master bathroom. The other three bedrooms are all oversized with tons of closet space and perfectly separated from each other for optimal privacy. The extra long driveway leading to the 2 car garage provides additional off-street parking for the whole family or a truck and trailer. Located only 8 minutes away from Westgate, Cardinal Stadium and all of the fantastic restaurants and shopping you love.
Pre-foreclosure
Est. $401,000
5462 N 77TH Drive, Glendale, AZ 85303
4beds
1,800sqft
Single Family Residence
Built in 1999
10,411 Square Feet Lot
$401,000 Zestimate®
$223/sqft
$-- HOA
What's special
Split floor planLow maintenance landscapingAdditional off-street parkingHuge walk-in closetBeautifully appointed kitchenSpacious master bathroomLush backyard
- 67 days |
- 97 |
- 2 |
Likely to sell faster than
Zillow last checked:
Listing updated:
Listed by:
Larry Fisher 602-828-2214,
West USA Realty
Source: ARMLS,MLS#: 7048970
Facts & features
Interior
Bedrooms & bathrooms
- Bedrooms: 4
- Bathrooms: 2
- Full bathrooms: 2
Heating
- Heat Pump
Cooling
- Heat Pump, Ceiling Fan(s), Programmable Thmstat
Appliances
- Included: Refrigerator, Built-in Microwave, Dishwasher, Disposal, Electric Range, Electric Oven
- Laundry: Inside
Features
- High Speed Internet, Granite Counters, Double Vanity, Breakfast Bar, No Interior Steps, Pantry, Full Bth Master Bdrm
- Flooring: Carpet, Tile
- Windows: Double Pane Windows, Tinted Windows
- Has basement: No
- Has fireplace: No
- Common walls with other units/homes: No Common Walls
Interior area
- Total structure area: 1,800
- Total interior livable area: 1,800 sqft
Property
Parking
- Total spaces: 10
- Parking features: Garage Door Opener, Direct Access, Attch'd Gar Cabinets
- Garage spaces: 2
- Uncovered spaces: 8
Features
- Stories: 1
- Has spa: Yes
- Spa features: Above Ground
- Fencing: Block
Lot
- Size: 10,411 Square Feet
- Features: Cul-De-Sac, Gravel/Stone Front, Grass Back
Details
- Additional structures: Shed(s)
- Parcel number: 10208260
- Special conditions: Pre-Foreclosure
Construction
Type & style
- Home type: SingleFamily
- Architectural style: Ranch
- Property subtype: Single Family Residence
Materials
- Stucco, Block
- Foundation: Slab
- Roof: Tile
Condition
- Year built: 1999
Details
- Builder name: Great Western Homes
Utilities & green energy
- Electric: 220 Volts in Kitchen
- Sewer: Public Sewer
- Water: City Water
- Utilities for property: Phone Available
Green energy
- Energy efficient items: Solar Panels
Community & HOA
Community
- Subdivision: MISSOURI PARK
HOA
- Has HOA: No
- Services included: No Fees
Location
- Region: Glendale
Financial & listing details
- Price per square foot: $223/sqft
- Tax assessed value: $328,700
- Annual tax amount: $2,122
- Date on market: 7/25/2026
- Cumulative days on market: 4 days
- Listing terms: Cash,Conventional,1031 Exchange,FHA,VA Loan
- Ownership: Fee Simple
- Electric utility on property: Yes
- Road surface type: Asphalt
Visit our professional directory to find a foreclosure specialist in your area that can help with your home search.
Find a foreclosure agentForeclosure details
Estimated market value
$401,000
$381,000 - $421,000
$2,143/mo
Price history
| Date | Event | Price |
|---|---|---|
| 7/28/2026 | Sold | $400,000$222/sqft |
Source:  ARMLS #7048970 Report a problem ARMLS #7048970 Report a problem | ||
| 7/5/2026 | Pending sale | $400,000$222/sqft |
Source: ARMLS #7048970 Report a problem | ||
| 7/1/2026 | Listed for sale | $400,000+166.7%$222/sqft |
Source: ARMLS #7048970 Report a problem | ||
| 6/27/2013 | Sold | $150,000$83/sqft |
Source: ARMLS #4949063 Report a problem | ||
| 6/8/2013 | Listed for sale | $150,000+22%$83/sqft |
Source: RE/MAX Integrity #4949063 Report a problem | ||
| 4/4/2013 | Sold | $123,000+1.7%$68/sqft |
Source: Public Record Report a problem | ||
| 12/26/2012 | Listing removed | $120,925$67/sqft |
Source: Green Street Realty #4865187 Report a problem | ||
| 12/21/2012 | Listed for sale | $120,925-14.8%$67/sqft |
Source: Green Street Realty #4865187 Report a problem | ||
| 4/28/2012 | Listing removed | $1,050$1/sqft |
Source: Real Property Management West Valley Report a problem | ||
| 4/11/2012 | Listed for rent | $1,050$1/sqft |
Source: Real Property Management West Valley Report a problem | ||
| 3/6/2009 | Sold | $142,000+40.9%$79/sqft |
Source: Public Record Report a problem | ||
| 8/20/2008 | Sold | $100,751-58%$56/sqft |
Source: Public Record Report a problem | ||
| 3/1/2007 | Sold | $240,000+107.3%$133/sqft |
Source: Public Record Report a problem | ||
| 12/21/1998 | Sold | $115,754+372.5%$64/sqft |
Source: Public Record Report a problem | ||
| 4/6/1998 | Sold | $24,500$14/sqft |
Source: Public Record Report a problem | ||
Public tax history
| Year | Property taxes | Tax assessment |
|---|---|---|
| 2025 | $2,094 +3.9% | $32,870 -7% |
| 2024 | $2,015 +9.2% | $35,330 +154.7% |
| 2023 | $1,845 -0.7% | $13,871 -38.4% |
| 2022 | $1,858 +0.3% | $22,530 +15.5% |
| 2021 | $1,852 +1.1% | $19,500 +9.8% |
| 2020 | $1,832 +27.6% | $17,760 +12.1% |
| 2019 | $1,435 | $15,850 +7.6% |
| 2018 | $1,435 -1% | $14,730 +10.3% |
| 2017 | $1,450 +14.3% | $13,360 +6.6% |
| 2016 | $1,269 +1.2% | $12,530 +11.6% |
| 2015 | $1,254 | $11,230 +50.3% |
| 2014 | -- | $7,470 +12.8% |
| 2013 | -- | $6,620 -9.6% |
| 2012 | -- | $7,320 -5.1% |
| 2011 | -- | $7,710 -36.1% |
| 2010 | -- | $12,060 -38.7% |
| 2009 | -- | $19,680 -9.1% |
| 2008 | -- | $21,650 +28.1% |
| 2007 | -- | $16,900 +34.1% |
| 2006 | -- | $12,600 |
| 2005 | -- | $12,600 +11% |
| 2004 | -- | $11,350 |
| 2003 | -- | $11,350 +14.6% |
| 2002 | -- | $9,900 |
Find assessor info on the county website
Monthly payment
Climate risks
Neighborhood: 85303
Nearby schools
GreatSchools rating
- 8/10Discovery SchoolGrades: K-8Distance: 1 mi
- 8/10Independence High SchoolGrades: 9-12Distance: 1.2 mi
Schools provided by the listing agent
- Elementary: Discovery School
- Middle: Challenger Middle School
- High: Independence High School
- District: Glendale Elementary District
Source: ARMLS. This data may not be complete. We recommend contacting the local school district to confirm school assignments for this home.
- $370,1004 bd2 ba1.6k sqft5458 N 77th Dr, Glendale, AZ 85303Off Market

- $390,700-- bd2 ba1.6k sqft7765 W Missouri Ave, Glendale, AZ 85303Off Market
- $395,0004 bd2 ba1.6k sqft5459 N 77th Dr, Glendale, AZ 85303Off Market
- $388,500-- bd2 ba1.6k sqft5454 N 77th Dr, Glendale, AZ 85303Off Market
- $399,3004 bd2 ba1.6k sqft7769 W Missouri Ave, Glendale, AZ 85303Off Market
- $355,9003 bd2 ba1.6k sqft5461 N 77th Ln, Glendale, AZ 85303Off Market
- $340,400-- bd2 ba1.4k sqft5457 N 77th Ln, Glendale, AZ 85303Off Market
- $365,800-- bd2 ba1.6k sqft5455 N 77th Dr, Glendale, AZ 85303Off Market
Similar homes
- $399,0003 bd2 ba1.6k sqft7626 W MISSOURI Avenue, Glendale, AZ 85303For Sale
 MLS ID #7062193, Taylor Campbell, My Home Group Real Estate. ARMLS
 - $--4 bd2 ba1.3k sqft7331 W Rose Ln, Glendale, AZ 85303AuctionAuction.com 2
- $380,0004 bd2 ba1.4k sqft5432 N 73RD Lane, Glendale, AZ 85303For Sale
 MLS ID #7055099, Edgar Valdez, eXp Realty. ARMLS
 - $374,9994 bd2 ba1.6k sqft7457 W SAN MIGUEL Avenue, Glendale, AZ 85303For Sale
 MLS ID #7035107, James Leonard, Realty ONE Group. ARMLS
 - $450,0004 bd2 ba1.6k sqft5040 N 69TH Drive, Glendale, AZ 85303For SaleMLS ID #7064139, Rolando Gonzalez, HomeSmart Premier. ARMLS
- $409,0005 bd2 ba2.2k sqft5220 N 68TH Avenue, Glendale, AZ 85303For SaleMLS ID #7063266, Ryan Rosscup, Realty ONE Group. ARMLS
- $370,0004 bd2 ba1.8k sqft6738 W DENTON Lane, Glendale, AZ 85303For SaleMLS ID #7061947, Susan Nevel, A.Z. & Associates. ARMLS
- $415,0004 bd3 ba2.1k sqft6814 N 77TH Avenue, Glendale, AZ 85303For SaleMLS ID #7023444, Marleny Gomez, HomeSmart. ARMLS
- $389,9003 bd2 ba1.5k sqft6715 W MARSHALL Avenue, Glendale, AZ 85303For SaleMLS ID #7054292, Claudia Rabago, My Home Group Real Estate. ARMLS
- $479,9004 bd2 ba1.8k sqft7938 W GEORGIA Avenue, Glendale, AZ 85303For SaleMLS ID #7038196, Orlando Cazarez, Delex Realty. ARMLS
- $465,0004 bd3 ba1.9k sqft5421 N 73RD Drive, Glendale, AZ 85303For SaleMLS ID #7043443, Silvia Plasencia, Dream Home Realty LLC. ARMLS
- $370,0003 bd2 ba1.3k sqft7395 W RANCHO Drive, Glendale, AZ 85303For SaleMLS ID #7038450, Mary Kay Marino, eXp Realty. ARMLS
- $375,0004 bd3 ba2.2k sqft7210 W DISCOVERY Drive, Glendale, AZ 85303For SaleMLS ID #7033884, Jeffrey L Mcalister, HomeSmart. ARMLS
- $449,5004 bd3 ba1.9k sqft7754 W MARLETTE Avenue, Glendale, AZ 85303For SaleMLS ID #7052889, Brian C Horton, Mainstay Brokerage. ARMLS
- $--3 bd2 ba1.5k sqft5751 N 71st Dr, Glendale, AZ 85303AuctionAuction.com 2
- $375,0003 bd2 ba1.3k sqft7594 W CITRUS Way, Glendale, AZ 85303For SaleMLS ID #7055157, Richard Noeltner, Service Star Realty. ARMLS
- $399,0003 bd3 ba1.9k sqft7129 W SOLANO Drive N, Glendale, AZ 85303For SaleMLS ID #7037102, Nena Fruendt, eXp Realty. ARMLS
- $375,0003 bd2 ba1.3k sqft6709 W LUKE Avenue, Glendale, AZ 85303For SaleMLS ID #7057674, Jazmine Aguila, My Home Group Real Estate. ARMLS
- $459,0004 bd3 ba1.9k sqft7681 W MARLETTE Avenue, Glendale, AZ 85303For SaleMLS ID #7054434, Reagan Landucci, Arizona Property Management. ARMLS
- $475,0004 bd3 ba2.1k sqft8002 W STELLA Avenue, Glendale, AZ 85303For SaleMLS ID #7056162, Emilia Serrata, Citicasa Realty, LLC. ARMLS
