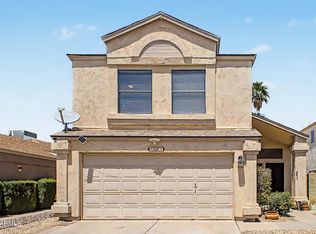
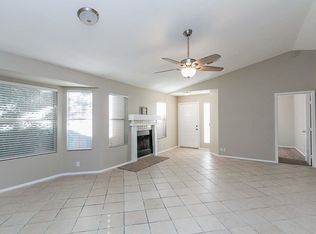
Open floorplan with vaulted ceilings, upgraded lighting, and wood-look laminate floors. Wood-burning fireplace in the living room with tile surround is perfect for ambiance! Light and bright kitchen features two bay windows for plenty of natural light. all appliances, granite counters, breakfast nook and island with pendant lighting, Split floorplan is great for privacy. Master suite features separate exit to yard, neutral carpet, Backyard is ready to be turned into your private oasis with extended patio slab.
For sale
Price cut: $5.3K (8/1)
$416,000
4020 W Camino Vivaz --, Glendale, AZ 85310
3beds
1,648sqft
Single Family Residence
Built in 1988
4,128 Square Feet Lot
$-- Zestimate®
$252/sqft
$40/mo HOA
What's special
Light and bright kitchenBreakfast nookIsland with pendant lightingGranite countersUpgraded lightingWood-look laminate floorsAll appliances
- 74 days |
- 416 |
- 14 |
Zillow last checked:
Listing updated:
Listed by:
Jenny Jie Sun Mou 480-593-3322,
Gold Trust Realty
Source: ARMLS,MLS#: 7038556
Facts & features
Interior
Bedrooms & bathrooms
- Bedrooms: 3
- Bathrooms: 2
- Full bathrooms: 2
Heating
- Electric
Cooling
- Central Air, Ceiling Fan(s)
Appliances
- Included: Dryer, Washer, Refrigerator, Built-in Microwave, Dishwasher, Disposal, Electric Range, Electric Oven
- Laundry: In Garage
Features
- Granite Counters, Eat-in Kitchen, No Interior Steps, Vaulted Ceiling(s), Kitchen Island, Pantry, Full Bth Master Bdrm
- Flooring: Carpet, Laminate
- Has basement: No
- Number of fireplaces: 1
- Fireplace features: Living Room
Interior area
- Total structure area: 1,648
- Total interior livable area: 1,648 sqft
Property
Parking
- Total spaces: 2
- Parking features: Garage
- Garage spaces: 2
Features
- Stories: 1
- Patio & porch: Covered, Patio
- Spa features: None
- Fencing: Block
Lot
- Size: 4,128 Square Feet
- Features: North/South Exposure, Dirt Back, Gravel/Stone Front, Gravel/Stone Back
Details
- Parcel number: 20514022
Construction
Type & style
- Home type: SingleFamily
- Architectural style: Ranch
- Property subtype: Single Family Residence
Materials
- Stucco, Wood Frame, Painted
- Roof: Composition
Condition
- Year built: 1988
Details
- Builder name: Courtland
Utilities & green energy
- Sewer: Public Sewer
- Water: City Water
Community & HOA
Community
- Subdivision: MOUNTAINVIEW AT NORTH CANYON
HOA
- Has HOA: Yes
- Services included: Maintenance Grounds
- HOA fee: $120 quarterly
- HOA name: North Canyon Ranch
- HOA phone: 623-877-1396
Location
- Region: Glendale
Financial & listing details
- Price per square foot: $252/sqft
- Tax assessed value: $312,800
- Annual tax amount: $1,784
- Date on market: 6/9/2026
- Cumulative days on market: 74 days
- Listing terms: Cash,Conventional,FHA
- Ownership: Fee Simple
Estimated market value
Not available
Estimated sales range
Not available
Not available
Price history
| Date | Event | Price |
|---|---|---|
| 8/1/2026 | Price change | $416,000-1.3%$252/sqft |
Source:  ARMLS #7038556 Report a problem ARMLS #7038556 Report a problem | ||
| 6/23/2026 | Price change | $421,300-9.6%$256/sqft |
Source: ARMLS #7038556 Report a problem | ||
| 6/9/2026 | Listed for sale | $466,000+25.9%$283/sqft |
Source: ARMLS #7038556 Report a problem | ||
| 8/31/2021 | Sold | $370,000+5.7%$225/sqft |
Source: ARMLS #6265132 Report a problem | ||
| 7/20/2021 | Pending sale | $350,000$212/sqft |
Source: ARMLS #6265132 Report a problem | ||
| 7/16/2021 | Listed for sale | $350,000+48.9%$212/sqft |
Source: ARMLS #6265132 Report a problem | ||
| 5/11/2018 | Sold | $235,000-6%$143/sqft |
Source: ARMLS #5740780 Report a problem | ||
| 3/29/2018 | Price change | $249,950-1.2%$152/sqft |
Source: Arizona Premier Realty Homes & Land, LLC #5740780 Report a problem | ||
| 3/23/2018 | Listed for sale | $252,900+17.1%$153/sqft |
Source: Arizona Premier Realty Homes & Land, LLC #5740780 Report a problem | ||
| 9/20/2017 | Listing removed | $215,900$131/sqft |
Source: Owner Report a problem | ||
| 9/13/2017 | Price change | $215,900-1.8%$131/sqft |
Source: Owner Report a problem | ||
| 9/4/2017 | Listed for sale | $219,900+113.7%$133/sqft |
Source: Owner Report a problem | ||
| 4/27/2011 | Sold | $102,900-1.9%$62/sqft |
Source: Public Record Report a problem | ||
| 3/4/2011 | Price change | $104,900+4.9%$64/sqft |
Source: RE/MAX ACHIEVERS #4472542 Report a problem | ||
| 2/14/2011 | Price change | $99,999-4.7%$61/sqft |
Source: HomeSmart #4536825 Report a problem | ||
| 12/1/2010 | Price change | $104,900-4.5%$64/sqft |
Source: RE/MAX Achievers #4536825 Report a problem | ||
| 10/22/2010 | Listed for sale | $109,900-2.7%$67/sqft |
Source: RE/MAX Achievers #4536825 Report a problem | ||
| 9/17/2010 | Listing removed | $112,900$69/sqft |
Source: RE/MAX Achievers #4444993 Report a problem | ||
| 8/21/2010 | Listed for sale | $112,900+29.8%$69/sqft |
Source: RE/MAX Achievers #4444993 Report a problem | ||
| 5/7/2010 | Listing removed | $87,000$53/sqft |
Source: foreclosure.com Report a problem | ||
| 4/5/2010 | Listed for sale | $87,000-61.3%$53/sqft |
Source: foreclosure.com Report a problem | ||
| 1/29/2010 | Sold | $224,711+4.5%$136/sqft |
Source: Public Record Report a problem | ||
| 5/24/2006 | Sold | $215,000+156%$130/sqft |
Source: Public Record Report a problem | ||
| 3/25/1998 | Sold | $84,000$51/sqft |
Source: Public Record Report a problem | ||
Public tax history
| Year | Property taxes | Tax assessment |
|---|---|---|
| 2025 | $1,752 +11.8% | $31,280 -8.1% |
| 2024 | $1,567 +1.5% | $34,030 +138.3% |
| 2023 | $1,543 +1.8% | $14,283 -36.3% |
| 2022 | $1,516 +15.3% | $22,420 +9.7% |
| 2021 | $1,316 +3.2% | $20,430 +10.4% |
| 2020 | $1,275 +3.6% | $18,510 +12% |
| 2019 | $1,231 | $16,530 +7.2% |
| 2018 | $1,231 +3.6% | $15,420 +8.5% |
| 2017 | $1,188 +18.7% | $14,210 +7.4% |
| 2016 | $1,001 +3.4% | $13,230 +8.3% |
| 2015 | $968 | $12,220 +29% |
| 2014 | -- | $9,470 +13.1% |
| 2013 | -- | $8,370 -8% |
| 2012 | -- | $9,100 -12.5% |
| 2011 | -- | $10,400 -11% |
| 2010 | -- | $11,680 -19.2% |
| 2009 | -- | $14,460 -12.6% |
| 2008 | -- | $16,550 +9.6% |
| 2007 | -- | $15,100 +56.5% |
| 2006 | -- | $9,650 |
| 2005 | -- | $9,650 +14.9% |
| 2004 | -- | $8,400 |
| 2003 | -- | $8,400 +15.1% |
| 2002 | -- | $7,300 |
Find assessor info on the county website
Monthly payment
Est. payment
Payment breakdown
Explore the cost of this home by adjusting the details. Changes won't be saved.Climate risks
Neighborhood: Deer Valley
Nearby schools
GreatSchools rating
- 7/10Desert Sage Elementary SchoolGrades: PK-6Distance: 0.3 mi
- 9/10Sandra Day O'Connor High SchoolGrades: 7-12Distance: 1.3 mi
- 7/10Hillcrest Middle SchoolGrades: 7-8Distance: 3.7 mi
Schools provided by the listing agent
- Elementary: Desert Sage Elementary School
- Middle: Hillcrest Middle School
- High: Sandra Day O'Connor High School
- District: Deer Valley Unified District
Source: ARMLS. This data may not be complete. We recommend contacting the local school district to confirm school assignments for this home.
- $352,0003 bd3 ba1.2k sqft4018 W Camino Vivaz, Glendale, AZ 85310Sold
- $360,3003 bd2 ba1.3k sqft4024 W Camino Vivaz, Glendale, AZ 85310Off Market
- $375,500-- bd2 ba1.4k sqft4016 W Camino Vivaz, Glendale, AZ 85310Off Market
- $400,0003 bd2 ba1.2k sqft4028 W Camino Vivaz, Glendale, AZ 85310Sold

- $379,200-- bd2 ba1.2k sqft4023 W Camino Del Rio, Glendale, AZ 85310Off Market
- $344,3003 bd2 ba1.2k sqft4019 W Camino Del Rio, Glendale, AZ 85310Off Market
- $354,5003 bd2 ba1.2k sqft4012 W Camino Vivaz, Glendale, AZ 85310Off Market
- $378,3003 bd2 ba1.2k sqft4027 W Camino Del Rio, Glendale, AZ 85310Off Market
A local agent can set up tours, give advice and negotiate with sellers.
Similar homes
- $382,0003 bd3 ba1.2k sqft4058 W CHAMA Drive, Glendale, AZ 85310For Sale
 MLS ID #7006687, Tara Jones, Opendoor Brokerage, LLC. ARMLS
 - $421,0003 bd2 ba1.5k sqft615 W MONTOYA Lane, Phoenix, AZ 85027For Sale
 MLS ID #7066901, Tara Jones, Opendoor Brokerage, LLC. ARMLS
 - $445,0004 bd2 ba1.6k sqft3428 W VIA DEL SOL Drive, Phoenix, AZ 85027For Sale
 MLS ID #7066581, Tara Jones, Opendoor Brokerage, LLC. ARMLS
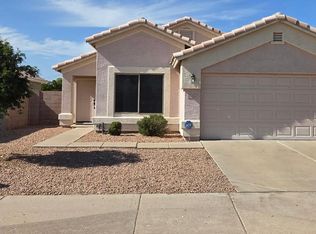
 - $389,9003 bd2 ba1.3k sqft3210 W LOUISE Drive, Phoenix, AZ 85027For Sale
 MLS ID #7020657, Lee G Meling, HomeSmart. ARMLS
 - $410,0002 bd2 ba1k sqft2157 E CREST Lane, Phoenix, AZ 85024For SaleMLS ID #7067424, Jo Ann M Marrese, Unique Homes Realty, Inc. ARMLS
- $475,0004 bd2 ba2.1k sqft3151 W KINGS Avenue, Phoenix, AZ 85053For SaleMLS ID #7067672, Tara Jones, Opendoor Brokerage, LLC. ARMLS
- $425,0003 bd2 ba1.2k sqft2925 E BLACKHAWK Drive, Phoenix, AZ 85050For SaleMLS ID #7065452, Christine Menth, Realty ONE Group. ARMLS
- $389,9903 bd2 ba1.3k sqft3517 W WILLOW Avenue, Phoenix, AZ 85029For SaleMLS ID #7056175, Ashley Zavala Salazar, eXp Realty. ARMLS
- $485,0003 bd3 ba2k sqft5417 W PARSONS Road, Phoenix, AZ 85083For SaleMLS ID #7065751, Tara Jones, Opendoor Brokerage, LLC. ARMLS
- $370,0003 bd2 ba1.3k sqft19825 N 5TH Drive, Phoenix, AZ 85027For SaleMLS ID #7060125, Tara Jones, Opendoor Brokerage, LLC. ARMLS
- $464,9003 bd2 ba1.3k sqft2135 W MAPLE Drive, Phoenix, AZ 85027For SaleMLS ID #7043730, Michael Denney, Realty ONE Group. ARMLS
- $445,0004 bd3 ba2.2k sqft5354 W CHISUM Trail W, Phoenix, AZ 85083For SaleMLS ID #6990762, Mitchell S Bullock, FDR Real Estate. ARMLS
- $520,0003 bd3 ba2.3k sqft3419 W VIA MONTOYA Drive, Phoenix, AZ 85027For SaleMLS ID #7039671, Mounty West, RE/MAX Fine Properties. ARMLS
- $435,0013 bd2 ba1.8k sqft19878 N 90TH Avenue, Peoria, AZ 85382For SaleMLS ID #7041106, Allyson A Allan, West USA Realty. ARMLS
- $510,0004 bd3 ba2k sqft5180 W CAMPO BELLO Drive, Glendale, AZ 85308For SaleMLS ID #7067578, Sameerah Yousif, Property For You Realty. ARMLS
- $413,0003 bd2 ba1.7k sqft6915 W CHERRY HILLS Drive, Peoria, AZ 85345For SaleMLS ID #7057515, Tara Jones, Opendoor Brokerage, LLC. ARMLS
- $399,9993 bd3 ba1.6k sqft15039 N 24th Place, Phoenix, AZ 85032For SaleMLS ID #7062050, Justin G Reiss, eXp Realty. ARMLS
- $379,0004 bd2 ba1.6k sqft3339 W CHOLLA Street, Phoenix, AZ 85029For SaleMLS ID #7016341, Robert Petersen, Petersen Realty. ARMLS
- $356,9002 bd3 ba1.3k sqft26708 N BABBLING BROOK Drive, Phoenix, AZ 85083For SaleMLS ID #6998678, Stan Zarkowski, Realty One Scottsdale LLC. ARMLS
- $479,5004 bd3 ba2k sqft6510 W CHISUM Trail, Phoenix, AZ 85083For SaleMLS ID #7018856, Dale B Chandler, West USA Realty. ARMLS
