**SHORT SALE** Please note that the seller nor the seller's lender will agree to pay for any buyer's interest rate discount points, home warranty policy, or any repairs to the property. Beautifully maintained 3-bedroom, 2.5-bath home tucked away on a quiet cul-de-sac with no HOA! This move-in-ready home features an open, light-filled floor plan with luxury vinyl plank flooring, recessed lighting, and spacious living and dining areas. The updated kitchen offers granite countertops, white shaker cabinets, subway tile backsplash, and a large island with breakfast bar. The primary suite includes a private bath with a tiled shower. Step outside to a covered patio overlooking a generous backyard ready for entertaining, gardening, or your dream outdoor retreat. As a bonus, there's a detached workshop that offers endless possibilities as a hobby room, studio, or future guest space. An RV gate, a carport, and mountain views complete this exceptional property!
For sale
Price increase: $8K (10/9)
$408,000
15039 N 24th Place, Phoenix, AZ 85032
3beds
1,638sqft
Single Family Residence
Built in 1964
10,003 Square Feet Lot
$-- Zestimate®
$249/sqft
$-- HOA
What's special
Covered patioMountain viewsUpdated kitchenOpen light-filled floor planRv gateRecessed lightingSubway tile backsplash
- 71 days
- 152
- 16
Zillow last checked:
Listing updated:
Listed by:
George Laughton 623-256-6510,
EveryPlace,
Justin G Reiss 480-628-9692,
EveryPlace
Source: ARMLS,MLS#: 7062050
Facts & features
Interior
Bedrooms & bathrooms
- Bedrooms: 3
- Bathrooms: 3
- Full bathrooms: 2
- 1/2 bathrooms: 1
Heating
- Electric
Cooling
- Central Air
Appliances
- Included: Washer, Refrigerator, Dishwasher, Disposal, Electric Range, Electric Oven
- Laundry: Inside
Features
- Granite Counters, Breakfast Bar, 9+ Flat Ceilings, No Interior Steps, Kitchen Island, 3/4 Bath Master Bdrm
- Flooring: Laminate
- Has basement: No
- Has fireplace: No
Interior area
- Total structure area: 1,638
- Total interior livable area: 1,638 sqft
Property
Parking
- Total spaces: 4
- Parking features: RV Access/Parking
- Carport spaces: 2
- Uncovered spaces: 2
Features
- Stories: 1
- Patio & porch: Covered, Patio
- Exterior features: Storage
- Spa features: None
- Fencing: Back Yard,Block
- Has view: Yes
- View description: Mountain(s)
Lot
- Size: 10,003 Square Feet
- Features: Cul-De-Sac, Dirt Back, Gravel/Stone Front, Synthetic Grass Frnt, Irrigation Back
Details
- Parcel number: 21466227
- Special conditions: Short Sale
Construction
Type & style
- Home type: SingleFamily
- Property subtype: Single Family Residence
Materials
- Painted, Block
- Roof: Composition
Condition
- Year built: 1964
Utilities & green energy
- Sewer: Public Sewer
Community & HOA
Community
- Subdivision: Paradise Plaza
HOA
- Has HOA: No
- Services included: No Fees
Location
- Region: Phoenix
Financial & listing details
- Price per square foot: $249/sqft
- Tax assessed value: $373,000
- Annual tax amount: $1,206
- Date on market: 8/3/2026
- Cumulative days on market: 251 days
- Listing terms: VA Loan,Cash,Conventional,FHA
- Ownership: Fee Simple
- Road surface type: Paved
Estimated market value
Not available
Estimated sales range
Not available
Not available
Price history
| Date | Event | Price |
|---|---|---|
| 10/9/2026 | Listed for sale | $408,000+2%$249/sqft |
Source:  ARMLS #7062050 Report a problem ARMLS #7062050 Report a problem | ||
| 8/25/2026 | Contingent | $399,999$244/sqft |
Source: eXp Realty #7062050 Report a problem | ||
| 8/25/2026 | Listed for sale | $399,999$244/sqft |
Source: ARMLS #7062050 Report a problem | ||
| 8/25/2026 | Pending sale | $399,999$244/sqft |
Source: ARMLS #7062050 Report a problem | ||
| 8/12/2026 | Price change | $399,999-5.9%$244/sqft |
Source: ARMLS #7062050 Report a problem | ||
| 8/4/2026 | Listed for sale | $424,999+3.2%$259/sqft |
Source: ARMLS #7062050 Report a problem | ||
| 7/29/2026 | Listing removed | $412,000$252/sqft |
Source: ARMLS #6977160 Report a problem | ||
| 7/12/2026 | Price change | $412,000+3%$252/sqft |
Source: ARMLS #6977160 Report a problem | ||
| 3/15/2026 | Price change | $400,000-5.9%$244/sqft |
Source: ARMLS #6977160 Report a problem | ||
| 2/6/2026 | Price change | $425,000-5.6%$259/sqft |
Source: ARMLS #6977160 Report a problem | ||
| 1/30/2026 | Listed for sale | $450,000-21.1%$275/sqft |
Source: ARMLS #6977160 Report a problem | ||
| 1/23/2024 | Listing removed | $569,999+22.6%$348/sqft |
Source: ARMLS #6481412 Report a problem | ||
| 8/25/2023 | Sold | $465,000$284/sqft |
Source: ARMLS #6586715 Report a problem | ||
| 8/22/2023 | Pending sale | $465,000$284/sqft |
Source: ARMLS #6586715 Report a problem | ||
| 8/22/2023 | Listed for sale | $465,000$284/sqft |
Source: ARMLS #6586715 Report a problem | ||
| 7/31/2023 | Pending sale | $465,000+1.1%$284/sqft |
Source: ARMLS #6586715 Report a problem | ||
| 6/1/2023 | Listing removed | $459,999$281/sqft |
Source: ARMLS #6505653 Report a problem | ||
| 5/19/2023 | Price change | $459,999-0.6%$281/sqft |
Source: ARMLS #6505653 Report a problem | ||
| 5/11/2023 | Price change | $462,999-0.4%$283/sqft |
Source: ARMLS #6505653 Report a problem | ||
| 4/28/2023 | Price change | $464,999-0.9%$284/sqft |
Source: ARMLS #6505653 Report a problem | ||
| 4/21/2023 | Price change | $468,999-0.2%$286/sqft |
Source: ARMLS #6505653 Report a problem | ||
| 4/14/2023 | Price change | $469,9000%$287/sqft |
Source: ARMLS #6505653 Report a problem | ||
| 4/7/2023 | Price change | $469,9990%$287/sqft |
Source: ARMLS #6505653 Report a problem | ||
| 3/31/2023 | Listed for sale | $470,000+51.6%$287/sqft |
Source: ARMLS #6505653 Report a problem | ||
| 9/2/2022 | Sold | $310,000$189/sqft |
Source: Public Record Report a problem | ||
Public tax history
| Year | Property taxes | Tax assessment |
|---|---|---|
| 2025 | $1,180 +2.6% | $37,300 -3.4% |
| 2024 | $1,150 -13.8% | $38,620 +205.8% |
| 2023 | $1,334 +17.3% | $12,628 -49.5% |
| 2022 | $1,137 +1.9% | $25,030 +13% |
| 2021 | $1,116 -0.4% | $22,150 +2.6% |
| 2020 | $1,121 +3.8% | $21,580 +11.5% |
| 2019 | $1,081 | $19,350 +66.8% |
| 2018 | $1,081 +31.5% | $11,600 -25.7% |
| 2017 | $822 +12.2% | $15,610 +34.6% |
| 2016 | $732 -3.5% | $11,600 |
| 2015 | $759 | $11,600 +16.8% |
| 2014 | -- | $9,930 +34.2% |
| 2013 | -- | $7,400 -36.2% |
| 2012 | -- | $11,600 |
| 2011 | -- | $11,600 |
| 2010 | -- | $11,600 |
| 2009 | -- | $11,600 |
| 2008 | -- | $11,600 |
| 2007 | -- | $11,600 |
| 2006 | -- | $11,600 |
| 2005 | -- | $11,600 +7.9% |
| 2004 | -- | $10,750 |
| 2003 | -- | $10,750 +18.8% |
| 2002 | -- | $9,050 |
Find assessor info on the county website
Monthly payment
Est. payment
Payment breakdown
Explore the cost of this home by adjusting the details. Changes won't be saved.Climate risks
Neighborhood: Paradise Valley
Nearby schools
Schools provided by the listing agent
- Elementary: Palomino Primary School
- Middle: Greenway Middle School
- High: North Canyon High School
- District: Paradise Valley Unified District
Source: ARMLS. This data may not be complete. We recommend contacting the local school district to confirm school assignments for this home.
Similar homes
- $405,0003 bd2 ba1.5k sqft2739 E BEVERLY Lane, Phoenix, AZ 85032For Sale
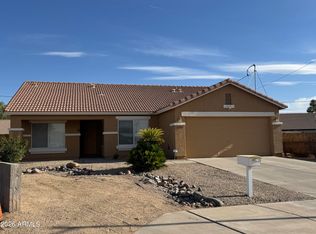 MLS ID #7089177, Dean Terzic, DeLex Realty. ARMLS
 - $454,9005 bd3 ba1.9k sqft15224 N 30TH Street, Phoenix, AZ 85032For Sale
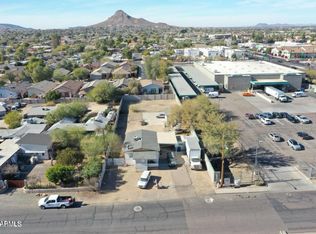 MLS ID #7013537, Brody Knight, eXp Realty. ARMLS
 - $399,0003 bd2 ba1.2k sqft3310 E ANGELA Drive, Phoenix, AZ 85032For Sale
 MLS ID #7080975, Maria Morris, The John Samuels Agency. ARMLS
 - $399,9003 bd2 ba1.1k sqft3471 E DELCOA Drive, Phoenix, AZ 85032For Sale
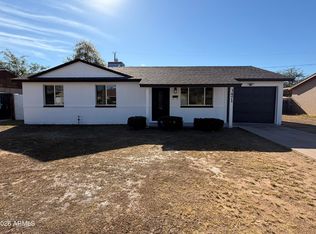 MLS ID #6990056, Antonio Garcia, My Home Group Real Estate. ARMLS
