MOVE-IN READY & BEAUTIFULLY UPDATED - THIS IS THE ONE YOU'VE BEEN WAITING FOR !
Welcome to a beautiful updated single-story at north Phoenix home. Step inside to a bright , initing layout featuring high ceilings and spacious living areas designed for both everyday comfort and entertaining . The newly remodeled kitchen brings a fresh , modern feel to the heart of the home , creating a space you'll love gathering in.
But the upgrades don't stop inside ! Step outdoors to the remodeled backyard , where the covered patio and refreshed outdoor space create the perfect setting for Arizona living - Whether you're entertaining friends , enjoying family time, or simply relaxing at the end of the day .
''DON'T MISS YOUR CHANCE TO MAKE THIS BEAUTIFULLY UPDATED NORTH PHOENIX HOME YOURS !''
For sale
$415,000
3152 W CREST Lane, Phoenix, AZ 85027
3beds
1,305sqft
Single Family Residence
Built in 1994
5,252 Square Feet Lot
$410,000 Zestimate®
$318/sqft
$29/mo HOA
What's special
- 15 days
- 32
- 1
Zillow last checked:
Listing updated:
Listed by:
Ecxangari Espinoza 480-559-2547,
Pak Home Realty
Source: ARMLS,MLS#: 7077088
Facts & features
Interior
Bedrooms & bathrooms
- Bedrooms: 3
- Bathrooms: 2
- Full bathrooms: 2
Heating
- Electric
Cooling
- Central Air, Ceiling Fan(s)
Appliances
- Included: Built-in Microwave, Dishwasher, Disposal, Electric Range, Electric Cooktop
Features
- Eat-in Kitchen, 9+ Flat Ceilings, Full Bth Master Bdrm, Laminate Counters
- Flooring: Tile
- Windows: Double Pane Windows
- Has basement: No
- Has fireplace: No
Interior area
- Total structure area: 1,305
- Total interior livable area: 1,305 sqft
Property
Parking
- Total spaces: 4
- Parking features: Garage, Open
- Garage spaces: 2
- Uncovered spaces: 2
Features
- Stories: 1
- Patio & porch: Covered
- Spa features: None
- Fencing: Block
Lot
- Size: 5,252 Square Feet
- Features: Gravel/Stone Front, Gravel/Stone Back, Synthetic Grass Back
Details
- Parcel number: 20603339
Construction
Type & style
- Home type: SingleFamily
- Property subtype: Single Family Residence
Materials
- Stucco, Wood Frame
- Foundation: Concrete Perimeter, Block
- Roof: Composition
Condition
- Year built: 1994
Details
- Builder name: BEAZER HOMES
Utilities & green energy
- Sewer: Public Sewer
- Water: City Water
Community & HOA
Community
- Subdivision: ADOBE MOUNTAIN ESTATES UNIT 2
HOA
- Has HOA: Yes
- Services included: Other (See Remarks)
- HOA fee: $88 quarterly
- HOA name: PMR association
- HOA phone: 623-974-8585
Location
- Region: Phoenix
Financial & listing details
- Price per square foot: $318/sqft
- Tax assessed value: $315,600
- Annual tax amount: $1,204
- Date on market: 8/24/2026
- Cumulative days on market: 2 days
- Listing terms: Cash,Conventional,FHA,VA Loan
- Ownership: Fee Simple
- Road surface type: Paved
Estimated market value
$410,000
$390,000 - $431,000
$2,074/mo
Price history
| Date | Event | Price |
|---|---|---|
| 9/8/2026 | Listed for sale | $415,000+15.3%$318/sqft |
Source:  ARMLS #7077088 Report a problem ARMLS #7077088 Report a problem | ||
| 9/10/2021 | Sold | $360,000+67.5%$276/sqft |
Source: ARMLS #6271718 Report a problem | ||
| 9/20/2017 | Sold | $214,900$165/sqft |
Source: ARMLS #5643729 Report a problem | ||
| 8/8/2017 | Listed for sale | $214,900+98.1%$165/sqft |
Source: Realty ONE Group #5643729 Report a problem | ||
| 11/18/2011 | Sold | $108,500$83/sqft |
Source: Public Record Report a problem | ||
| 10/13/2011 | Listed for sale | $108,500+42.8%$83/sqft |
Source: New Venture Realty #4660590 Report a problem | ||
| 9/7/2011 | Sold | $76,000-7.9%$58/sqft |
Source: Public Record Report a problem | ||
| 8/15/2011 | Price change | $82,500+10%$63/sqft |
Source: Clients First Realty, LLC #4587146 Report a problem | ||
| 7/7/2011 | Listed for sale | $75,000$57/sqft |
Source: Clients First Realty, LLC #4587146 Report a problem | ||
| 5/23/2011 | Listing removed | $75,000$57/sqft |
Source: Clients First Realty, LLC #4587146 Report a problem | ||
| 5/19/2011 | Listed for sale | $75,000$57/sqft |
Source: Clients First Realty, LLC #4587146 Report a problem | ||
Public tax history
| Year | Property taxes | Tax assessment |
|---|---|---|
| 2025 | $1,179 +1% | $31,560 -3.2% |
| 2024 | $1,168 +1.6% | $32,600 +159.6% |
| 2023 | $1,149 +1.9% | $12,560 -40.1% |
| 2022 | $1,128 -2.5% | $20,970 +10% |
| 2021 | $1,157 +3.2% | $19,060 +5.5% |
| 2020 | $1,121 +3.6% | $18,060 +9.7% |
| 2019 | $1,082 | $16,460 +8.6% |
| 2018 | $1,082 +3.6% | $15,150 +10.9% |
| 2017 | $1,045 +18.7% | $13,660 +7.8% |
| 2016 | $880 +3.2% | $12,670 +11.8% |
| 2015 | $853 | $11,330 +35.4% |
| 2014 | -- | $8,370 +13.7% |
| 2013 | -- | $7,360 -13.7% |
| 2012 | -- | $8,530 -4.7% |
| 2011 | -- | $8,950 -28.3% |
| 2010 | -- | $12,480 -19.5% |
| 2009 | -- | $15,510 -11.6% |
| 2008 | -- | $17,550 +8% |
| 2007 | -- | $16,250 +53.3% |
| 2006 | -- | $10,600 |
| 2005 | -- | $10,600 +19.8% |
| 2004 | -- | $8,850 |
| 2003 | -- | $8,850 +10.6% |
| 2002 | -- | $8,000 |
Find assessor info on the county website
Monthly payment
Est. payment
Payment breakdown
Explore the cost of this home by adjusting the details. Changes won't be saved.Climate risks
Neighborhood: Deer Valley
Nearby schools
Schools provided by the listing agent
- Elementary: Paseo Hills School
- Middle: Paseo Hills School
- High: Barry Goldwater High School
- District: Deer Valley Unified District
Source: ARMLS. This data may not be complete. We recommend contacting the local school district to confirm school assignments for this home.

Similar homes
- $410,0003 bd2 ba1.4k sqft20806 N 29TH Drive, Phoenix, AZ 85027For Sale
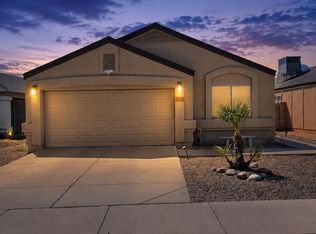 MLS ID #7074428, Jose G Reyes, HomeSmart. ARMLS
 - $459,0003 bd2 ba1.5k sqft21831 N 33rd Dr, Phoenix, AZ 85027For Sale By Owner

- $390,0003 bd2 ba1.3k sqft3131 W DONALD Drive, Phoenix, AZ 85027For Sale
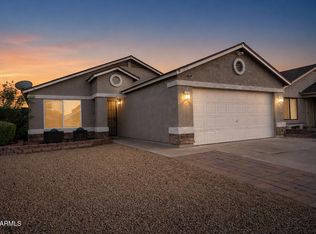 MLS ID #7046513, Juan M Lopez-Suarez, Realty ONE Group. ARMLS
 - $390,0003 bd2 ba1k sqft3182 W Williams Drive, Phoenix, AZ 85027For Sale
 MLS ID #7044179, Pamela Sherrard, West USA Realty. ARMLS
