Bank Approved Price! Great opportunity to own this peoria home with no hoa, 4 bedroom 2 bathrooms and a pool, featuring vaulted ceilings, split floorplan, covered patio. Home will need some TLC to realize potential. Come see it today
For sale
Price increase: $40K (10/14)
$365,000
7110 W LAUREL Lane, Peoria, AZ 85345
3beds
1,541sqft
Single Family Residence
Built in 1984
8,255 Square Feet Lot
$-- Zestimate®
$237/sqft
$-- HOA
What's special
- 24 days
- 414
- 10
Zillow last checked:
Listing updated:
Listed by:
Michael Harris 602-348-7096,
DeLex Realty
Source: ARMLS,MLS#: 7070072
Facts & features
Interior
Bedrooms & bathrooms
- Bedrooms: 3
- Bathrooms: 2
- Full bathrooms: 2
Heating
- Heat Pump
Cooling
- Central Air, Ceiling Fan(s)
Appliances
- Included: Dryer, Washer, Refrigerator, Dishwasher, Disposal, Built-In Electric Oven
Features
- 9+ Flat Ceilings, Pantry, 3/4 Bath Master Bdrm
- Has basement: No
- Has fireplace: No
Interior area
- Total structure area: 1,541
- Total interior livable area: 1,541 sqft
Property
Parking
- Total spaces: 4
- Parking features: Garage, Open
- Garage spaces: 2
- Uncovered spaces: 2
Features
- Stories: 1
- Has private pool: Yes
- Pool features: Play Pool
- Spa features: None
- Fencing: Block
Lot
- Size: 8,255 Square Feet
- Features: Gravel/Stone Front, Gravel/Stone Back
Details
- Parcel number: 14306450
- Special conditions: Short Sale,Pre-Foreclosure
Construction
Type & style
- Home type: SingleFamily
- Property subtype: Single Family Residence
Materials
- Stucco, Wood Frame, Painted
- Roof: Composition
Condition
- Year built: 1984
Utilities & green energy
- Sewer: Public Sewer
Community & HOA
Community
- Subdivision: FOXFIRE 3
HOA
- Has HOA: No
- Services included: No Fees
Location
- Region: Peoria
Financial & listing details
- Price per square foot: $237/sqft
- Tax assessed value: $327,000
- Annual tax amount: $1,003
- Date on market: 9/29/2026
- Cumulative days on market: 25 days
- Listing terms: Cash,Conventional
- Ownership: Fee Simple
Estimated market value
Not available
Estimated sales range
Not available
Not available
Price history
| Date | Event | Price |
|---|---|---|
| 10/14/2026 | Price change | $365,000+12.3%$237/sqft |
Source:  ARMLS #7070072 Report a problem | ||
| 9/4/2026 | Pending sale | $325,000$211/sqft |
Source: ARMLS #7070072 Report a problem | ||
| 8/22/2026 | Listed for sale | $325,000-21.7%$211/sqft |
Source: ARMLS #7070072 Report a problem | ||
| 10/4/2023 | Sold | $415,000-2.3%$269/sqft |
Source: ARMLS #6589109 Report a problem | ||
| 8/24/2023 | Pending sale | $424,900$276/sqft |
Source: ARMLS #6589109 Report a problem | ||
| 8/8/2023 | Listed for sale | $424,900+304.7%$276/sqft |
Source: ARMLS #6589109 Report a problem | ||
| 10/2/1996 | Sold | $105,000+53%$68/sqft |
Source: Public Record Report a problem | ||
| 12/21/1995 | Sold | $68,621-23.3%$45/sqft |
Source: Public Record Report a problem | ||
| 9/7/1993 | Sold | $89,500$58/sqft |
Source: Public Record Report a problem | ||
Public tax history
| Year | Property taxes | Tax assessment |
|---|---|---|
| 2025 | $1,003 +2.8% | $32,700 -8.3% |
| 2024 | $976 -1.4% | $35,650 +198% |
| 2023 | $990 -0.1% | $11,962 -45.3% |
| 2022 | $990 -7.5% | $21,880 +8.3% |
| 2021 | $1,070 +3.4% | $20,200 +7.6% |
| 2020 | $1,035 +3.4% | $18,770 +10% |
| 2019 | $1,001 | $17,060 +8.6% |
| 2018 | $1,001 0% | $15,710 +16.2% |
| 2017 | $1,002 +8.3% | $13,520 +6.5% |
| 2016 | $925 +6.1% | $12,700 -0.5% |
| 2015 | $872 | $12,760 +51% |
| 2014 | -- | $8,450 +20.5% |
| 2013 | -- | $7,010 |
| 2012 | -- | $7,010 -21.3% |
| 2011 | -- | $8,910 -18.9% |
| 2010 | -- | $10,980 -35.9% |
| 2009 | -- | $17,130 -12.8% |
| 2008 | -- | $19,650 +21.3% |
| 2007 | -- | $16,200 +46.6% |
| 2006 | -- | $11,050 |
| 2005 | -- | $11,050 +12.8% |
| 2004 | -- | $9,800 |
| 2003 | -- | $9,800 +11.4% |
| 2002 | -- | $8,800 |
Find assessor info on the county website
Monthly payment
Est. payment
Payment breakdown
Explore the cost of this home by adjusting the details. Changes won't be saved.Climate risks
Neighborhood: Foxfire
Nearby schools
Schools provided by the listing agent
- Elementary: Sundance Elementary
- Middle: Sundance Elementary
- High: Peoria High School
- District: Peoria Unified School District
Source: ARMLS. This data may not be complete. We recommend contacting the local school district to confirm school assignments for this home.


Similar homes
- $392,0003 bd2 ba1.5k sqft8927 W PARADISE Drive, Peoria, AZ 85345For Sale
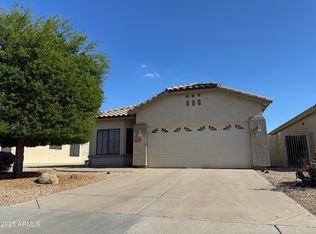 MLS ID #6875330, Steve Tagaloguin, HomeFinder Hub Realty. ARMLS
- $364,0003 bd2 ba1.7k sqft10656 W CONNECTICUT Avenue, Sun City, AZ 85351For Sale
 MLS ID #7093419, Gregory P Johnson, United Southwest Realty. ARMLS
- $350,0003 bd2 ba1.4k sqft18426 N 36TH Drive, Glendale, AZ 85308For Sale
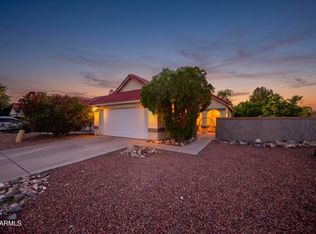 MLS ID #7097579, Halimo Maqbul, West USA Realty. ARMLS
- $359,0003 bd2 ba1.2k sqft4136 W CORRINE Drive, Phoenix, AZ 85029For Sale
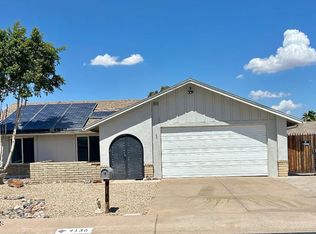 MLS ID #7076425, Jose P Cisneros, My Home Now Real Estate. ARMLS
