No HOA! RV GATE AND PARKING! This lovely updated home is situated on a corner lot and displays a 2-car garage, RV gate, extra parking in front and lovely courtyard. Tastefully updated interior boasts wood-look tile flooring, fresh paint, thick baseboards, and dual pane windows.
Inviting living room and the large family & dining room combo are made for large get-togethers. Upscale kitchen comes with recessed
lighting, quartz counters, white cabinets, stainless steel appliances, and a breakfast bar. The Huge owners suite includes outdoor access and owners bath with dual sinks. The split secondary bedrooms include mirrored door closets. The spacious backyard has a covered patio where you can enjoy morning coffee or relax in the evenings. This gem is ready to welcome you to your new home! NO SHOWINGS UNTIL TUESDAY 7/28
THANK YOU!
For sale
Price cut: $9K (7/18)
$410,000
3941 W DESERT HILLS Drive, Phoenix, AZ 85029
3beds
1,958sqft
Single Family Residence
Built in 1976
8,756 Square Feet Lot
$-- Zestimate®
$209/sqft
$-- HOA
What's special
- 59 days
- 258
- 9
Zillow last checked:
Listing updated:
Listed by:
Sharon E Rankin 602-435-1456,
Realty USA Southwest
Source: ARMLS,MLS#: 7052247
Facts & features
Interior
Bedrooms & bathrooms
- Bedrooms: 3
- Bathrooms: 2
- Full bathrooms: 2
Heating
- Heat Pump, Electric
Cooling
- Central Air, Ceiling Fan(s)
Appliances
- Included: Refrigerator, Built-in Microwave, Dishwasher, Disposal, Electric Range, Electric Oven
- Laundry: Inside
Features
- Non-laminate Counter, Quartz Countertops, High Speed Internet, Double Vanity, Eat-in Kitchen, Breakfast Bar, Pantry, 3/4 Bath Master Bdrm
- Flooring: Tile
- Windows: Double Pane Windows
- Has basement: No
- Has fireplace: No
Interior area
- Total structure area: 1,958
- Total interior livable area: 1,958 sqft
Property
Parking
- Total spaces: 4
- Parking features: RV Gate, Garage Door Opener, Attch'd Gar Cabinets
- Garage spaces: 2
- Uncovered spaces: 2
Features
- Stories: 1
- Patio & porch: Covered, Patio
- Spa features: None
- Fencing: Block
Lot
- Size: 8,756 Square Feet
- Features: North/South Exposure, Dirt Back, Gravel/Stone Front
Details
- Parcel number: 14933369
Construction
Type & style
- Home type: SingleFamily
- Property subtype: Single Family Residence
Materials
- Stucco, Wood Frame, Slump Block
- Foundation: Slab
- Roof: Composition
Condition
- Year built: 1976
Utilities & green energy
- Sewer: Public Sewer
- Water: City Water
Community & HOA
Community
- Subdivision: FAIRWOOD UNIT 5
HOA
- Has HOA: No
- Services included: No Fees
Location
- Region: Phoenix
Financial & listing details
- Price per square foot: $209/sqft
- Tax assessed value: $320,600
- Annual tax amount: $1,357
- Date on market: 7/10/2026
- Cumulative days on market: 59 days
- Listing terms: Cash,Conventional,FHA,VA Loan
- Ownership: Fee Simple
- Road surface type: Asphalt
Estimated market value
Not available
Estimated sales range
Not available
Not available
Price history
| Date | Event | Price |
|---|---|---|
| 7/18/2026 | Price change | $410,000-2.1%$209/sqft |
Source:  ARMLS #7052247 Report a problem ARMLS #7052247 Report a problem | ||
| 7/11/2026 | Listed for sale | $419,000+4.8%$214/sqft |
Source: ARMLS #7052247 Report a problem | ||
| 5/28/2025 | Sold | $399,999$204/sqft |
Source: ARMLS #6846089 Report a problem | ||
| 4/28/2025 | Pending sale | $399,999$204/sqft |
Source: ARMLS #6846089 Report a problem | ||
| 4/21/2025 | Price change | $399,999-4.8%$204/sqft |
Source: ARMLS #6846089 Report a problem | ||
| 4/15/2025 | Price change | $419,999-1.2%$215/sqft |
Source: ARMLS #6846089 Report a problem | ||
| 4/4/2025 | Listed for sale | $424,999+41.7%$217/sqft |
Source: ARMLS #6846089 Report a problem | ||
| 1/15/2025 | Sold | $300,000$153/sqft |
Source: Public Record Report a problem | ||
Public tax history
| Year | Property taxes | Tax assessment |
|---|---|---|
| 2025 | $1,335 +4% | $32,060 -8.2% |
| 2024 | $1,283 +1.9% | $34,930 +216.4% |
| 2023 | $1,259 +2% | $11,041 -49% |
| 2022 | $1,234 +0.2% | $21,650 +8.4% |
| 2021 | $1,231 +1.9% | $19,970 +8.1% |
| 2020 | $1,208 +2.9% | $18,480 +11.9% |
| 2019 | $1,174 | $16,510 +7.1% |
| 2018 | $1,174 +0.3% | $15,420 +7.1% |
| 2017 | $1,171 +9.8% | $14,400 +2.5% |
| 2016 | $1,067 -4% | $14,050 +1% |
| 2015 | $1,111 | $13,910 +54.9% |
| 2014 | -- | $8,980 +38.8% |
| 2013 | -- | $6,470 -14% |
| 2012 | -- | $7,520 -6.9% |
| 2011 | -- | $8,080 -24.6% |
| 2010 | -- | $10,710 -39% |
| 2009 | -- | $17,560 -11.3% |
| 2008 | -- | $19,800 +21.1% |
| 2007 | -- | $16,350 +45.3% |
| 2006 | -- | $11,250 |
| 2005 | -- | $11,250 +9.8% |
| 2004 | -- | $10,250 |
| 2003 | -- | $10,250 +10.8% |
| 2002 | -- | $9,250 |
Find assessor info on the county website
Monthly payment
Est. payment
Payment breakdown
Explore the cost of this home by adjusting the details. Changes won't be saved.Climate risks
Neighborhood: North Mountain
Nearby schools
Schools provided by the listing agent
- Elementary: Tumbleweed Elementary School
- Middle: Cholla Middle School
- High: Moon Valley High School
- District: Washington Elementary School District
Source: ARMLS. This data may not be complete. We recommend contacting the local school district to confirm school assignments for this home.

Similar homes
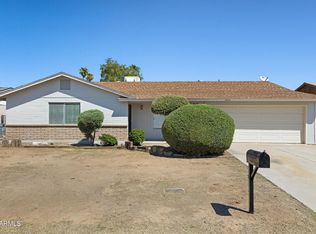
- $369,5003 bd2 ba1.1k sqft4126 W SIERRA Street, Phoenix, AZ 85029For Sale
 MLS ID #7069720, Mabel A Navarro, DeLex Realty. ARMLS
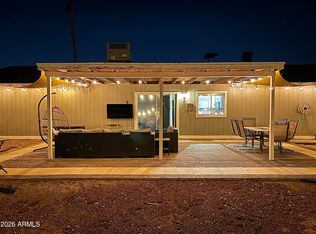
 - $436,9004 bd4 ba2.4k sqft14027 N 33RD Drive, Phoenix, AZ 85053For Sale
 MLS ID #7072402, Adrian Carranza, HomeSmart. ARMLS
 - $420,0003 bd2 ba1.6k sqft3739 W FLYNN Lane, Phoenix, AZ 85019For Sale
 MLS ID #7073841, Bernice Figueroa, West USA Realty. ARMLS
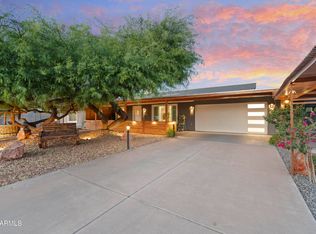
 - $600,0004 bd2 ba1.9k sqft11215 N 37TH Avenue, Phoenix, AZ 85029For Sale
 MLS ID #7053849, Noah Stinson, Engel & Volkers Gilbert. ARMLS
