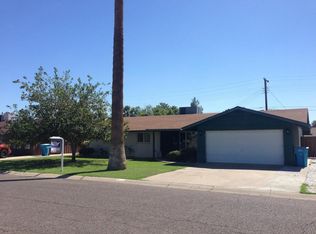
Motivated Seller! Move-in ready and packed with the features buyers are looking for! This beautifully updated 3-bedroom, 2-bathroom home with a bonus room offers 1,603 sq.ft. of comfortable living space.
Home offers a modern feel with new interior and exterior paint, new tile floor in the bedrooms, and updated modern fixtures throughout. The thoughtfully updated interior provides a clean, inviting space that's ready for you to make your own.
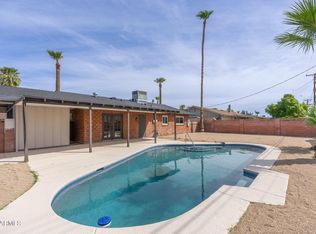
Outside you have your own private entertaining space! The large paved backyard with a sparkling pool is perfect for weekend gatherings, relaxing pool days, and making memories with family and friends.
The low-maintenance front yard features artificial grass, decorative rock, a pavered walkway, and irrigation system. With its desirable combination of modern updates, flexible living space, and a private pool this is a home you won't want to miss!
For sale
Price cut: $10K (9/20)
$399,999
3739 W FLYNN Lane, Phoenix, AZ 85019
3beds
1,603sqft
Single Family Residence
Built in 1956
6,512 Square Feet Lot
$-- Zestimate®
$250/sqft
$-- HOA
What's special
- 49 days
- 235
- 46
Zillow last checked:
Listing updated:
Listed by:
Bernice Figueroa 623-414-8967,
West USA Realty
Source: ARMLS,MLS#: 7073841
Facts & features
Interior
Bedrooms & bathrooms
- Bedrooms: 3
- Bathrooms: 2
- Full bathrooms: 2
Heating
- Natural Gas
Cooling
- Central Air, Ceiling Fan(s)
Appliances
- Included: Electric Range
- Laundry: Inside
Features
- Eat-in Kitchen, Breakfast Bar, No Interior Steps, 3/4 Bath Master Bdrm
- Flooring: Tile
- Has basement: No
- Number of fireplaces: 1
- Fireplace features: Family Room
Interior area
- Total structure area: 1,603
- Total interior livable area: 1,603 sqft
Property
Parking
- Total spaces: 2
- Parking features: Open
- Uncovered spaces: 2
Features
- Stories: 1
- Has private pool: Yes
- Pool features: Outdoor Pool
- Spa features: None
- Fencing: Block
Lot
- Size: 6,512 Square Feet
- Features: Alley, Gravel/Stone Front, Synthetic Grass Frnt, Irrigation Front
Details
- Parcel number: 15203050
Construction
Type & style
- Home type: SingleFamily
- Architectural style: Ranch
- Property subtype: Single Family Residence
Materials
- Wood Siding, Wood Frame, Block
- Roof: Composition
Condition
- Year built: 1956
Utilities & green energy
- Sewer: Public Sewer
Community & HOA
Community
- Subdivision: FLEETWOOD UNIT 1
HOA
- Has HOA: No
- Services included: No Fees
Location
- Region: Phoenix
Financial & listing details
- Price per square foot: $250/sqft
- Tax assessed value: $279,200
- Annual tax amount: $1,091
- Date on market: 8/31/2026
- Cumulative days on market: 49 days
- Listing terms: VA Loan,Cash,Conventional,FHA
- Ownership: Fee Simple
Estimated market value
Not available
Estimated sales range
Not available
Not available
Price history
| Date | Event | Price |
|---|---|---|
| 9/20/2026 | Price change | $399,999-2.4%$250/sqft |
Source:  ARMLS #7073841 Report a problem ARMLS #7073841 Report a problem | ||
| 9/9/2026 | Price change | $410,000-2.4%$256/sqft |
Source: ARMLS #7073841 Report a problem | ||
| 9/1/2026 | Listed for sale | $420,000+47.4%$262/sqft |
Source: ARMLS #7073841 Report a problem | ||
| 7/10/2026 | Sold | $285,000-12.3%$178/sqft |
Source: ARMLS #7031959 Report a problem | ||
| 7/1/2026 | Pending sale | $325,000$203/sqft |
Source: ARMLS #7031959 Report a problem | ||
| 6/10/2026 | Price change | $325,000-4.1%$203/sqft |
Source: ARMLS #7031959 Report a problem | ||
| 6/4/2026 | Price change | $339,000-1.5%$211/sqft |
Source: ARMLS #7031959 Report a problem | ||
| 6/1/2026 | Price change | $344,000-0.3%$215/sqft |
Source: ARMLS #7031959 Report a problem | ||
| 5/27/2026 | Listed for sale | $345,000+51.3%$215/sqft |
Source: ARMLS #7031959 Report a problem | ||
| 8/14/2019 | Sold | $228,000-0.8%$142/sqft |
Source: ARMLS #5949607 Report a problem | ||
| 7/13/2019 | Pending sale | $229,900$143/sqft |
Source: Maplewood Homes #5949607 Report a problem | ||
| 7/8/2019 | Listed for sale | $229,900+61.9%$143/sqft |
Source: Maplewood Homes #5949607 Report a problem | ||
| 2/15/2019 | Sold | $142,000+108.8%$89/sqft |
Source: Public Record Report a problem | ||
| 5/4/1994 | Sold | $68,000$42/sqft |
Source: Public Record Report a problem | ||
Public tax history
| Year | Property taxes | Tax assessment |
|---|---|---|
| 2025 | $1,091 +10.9% | $27,920 -8.6% |
| 2024 | $984 -0.7% | $30,560 +340% |
| 2023 | $990 +1.6% | $6,945 -65.4% |
| 2022 | $975 +2.4% | $20,050 +17% |
| 2021 | $952 -8.7% | $17,130 +9.9% |
| 2020 | $1,043 +21% | $15,580 +8.2% |
| 2019 | $862 | $14,400 +8.2% |
| 2018 | $862 +1.2% | $13,310 +23.2% |
| 2017 | $852 +10.2% | $10,800 +15.1% |
| 2016 | $773 +4% | $9,380 +22.5% |
| 2015 | $744 | $7,660 +49.9% |
| 2014 | -- | $5,110 +25.6% |
| 2013 | -- | $4,070 -2.2% |
| 2012 | -- | $4,160 -5% |
| 2011 | -- | $4,380 -40.4% |
| 2010 | -- | $7,350 -48.5% |
| 2009 | -- | $14,260 -16.4% |
| 2008 | -- | $17,050 +24.9% |
| 2007 | -- | $13,650 +46% |
| 2006 | -- | $9,350 |
| 2005 | -- | $9,350 +10.7% |
| 2004 | -- | $8,450 |
| 2003 | -- | $8,450 +22.5% |
| 2002 | -- | $6,900 |
Find assessor info on the county website
Monthly payment
Est. payment
Payment breakdown
Explore the cost of this home by adjusting the details. Changes won't be saved.Climate risks
Neighborhood: Alhambra
Nearby schools
Schools provided by the listing agent
- Elementary: Catalina Ventura School
- Middle: Catalina Ventura School
- High: Alhambra High School
- District: Alhambra Elementary District
Source: ARMLS. This data may not be complete. We recommend contacting the local school district to confirm school assignments for this home.

Similar homes
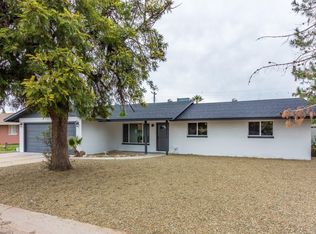
- $384,9993 bd2 ba1.4k sqft3529 W STELLA Lane, Phoenix, AZ 85019For Sale
 MLS ID #7081296, Gina McClain, AIG Realty LLC. ARMLS
 - $424,5004 bd3 ba1.8k sqft3647 W ROSE Lane, Phoenix, AZ 85019For Sale
 MLS ID #7076742, Michael Esquer, No Stress Properties. ARMLS
 - $399,9993 bd2 ba1.8k sqft4201 W LUKE Avenue, Phoenix, AZ 85019For Sale
 MLS ID #7035988, Gina McClain, AIG Realty LLC. ARMLS
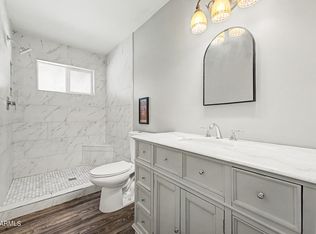
 - $349,9003 bd2 ba1.6k sqft6701 N 42ND Drive, Phoenix, AZ 85019For Sale
 MLS ID #7067546, Tanner Crandell, Balboa Realty, LLC. ARMLS
