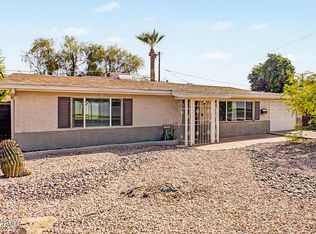
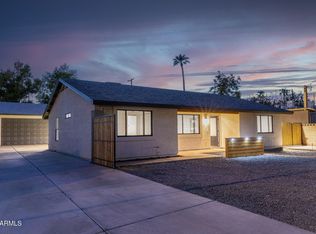
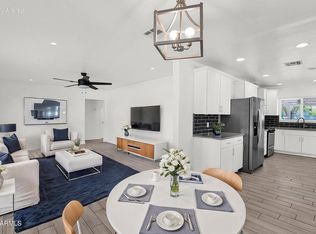
SELLER CONCESSION AVAILABLE! Seller is willing to contribute towards a 2-1 rate buydown or buyer's expenses with an acceptable offer. This home with 3 beds 2 baths has a NEW ROOF, NEW UNDERGROUND PLUMBING LINES, and all major cosmetic upgrades already done. The light-filled interior flows beautifully with sleek NEW LVP FLOORING and NEW DOORS AND WINDOWS throughout. The kitchen showcase NEW KITCHEN CABINETS, QUARTZ COUNTERTOPS, and NEW APPLIANCES, perfectly complemented by gorgeous NEW BATHROOMS. The expansive backyard has a 10' RV GATE for secure vehicle storage and offers PLENTY OF SPACE FOR A POOL, making this pristine property an absolute must-see opportunity.
For sale
Price cut: $5.5K (10/11)
$435,000
2053 W HAZELWOOD Street, Phoenix, AZ 85015
3beds
1,614sqft
Single Family Residence
Built in 1956
7,828 Square Feet Lot
$-- Zestimate®
$270/sqft
$-- HOA
What's special
New kitchen cabinetsNew underground plumbing linesLight-filled interiorQuartz countertopsGorgeous new bathroomsExpansive backyardSleek new lvp flooring
- 47 days
- 433
- 40
Zillow last checked:
Listing updated:
Listed by:
Yanet Solano Matos 602-769-3629,
HomeSmart
Source: ARMLS,MLS#: 7071987
Facts & features
Interior
Bedrooms & bathrooms
- Bedrooms: 3
- Bathrooms: 2
- Full bathrooms: 2
Heating
- Heat Pump
Cooling
- Central Air, Ceiling Fan(s), Programmable Thmstat
Appliances
- Included: Refrigerator, Built-in Microwave, Dishwasher, Disposal, Gas Range
- Laundry: Gas Dryer Hookup
Features
- Quartz Countertops, High Speed Internet, Pantry, 3/4 Bath Master Bdrm
- Flooring: Vinyl
- Windows: Double Pane Windows, Vinyl Frame
- Has basement: No
- Has fireplace: No
Interior area
- Total structure area: 1,614
- Total interior livable area: 1,614 sqft
Property
Parking
- Total spaces: 2
- Parking features: Carport, Open
- Carport spaces: 1
- Uncovered spaces: 1
Features
- Stories: 1
- Patio & porch: Covered
- Exterior features: Storage
- Spa features: None
- Fencing: Block,Wood
Lot
- Size: 7,828 Square Feet
- Features: North/South Exposure, Gravel/Stone Front, Gravel/Stone Back
Details
- Parcel number: 15415014
- Special conditions: Owner/Agent
Construction
Type & style
- Home type: SingleFamily
- Property subtype: Single Family Residence
Materials
- Painted, Brick
- Foundation: Brick/Mortar
- Roof: Composition
Condition
- Year built: 1956
Details
- Warranty included: Yes
Utilities & green energy
- Sewer: Public Sewer
Community & HOA
Community
- Subdivision: MELROSE ESTATES
HOA
- Has HOA: No
- Services included: No Fees
Location
- Region: Phoenix
Financial & listing details
- Price per square foot: $270/sqft
- Tax assessed value: $331,300
- Annual tax amount: $1,624
- Date on market: 8/28/2026
- Cumulative days on market: 47 days
- Listing terms: VA Loan,Cash,FannieMae (HomePath),Conventional,1031 Exchange,FHA
- Ownership: Fee Simple
Estimated market value
Not available
Estimated sales range
Not available
Not available
Price history
| Date | Event | Price |
|---|---|---|
| 10/11/2026 | Price change | $435,000-1.2%$270/sqft |
Source:  ARMLS #7071987 Report a problem ARMLS #7071987 Report a problem | ||
| 10/9/2026 | Price change | $440,500+0.2%$273/sqft |
Source: ARMLS #7071987 Report a problem | ||
| 10/5/2026 | Price change | $439,800-1.2%$272/sqft |
Source: ARMLS #7071987 Report a problem | ||
| 9/19/2026 | Price change | $445,000-3.2%$276/sqft |
Source: ARMLS #7071987 Report a problem | ||
| 9/18/2026 | Price change | $459,9000%$285/sqft |
Source: ARMLS #7071987 Report a problem | ||
| 9/16/2026 | Price change | $460,000-0.2%$285/sqft |
Source: ARMLS #7071987 Report a problem | ||
| 9/10/2026 | Price change | $460,900-0.9%$286/sqft |
Source: ARMLS #7071987 Report a problem | ||
| 9/2/2026 | Price change | $464,900-2.1%$288/sqft |
Source: ARMLS #7071987 Report a problem | ||
| 8/28/2026 | Listed for sale | $475,000+61%$294/sqft |
Source: ARMLS #7071987 Report a problem | ||
| 5/28/2026 | Sold | $295,000-13.2%$183/sqft |
Source: ARMLS #7026432 Report a problem | ||
| 5/23/2026 | Pending sale | $340,000$211/sqft |
Source: ARMLS #7026432 Report a problem | ||
| 5/11/2026 | Listed for sale | $340,000+60.5%$211/sqft |
Source: ARMLS #7026432 Report a problem | ||
| 3/16/2010 | Sold | $211,853+21.1%$131/sqft |
Source: Public Record Report a problem | ||
| 1/2/2009 | Listing removed | $175,000$108/sqft |
Source: Point2 #4013084 Report a problem | ||
| 8/24/2008 | Listed for sale | $175,000-28.6%$108/sqft |
Source: Point2 #4013084 Report a problem | ||
| 6/19/2008 | Sold | $245,000+21%$152/sqft |
Source: Public Record Report a problem | ||
| 1/25/2008 | Sold | $202,515+102.5%$125/sqft |
Source: Public Record Report a problem | ||
| 9/18/2002 | Sold | $100,000+66.9%$62/sqft |
Source: Public Record Report a problem | ||
| 2/1/1994 | Sold | $59,900$37/sqft |
Source: Public Record Report a problem | ||
Public tax history
| Year | Property taxes | Tax assessment |
|---|---|---|
| 2025 | $1,624 +10.1% | $33,130 -3% |
| 2024 | $1,476 -0.5% | $34,170 +266.7% |
| 2023 | $1,483 +1.6% | $9,317 -55.8% |
| 2022 | $1,460 +3.1% | $21,080 +14.1% |
| 2021 | $1,417 +1.3% | $18,480 +1.4% |
| 2020 | $1,399 +8.3% | $18,230 +6.9% |
| 2019 | $1,292 | $17,050 +9.6% |
| 2018 | $1,292 +1.3% | $15,550 +22.2% |
| 2017 | $1,275 +10.3% | $12,720 -0.6% |
| 2016 | $1,156 +0.9% | $12,800 +3% |
| 2015 | $1,146 | $12,430 +67.5% |
| 2014 | -- | $7,420 +35.9% |
| 2013 | -- | $5,460 -24.9% |
| 2012 | -- | $7,270 -17% |
| 2011 | -- | $8,760 -8.8% |
| 2010 | -- | $9,610 -43.6% |
| 2009 | -- | $17,030 -8.2% |
| 2008 | -- | $18,550 +26.6% |
| 2007 | -- | $14,650 +29.1% |
| 2006 | -- | $11,350 |
| 2005 | -- | $11,350 +21.4% |
| 2004 | -- | $9,350 |
| 2003 | -- | $9,350 +27.2% |
| 2002 | -- | $7,350 |
Find assessor info on the county website
Monthly payment
Est. payment
Payment breakdown
Explore the cost of this home by adjusting the details. Changes won't be saved.Climate risks
Neighborhood: Alhambra
Nearby schools
Schools provided by the listing agent
- Elementary: Westwood Elementary School
- Middle: Alhambra Traditional School
- High: Central High School
- District: Alhambra Elementary District
Source: ARMLS. This data may not be complete. We recommend contacting the local school district to confirm school assignments for this home.
Similar homes
- $430,0003 bd2 ba1.7k sqft1521 W CAMPBELL Avenue, Phoenix, AZ 85015For Sale
 MLS ID #7079205, Carol Smith, West USA Realty. ARMLS
 - $434,0003 bd2 ba1.4k sqft4536 N 17th Avenue, Phoenix, AZ 85015For Sale
 MLS ID #7064066, Raymundo A Cruz, Voyage Realty. ARMLS
 - $429,5004 bd3 ba1.8k sqft3647 W ROSE Lane, Phoenix, AZ 85019For Sale
 MLS ID #7076742, Michael Esquer, No Stress Properties. ARMLS
 - $450,0003 bd2 ba1.2k sqft3130 N 20TH Street, Phoenix, AZ 85016For Sale
 MLS ID #7075490, Beth Jo Zeitzer, R.O.I. Properties. ARMLS
