Completely remodeled from top to bottom in 2026. The ultimate investment opportunity, NO HOA! This single-family home is set up like a duplex, offering incredible flexibility for multi-generational living, house hacking, or rental income. The main living area features 2 bedrooms, 1 bathroom, and a full kitchen, while a second, separate living space offers an additional bedroom, bathroom, and full kitchen - perfect for extended family or a tenant.
Both kitchens shine with stainless steel appliances, white shaker cabinetry, gas cooktops, deep sinks, and gorgeous countertops. The primary bathroom boasts a stunning shower with floor-to-ceiling tile, a penny round mosaic tile floor, and a rainhead showerhead, while the guest suite bath mirrors that same spa-like feel with its tile shower, penny mosaic flooring, and rainhead showerhead. Tile flooring runs throughout, complemented by ceiling fans in every room and oversized windows plus recessed lighting that fill the home with natural ambient light. An oversized laundry room offers extra storage, and a spacious living room sits just off the kitchen. Additional storage is tucked behind the carport.
Don't miss out on this rare opportunity!
For sale
Price cut: $9.1K (9/25)
$379,900
9514 N 2ND Street, Phoenix, AZ 85020
3beds
1,344sqft
Single Family Residence
Built in 1946
7,371 Square Feet Lot
$-- Zestimate®
$283/sqft
$-- HOA
What's special
Gas cooktopsWhite shaker cabinetryGorgeous countertopsDeep sinks
- 49 days
- 685
- 73
Likely to sell faster than
Zillow last checked:
Listing updated:
Listed by:
Luis Hector Hernandez 480-322-0294,
eXp Realty
Source: ARMLS,MLS#: 7070730
Facts & features
Interior
Bedrooms & bathrooms
- Bedrooms: 3
- Bathrooms: 2
- Full bathrooms: 2
Heating
- Natural Gas
Cooling
- Central Air, Ceiling Fan(s)
Appliances
- Included: Dryer, Washer, Refrigerator, Disposal, Gas Range, Gas Oven, Built-In Gas Oven
- Laundry: Inside
Features
- High Speed Internet, Other, See Remarks, Eat-in Kitchen, 3/4 Bath Master Bdrm
- Flooring: Tile
- Has basement: No
- Has fireplace: No
Interior area
- Total structure area: 1,344
- Total interior livable area: 1,344 sqft
Property
Parking
- Total spaces: 1
- Parking features: Attached Carport
- Carport spaces: 1
Features
- Stories: 1
- Patio & porch: Patio
- Spa features: None
- Fencing: Block
- Has view: Yes
- View description: Desert, Mountain(s)
Lot
- Size: 7,371 Square Feet
- Features: Natural Desert Back, Dirt Front, Dirt Back, Natural Desert Front
Details
- Parcel number: 15944067
Construction
Type & style
- Home type: SingleFamily
- Architectural style: Contemporary
- Property subtype: Single Family Residence
Materials
- Painted, Block, Brick
- Roof: Composition
Condition
- Year built: 1946
Utilities & green energy
- Sewer: Public Sewer
Community & HOA
Community
- Features: Near Bus Stop
- Subdivision: UPSHAW DESERT HEIGHTS
HOA
- Has HOA: No
- Services included: No Fees
Location
- Region: Phoenix
Financial & listing details
- Price per square foot: $283/sqft
- Tax assessed value: $316,200
- Annual tax amount: $849
- Date on market: 8/24/2026
- Cumulative days on market: 50 days
- Listing terms: VA Loan,Cash,Conventional,FHA
- Ownership: Fee Simple
- Road surface type: Asphalt
Estimated market value
Not available
Estimated sales range
Not available
Not available
Price history
| Date | Event | Price |
|---|---|---|
| 9/25/2026 | Price change | $379,900-2.3%$283/sqft |
Source:  ARMLS #7070730 Report a problem ARMLS #7070730 Report a problem | ||
| 8/24/2026 | Listed for sale | $389,000+49.6%$289/sqft |
Source: ARMLS #7070730 Report a problem | ||
| 6/30/2026 | Sold | $260,000$193/sqft |
Source: Public Record Report a problem | ||
Public tax history
| Year | Property taxes | Tax assessment |
|---|---|---|
| 2025 | $837 +3.9% | $31,620 -3.9% |
| 2024 | $805 +1.8% | $32,900 +443.1% |
| 2023 | $791 +1.9% | $6,058 -69.7% |
| 2022 | $776 +1.3% | $20,020 +7.9% |
| 2021 | $766 +1.9% | $18,550 +20% |
| 2020 | $752 +2.7% | $15,460 +5.7% |
| 2019 | $733 | $14,620 +15.9% |
| 2018 | $733 +0.5% | $12,610 +18.7% |
| 2017 | $729 +10% | $10,620 +20% |
| 2016 | $663 | $8,850 +29.8% |
| 2015 | $663 | $6,820 +50.9% |
| 2014 | -- | $4,520 +27.3% |
| 2013 | -- | $3,550 -0.6% |
| 2012 | -- | $3,570 -30% |
| 2011 | -- | $5,100 -36.3% |
| 2010 | -- | $8,000 -42.3% |
| 2009 | -- | $13,860 -12% |
| 2008 | -- | $15,750 +21.2% |
| 2007 | -- | $13,000 +53.8% |
| 2006 | -- | $8,450 |
| 2005 | -- | $8,450 +11.2% |
| 2004 | -- | $7,600 |
| 2003 | -- | $7,600 +35.7% |
| 2002 | -- | $5,600 |
Find assessor info on the county website
Monthly payment
Est. payment
Payment breakdown
Explore the cost of this home by adjusting the details. Changes won't be saved.Climate risks
Neighborhood: North Mountain
Nearby schools
Schools provided by the listing agent
- Elementary: Sunnyslope Elementary School
- Middle: Sunnyslope Elementary School
- High: Sunnyslope High School
- District: Washington Elementary School District
Source: ARMLS. This data may not be complete. We recommend contacting the local school district to confirm school assignments for this home.
Similar homes

- $397,0003 bd2 ba1.2k sqft9610 N 2ND Street, Phoenix, AZ 85020For Sale
 MLS ID #6937430, Gina Broker, My Home Group Real Estate. ARMLS
 - $384,9993 bd2 ba1.5k sqft7214 N 21ST Avenue, Phoenix, AZ 85021For Sale
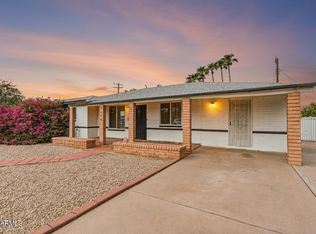 MLS ID #7078282, Garett W Chatham, eXp Realty. ARMLS
 - $379,9904 bd2 ba1.3k sqft2308 E DELGADO Street, Phoenix, AZ 85022For Sale
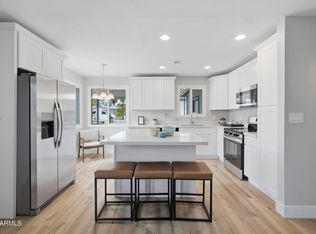 MLS ID #7057108, Paul Mosley, Epique Realty. ARMLS
 - $389,0003 bd1 ba1.1k sqft1306 W CLARENDON Avenue, Phoenix, AZ 85013For Sale
 MLS ID #7088610, George Laughton, EveryPlace. ARMLS
