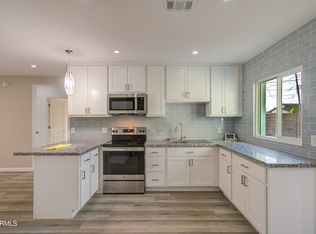
Beautifully remodeled Phoenix home with a fresh, modern feel throughout! Brand new roof and electrical wiring throughout. The interior features new flooring, fresh paint, and an updated kitchen designed to impress with 42-inch shaker-style cabinets, quartz countertops, stainless steel appliances and large pantry. Fresh interior/exterior paint adds to the home's clean appeal. The thoughtful updates create a bright and inviting atmosphere while blending everyday functionality with contemporary style. Located near the Melrose District in Phoenix with easy access to shopping, dining, entertainment, and major roadways. This turnkey property offers the perfect combination of updated finishes, comfortable living, and location--ready for its next owner to enjoy!
For sale
Price cut: $10K (10/15)
$389,900
1829 W CAMPBELL Avenue, Phoenix, AZ 85015
2beds
1,200sqft
Single Family Residence
Built in 1948
7,309 Square Feet Lot
$-- Zestimate®
$325/sqft
$-- HOA
What's special
Comfortable livingFresh paintNew flooringLarge pantryUpdated finishesFresh modern feel throughoutQuartz countertops
- 35 days
- 223
- 24
Zillow last checked:
Listing updated:
Listed by:
Bill Brimie 480-452-5978,
Rio Salado Realty, LLC
Source: ARMLS,MLS#: 7081245
Facts & features
Interior
Bedrooms & bathrooms
- Bedrooms: 2
- Bathrooms: 1
- Full bathrooms: 1
Heating
- Natural Gas
Cooling
- Central Air
Appliances
- Included: Dishwasher
- Laundry: Inside
Features
- Quartz Countertops, High Speed Internet, Pantry
- Flooring: Laminate
- Has basement: No
- Number of fireplaces: 1
- Fireplace features: Wood Burning
Interior area
- Total structure area: 1,200
- Total interior livable area: 1,200 sqft
Video & virtual tour
Property
Parking
- Total spaces: 4
- Parking features: Carport, Open
- Carport spaces: 2
- Uncovered spaces: 2
Features
- Stories: 1
- Patio & porch: Patio
- Spa features: None
- Fencing: Back Yard
- Has view: Yes
- View description: City
Lot
- Size: 7,309 Square Feet
- Features: Desert Back, Desert Front
Details
- Parcel number: 15551016
Construction
Type & style
- Home type: SingleFamily
- Property subtype: Single Family Residence
Materials
- Painted, Block
- Foundation: Block
- Roof: Composition
Condition
- Year built: 1948
Utilities & green energy
- Sewer: Public Sewer
Community & HOA
Community
- Subdivision: BONNIE LEA LOTS 1-20 59-100
HOA
- Has HOA: No
- Services included: No Fees
Location
- Region: Phoenix
Financial & listing details
- Price per square foot: $325/sqft
- Tax assessed value: $321,000
- Annual tax amount: $789
- Date on market: 9/16/2026
- Cumulative days on market: 35 days
- Listing terms: VA Loan,Cash,Conventional,FHA
- Ownership: Fee Simple
Estimated market value
Not available
Estimated sales range
Not available
Not available
Price history
| Date | Event | Price |
|---|---|---|
| 10/15/2026 | Price change | $389,900-2.5%$325/sqft |
Source:  ARMLS #7081245 Report a problem | ||
| 9/23/2026 | Price change | $399,900-4.8%$333/sqft |
Source: ARMLS #7081245 Report a problem | ||
| 9/17/2026 | Listed for sale | $419,900+82.6%$350/sqft |
Source: ARMLS #7081245 Report a problem | ||
| 5/21/2026 | Sold | $230,000-23.3%$192/sqft |
Source: Public Record Report a problem | ||
| 2/17/2026 | Listed for sale | $299,900-17.8%$250/sqft |
Source: ARMLS #6985540 Report a problem | ||
| 11/3/2025 | Sold | $365,000+630%$304/sqft |
Source: Public Record Report a problem | ||
| 7/27/2011 | Sold | $50,000+4.2%$42/sqft |
Source: ARMLS #4584148 Report a problem | ||
| 5/17/2011 | Listed for sale | $48,000-10.3%$40/sqft |
Source: RE/MAX ELITE #4584148 Report a problem | ||
| 5/6/2011 | Sold | $53,500-69.4%$45/sqft |
Source: Public Record Report a problem | ||
| 6/20/2005 | Sold | $174,900$146/sqft |
Source: ARMLS #2318185 Report a problem | ||
Public tax history
| Year | Property taxes | Tax assessment |
|---|---|---|
| 2025 | $789 +3.6% | $32,100 -0.9% |
| 2024 | $762 +3.9% | $32,400 +417% |
| 2023 | $734 +0.4% | $6,267 -69.8% |
| 2022 | $731 -0.2% | $20,780 +8.4% |
| 2021 | $732 +4.9% | $19,170 +6.5% |
| 2020 | $698 +3.7% | $18,000 +24.1% |
| 2019 | $673 | $14,500 -0.5% |
| 2018 | $673 +9.9% | $14,580 +10% |
| 2017 | $612 +11.5% | $13,250 +12.8% |
| 2016 | $549 -3% | $11,750 +20.8% |
| 2015 | $566 | $9,730 +69.2% |
| 2014 | -- | $5,750 +65.7% |
| 2013 | -- | $3,470 -46.3% |
| 2012 | -- | $6,460 -22.2% |
| 2011 | -- | $8,300 -23.2% |
| 2010 | -- | $10,810 -28% |
| 2009 | -- | $15,020 -6.1% |
| 2008 | -- | $16,000 +25% |
| 2007 | -- | $12,800 +36.9% |
| 2006 | -- | $9,350 |
| 2005 | -- | $9,350 +23.8% |
| 2004 | -- | $7,550 |
| 2003 | -- | $7,550 +19.8% |
| 2002 | -- | $6,300 |
Find assessor info on the county website
Monthly payment
Est. payment
Payment breakdown
Explore the cost of this home by adjusting the details. Changes won't be saved.Climate risks
Neighborhood: Alhambra
Nearby schools
Schools provided by the listing agent
- Elementary: Clarendon School
- Middle: Osborn Middle School
- High: Central High School
- District: Osborn Elementary District
Source: ARMLS. This data may not be complete. We recommend contacting the local school district to confirm school assignments for this home.

Similar homes
- $379,9003 bd2 ba1.6k sqft6836 N 33RD Drive, Phoenix, AZ 85017For Sale
 MLS ID #7073553, Nicholas Giles, Keller Williams Integrity First Realty. ARMLS
- $367,4954 bd2 ba1.4k sqft3302 W TURNEY Avenue, Phoenix, AZ 85017For Sale
 MLS ID #7063680, Preston Royce, The John Samuels Agency. ARMLS
- $335,0003 bd2 ba1.7k sqft2739 W HAZELWOOD Street, Phoenix, AZ 85017For Sale
 MLS ID #7080742, Jonathan Limon, My Home Group Real Estate. ARMLS
- $369,9004 bd2 ba1.4k sqft2030 W MONTE VISTA Road, Phoenix, AZ 85009For Sale
 MLS ID #7076464, Jesus Palmerin, Gentry Real Estate. ARMLS
