Investor Dream in Midtown Phoenix! Charming 4-bedroom, 2.5-bath home offering approximately 1,600 sq ft with timeless character and thoughtful updates. Spacious layout features a large living room and generously sized bedrooms. Updated sewer adds peace of mind. Fully fenced backyard, covered carport, and enclosed storage room provide flexibility for storage, hobbies, or future improvements. Ideally located near dining, shopping, parks, and downtown Phoenix. Great opportunity for an investor, owner-occupant, or buyer looking for a property with potential. Buyer must tour the property prior to submitting an offer. All deposits are non-refundable.
Pending
Price cut: $50K (10/10)
$275,000
1823 W CAMPBELL Avenue, Phoenix, AZ 85015
4beds
1,476sqft
Single Family Residence
Built in 1948
7,327 Square Feet Lot
$-- Zestimate®
$186/sqft
$-- HOA
What's special
Fully fenced backyardThoughtful updatesSpacious layoutCovered carportTimeless characterGenerously sized bedrooms
- 67 days
- 1,695
- 160
Zillow last checked:
Listing updated:
Listed by:
Melissa Toops 480-251-2488,
Redfin Corporation
Source: ARMLS,MLS#: 7046917
Facts & features
Interior
Bedrooms & bathrooms
- Bedrooms: 4
- Bathrooms: 3
- Full bathrooms: 2
- 1/2 bathrooms: 1
Heating
- Electric
Cooling
- Central Air
Appliances
- Included: Dryer, Washer, Electric Range
Features
- No Interior Steps, Bidet, Full Bth Master Bdrm
- Flooring: Other
- Has basement: No
- Has fireplace: No
Interior area
- Total structure area: 1,476
- Total interior livable area: 1,476 sqft
Property
Parking
- Total spaces: 5
- Parking features: Circular Driveway
- Carport spaces: 2
- Uncovered spaces: 3
Features
- Stories: 1
- Patio & porch: Covered
- Spa features: None
- Fencing: Chain Link
Lot
- Size: 7,327 Square Feet
- Features: Desert Front
Details
- Parcel number: 15551015
Construction
Type & style
- Home type: SingleFamily
- Property subtype: Single Family Residence
Materials
- Painted, Block
- Roof: Composition
Condition
- Year built: 1948
Utilities & green energy
- Sewer: Public Sewer
Community & HOA
Community
- Features: Near Light Rail Stop
- Subdivision: BONNIE LEA LOTS 1-20 59-100
HOA
- Has HOA: No
- Services included: No Fees
Location
- Region: Phoenix
Financial & listing details
- Price per square foot: $186/sqft
- Tax assessed value: $351,100
- Annual tax amount: $1,092
- Date on market: 7/10/2026
- Cumulative days on market: 67 days
- Listing terms: VA Loan,Cash,Conventional,FHA
- Ownership: Fee Simple
Estimated market value
Not available
Estimated sales range
Not available
Not available
Price history
| Date | Event | Price |
|---|---|---|
| 10/15/2026 | Pending sale | $275,000$186/sqft |
Source:  ARMLS #7046917 Report a problem ARMLS #7046917 Report a problem | ||
| 10/10/2026 | Price change | $275,000-15.4%$186/sqft |
Source: ARMLS #7046917 Report a problem | ||
| 10/9/2026 | Listed for sale | $325,000$220/sqft |
Source: ARMLS #7046917 Report a problem | ||
| 10/5/2026 | Pending sale | $325,000$220/sqft |
Source: ARMLS #7046917 Report a problem | ||
| 9/30/2026 | Listed for sale | $325,000$220/sqft |
Source: ARMLS #7046917 Report a problem | ||
| 9/10/2026 | Pending sale | $325,000$220/sqft |
Source: ARMLS #7046917 Report a problem | ||
| 9/3/2026 | Price change | $325,000-7.1%$220/sqft |
Source: ARMLS #7046917 Report a problem | ||
| 8/26/2026 | Pending sale | $350,000$237/sqft |
Source: ARMLS #7046917 Report a problem | ||
| 8/20/2026 | Price change | $350,000-12.3%$237/sqft |
Source: ARMLS #7046917 Report a problem | ||
| 8/12/2026 | Pending sale | $399,000$270/sqft |
Source: ARMLS #7046917 Report a problem | ||
| 8/3/2026 | Price change | $399,000-6.1%$270/sqft |
Source: ARMLS #7046917 Report a problem | ||
| 7/19/2026 | Price change | $425,000-5.3%$288/sqft |
Source: ARMLS #7046917 Report a problem | ||
| 7/10/2026 | Listed for sale | $449,000+619.6%$304/sqft |
Source: ARMLS #7046917 Report a problem | ||
| 7/26/1995 | Sold | $62,400$42/sqft |
Source: Public Record Report a problem | ||
Public tax history
| Year | Property taxes | Tax assessment |
|---|---|---|
| 2025 | $1,092 +3.5% | $35,110 -0.7% |
| 2024 | $1,055 +3.5% | $35,350 +363.6% |
| 2023 | $1,019 +0.6% | $7,625 -66.7% |
| 2022 | $1,013 +0.9% | $22,930 +9.2% |
| 2021 | $1,005 +4.5% | $21,000 +5.8% |
| 2020 | $961 +3.4% | $19,850 +22.8% |
| 2019 | $929 | $16,170 -1.5% |
| 2018 | $929 +8.9% | $16,420 +7.3% |
| 2017 | $853 +11.5% | $15,310 +10.1% |
| 2016 | $765 -1.7% | $13,900 +19.8% |
| 2015 | $778 | $11,600 +66.4% |
| 2014 | -- | $6,970 +64.8% |
| 2013 | -- | $4,230 -47.5% |
| 2012 | -- | $8,060 -22% |
| 2011 | -- | $10,330 -15.7% |
| 2010 | -- | $12,250 -25.5% |
| 2009 | -- | $16,450 -8.1% |
| 2008 | -- | $17,900 +25.2% |
| 2007 | -- | $14,300 +38.8% |
| 2006 | -- | $10,300 |
| 2005 | -- | $10,300 +21.2% |
| 2004 | -- | $8,500 |
| 2003 | -- | $8,500 +15.6% |
| 2002 | -- | $7,350 |
Find assessor info on the county website
Monthly payment
Est. payment
Payment breakdown
Explore the cost of this home by adjusting the details. Changes won't be saved.Climate risks
Neighborhood: Alhambra
Nearby schools
Schools provided by the listing agent
- Elementary: Clarendon School
- Middle: Osborn Middle School
- High: Central High School
- District: Osborn Elementary District
Source: ARMLS. This data may not be complete. We recommend contacting the local school district to confirm school assignments for this home.


Similar homes
- $285,0003 bd2 ba1.4k sqft3201 W BETHANY HOME Road, Phoenix, AZ 85017For Sale
 MLS ID #7076908, Jose Curiel, My Home Group Real Estate. ARMLS
 - $290,0003 bd1 ba1k sqft2925 W TURNEY Avenue, Phoenix, AZ 85017For Sale
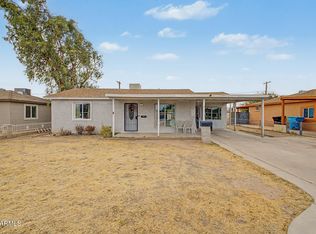 MLS ID #7063098, Miritssa Casas, Milly Sells Az. ARMLS
 - $310,0004 bd3 ba1.4k sqft5040 N 41ST Drive, Phoenix, AZ 85019For Sale
 MLS ID #7072563, Ruben Luna, eXp Realty. ARMLS
 - $265,0004 bd2 ba1.2k sqft2830 N 48TH Lane, Phoenix, AZ 85035For Sale
 MLS ID #6993962, Matthew S. Potter, Real Broker. ARMLS
