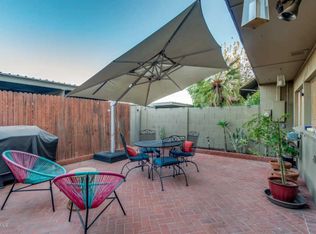
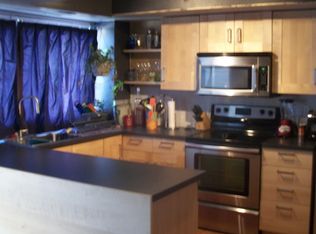
Welcome home to this beautiful 2-bedroom, 2-bathroom end-unit townhome located in a gated Phoenix community! Move-in ready and featuring newer windows and a new HVAC system, this home offers comfort, convenience, and easy living. Wood-look tile flows throughout the main living areas, while the spacious great room provides the perfect setting for relaxing or entertaining, complete with a picture window overlooking the lush, grassy common areas. The updated kitchen offers plenty of counter and cabinet space, a pantry, and all appliances. The oversized primary suite features a walk-in closet and private ensuite with its own vanity and tub/shower combination. The generously sized guest bedroom also includes a walk-in closet and is conveniently located near the full hall bathroom. Step outside to enjoy your private patio and additional storage, with two parking spaces conveniently located nearby. The gated community features a sparkling pool and beautiful grassy common areas to enjoy. Ideally located near shopping, dining, freeways, light rail, bus stops, and more. Move-in ready and a must-see!
For sale
Price cut: $7.5K (9/17)
$225,000
4762 N 20TH Avenue, Phoenix, AZ 85015
2beds
1,260sqft
Townhouse
Built in 1970
2,631 Square Feet Lot
$-- Zestimate®
$179/sqft
$301/mo HOA
What's special
Updated kitchenPrivate patioOversized primary suiteBeautiful grassy common areasNewer windowsAdditional storageGenerously sized guest bedroom
- 36 days
- 265
- 36
Zillow last checked:
Listing updated:
Listed by:
Kirk A DeSpain 602-989-1755,
Call Realty, Inc.
Source: ARMLS,MLS#: 7074278
Facts & features
Interior
Bedrooms & bathrooms
- Bedrooms: 2
- Bathrooms: 2
- Full bathrooms: 2
Heating
- Electric
Cooling
- Central Air, Ceiling Fan(s)
Appliances
- Included: Dryer, Washer, Refrigerator, Dishwasher, Electric Cooktop, Built-In Electric Oven
- Laundry: Inside
Features
- High Speed Internet, Pantry, 3/4 Bath Master Bdrm, Laminate Counters
- Flooring: Laminate, Tile
- Windows: Double Pane Windows, Vinyl Frame
- Has basement: No
- Has fireplace: No
- Common walls with other units/homes: End Unit
Interior area
- Total structure area: 1,260
- Total interior livable area: 1,260 sqft
Property
Parking
- Total spaces: 2
- Parking features: Assigned, Shared Driveway
- Carport spaces: 2
Features
- Stories: 1
- Patio & porch: Patio
- Exterior features: Private Yard, Storage
- Spa features: None
- Fencing: Other,Partial
Lot
- Size: 2,631 Square Feet
- Features: East/West Exposure, Grass Front
Details
- Parcel number: 15401275
Construction
Type & style
- Home type: Townhouse
- Property subtype: Townhouse
- Attached to another structure: Yes
Materials
- Painted, Block
- Roof: Built-Up
Condition
- Year built: 1970
Utilities & green energy
- Sewer: Public Sewer
Community & HOA
Community
- Features: Pool, Gated, Near Light Rail Stop, Near Bus Stop, Playground, Biking/Walking Path
- Subdivision: PARK MEDITERRANE 2 TOWNHOUSES
HOA
- Has HOA: Yes
- Services included: Roof Repair, Insurance, Maintenance Grounds, Other (See Remarks), Street Maint, Front Yard Maint, Trash, Roof Replacement, Maintenance Exterior
- HOA fee: $301 monthly
- HOA name: Park Mediterrane
- HOA phone: 602-943-2384
Location
- Region: Phoenix
Financial & listing details
- Price per square foot: $179/sqft
- Tax assessed value: $230,100
- Annual tax amount: $643
- Date on market: 9/1/2026
- Cumulative days on market: 36 days
- Listing terms: VA Loan,Cash,Conventional,FHA
- Ownership: Fee Simple
- Road surface type: Asphalt
Estimated market value
Not available
Estimated sales range
Not available
Not available
Price history
| Date | Event | Price |
|---|---|---|
| 9/17/2026 | Price change | $225,000-3.2%$179/sqft |
Source:  ARMLS #7074278 Report a problem ARMLS #7074278 Report a problem | ||
| 9/1/2026 | Listed for sale | $232,500+66.1%$185/sqft |
Source: ARMLS #7074278 Report a problem | ||
| 8/31/2020 | Sold | $140,000$111/sqft |
Source: ARMLS #6033121 Report a problem | ||
| 6/14/2020 | Price change | $140,000-6.6%$111/sqft |
Source: HomeSmart #6033121 Report a problem | ||
| 2/5/2020 | Listed for sale | $149,900+97.2%$119/sqft |
Source: HomeSmart #6033121 Report a problem | ||
| 9/28/2004 | Sold | $76,000+58.3%$60/sqft |
Source: ARMLS #2176735 Report a problem | ||
| 2/25/1994 | Sold | $48,000$38/sqft |
Source: Public Record Report a problem | ||
Public tax history
| Year | Property taxes | Tax assessment |
|---|---|---|
| 2025 | $643 +10.9% | $23,010 +1.1% |
| 2024 | $580 -0.7% | $22,770 +456% |
| 2023 | $584 +1.6% | $4,095 -70.3% |
| 2022 | $575 +2.4% | $13,780 +8.9% |
| 2021 | $561 -8.6% | $12,650 +18.4% |
| 2020 | $614 +20.9% | $10,680 +11.6% |
| 2019 | $508 | $9,570 +23.8% |
| 2018 | $508 +1.2% | $7,730 +20.8% |
| 2017 | $502 +10.2% | $6,400 +5.4% |
| 2016 | $456 +6.6% | $6,070 +18.3% |
| 2015 | $428 | $5,130 +78.7% |
| 2014 | -- | $2,870 +19.6% |
| 2013 | -- | $2,400 -37.7% |
| 2012 | -- | $3,850 -28.7% |
| 2011 | -- | $5,400 -38.6% |
| 2010 | -- | $8,800 -15% |
| 2009 | -- | $10,350 +3% |
| 2008 | -- | $10,050 +35.8% |
| 2007 | -- | $7,400 +11.3% |
| 2006 | -- | $6,650 |
| 2005 | -- | $6,650 +23.1% |
| 2004 | -- | $5,400 |
| 2003 | -- | $5,400 +13.7% |
| 2002 | -- | $4,750 |
Find assessor info on the county website
Monthly payment
Est. payment
Payment breakdown
Explore the cost of this home by adjusting the details. Changes won't be saved.Climate risks
Neighborhood: Alhambra
Nearby schools
Schools provided by the listing agent
- Elementary: Westwood Elementary School
- Middle: Alhambra Traditional School
- High: Central High School
- District: Alhambra Elementary District
Source: ARMLS. This data may not be complete. We recommend contacting the local school district to confirm school assignments for this home.
Similar homes
- $139,9002 bd1 ba864 sqft2953 N 19TH Avenue #49, Phoenix, AZ 85015For Sale
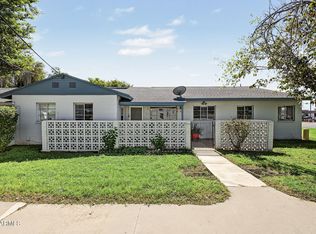 MLS ID #7089135, Celina A Maya, HomeSmart. ARMLS
 - $240,0002 bd2 ba1k sqft2940 N 38TH Street #8, Phoenix, AZ 85018For Sale
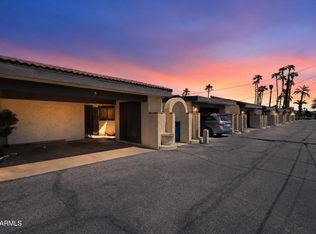 MLS ID #7079712, Sivoki 'O Tukuafu, RE/MAX Excalibur. ARMLS
 - $--3 bd2 ba1.6k sqft3727 W Gardenia Ave, Phoenix, AZ 85051Auction
 Auction.com 2
 - $275,0002 bd2 ba1.2k sqft1901 E Missouri Avenue #217, Phoenix, AZ 85016For Sale
 MLS ID #7027719, Michael Harris, DeLex Realty. ARMLS
