Seize the chance to own this end-unit townhome in Casa Del Pueblo! Discover an inviting living/dining room with a soothing palette, recessed lighting, blinds, and wood-look flooring. You'll also find a dedicated family room for relaxing evenings with loved ones. The well-appointed kitchen comes with wood counters, ample cabinetry, a tile backsplash, and essential built-in appliances for a seamless cooking experience. The main bedroom features soft carpeting, a private bathroom, and a convenient walk-in closet. Unwind at the end of a long day in the backyard, which offers an open patio, a storage closet, and fragrant citrus trees for Mediterranean charm. Don't miss out on this fanfastic opportunity!
For sale
$175,000
7126 N 19TH Avenue #200, Phoenix, AZ 85021
3beds
1,408sqft
Townhouse
Built in 1970
712 Square Feet Lot
$-- Zestimate®
$124/sqft
$594/mo HOA
What's special
Soothing paletteWell-appointed kitchenPrivate bathroomRecessed lightingTile backsplashAmple cabinetryWood counters
- 20 days
- 111
- 25
Likely to sell faster than
Zillow last checked:
Listing updated:
Listed by:
Matthew S. Potter 480-343-7894,
Real Broker,
Nicole L. Allen 602-696-7850,
Real Broker
Source: ARMLS,MLS#: 7102971
Facts & features
Interior
Bedrooms & bathrooms
- Bedrooms: 3
- Bathrooms: 3
- Full bathrooms: 2
- 1/2 bathrooms: 1
Heating
- Electric
Cooling
- Central Air, Ceiling Fan(s)
Appliances
- Included: Built-in Microwave, Dishwasher, Disposal, Electric Range
- Laundry: Inside
Features
- Non-laminate Counter, High Speed Internet, Upstairs, 3/4 Bath Master Bdrm
- Flooring: Carpet, Vinyl
- Has basement: No
- Has fireplace: No
- Common walls with other units/homes: 1 Common Wall,End Unit
Interior area
- Total structure area: 1,408
- Total interior livable area: 1,408 sqft
Property
Parking
- Total spaces: 2
- Parking features: Assigned
- Carport spaces: 2
Features
- Stories: 2
- Patio & porch: Patio
- Exterior features: Storage
- Spa features: None
- Fencing: Chain Link
Lot
- Size: 712 Square Feet
- Features: Borders Common Area, North/South Exposure, Dirt Front, Dirt Back, Grass Front, Grass Back, Synthetic Grass Back
Details
- Parcel number: 15717140
- Special conditions: Short Sale
Construction
Type & style
- Home type: Townhouse
- Architectural style: Contemporary
- Property subtype: Townhouse
- Attached to another structure: Yes
Materials
- Stucco, Painted, Block
- Roof: Built-Up
Condition
- Year built: 1970
Utilities & green energy
- Sewer: Public Sewer
Community & HOA
Community
- Features: Pool, Near Light Rail Stop, Near Bus Stop, Tennis Court(s)
- Subdivision: CASA DEL PUEBLO
HOA
- Has HOA: Yes
- Services included: Roof Repair, Insurance, Sewer, Maintenance Grounds, Front Yard Maint, Air Cond/Heating, Trash, Water, Roof Replacement, Maintenance Exterior
- HOA fee: $594 monthly
- HOA name: Casa Del Pueblo
- HOA phone: 480-941-1077
Location
- Region: Phoenix
Financial & listing details
- Price per square foot: $124/sqft
- Tax assessed value: $182,700
- Annual tax amount: $472
- Date on market: 10/22/2026
- Listing terms: VA Loan,Cash,Conventional,FHA
- Ownership: Fee Simple
Estimated market value
Not available
Estimated sales range
Not available
Not available
Price history
| Date | Event | Price |
|---|---|---|
| 11/5/2026 | Listed for sale | $175,000-34%$124/sqft |
Source:  ARMLS #7102971 Report a problem | ||
| 4/12/2022 | Sold | $265,000+3.9%$188/sqft |
Source: ARMLS #6366493 Report a problem | ||
| 3/15/2022 | Pending sale | $255,000$181/sqft |
Source: ARMLS #6366493 Report a problem | ||
| 3/10/2022 | Listed for sale | $255,000+96.2%$181/sqft |
Source: ARMLS #6366493 Report a problem | ||
| 5/11/2007 | Sold | $130,000+62.5%$92/sqft |
Source: ARMLS #2718894 Report a problem | ||
| 4/26/2005 | Sold | $80,000+60%$57/sqft |
Source: Public Record Report a problem | ||
| 3/18/1998 | Sold | $50,000$36/sqft |
Source: Public Record Report a problem | ||
Public tax history
| Year | Property taxes | Tax assessment |
|---|---|---|
| 2025 | $464 +4% | $18,270 -4.4% |
| 2024 | $446 +1.9% | $19,120 +398% |
| 2023 | $438 +2% | $3,839 -66.2% |
| 2022 | $429 +0.2% | $11,360 +11.7% |
| 2021 | $428 +1.9% | $10,170 +16.5% |
| 2020 | $420 +2.9% | $8,730 +39.2% |
| 2019 | $408 | $6,270 +15% |
| 2018 | $408 +0.3% | $5,450 +22.2% |
| 2017 | $407 +9.8% | $4,460 +5.7% |
| 2016 | $371 -3.8% | $4,220 -7.7% |
| 2015 | $386 | $4,570 +46.9% |
| 2014 | -- | $3,110 +38.2% |
| 2013 | -- | $2,250 -16.7% |
| 2012 | -- | $2,700 -38.6% |
| 2011 | -- | $4,400 -35.3% |
| 2010 | -- | $6,800 -28% |
| 2009 | -- | $9,450 -5% |
| 2008 | -- | $9,950 +30.9% |
| 2007 | -- | $7,600 +28.8% |
| 2006 | -- | $5,900 |
| 2005 | -- | $5,900 +13.5% |
| 2004 | -- | $5,200 |
| 2003 | -- | $5,200 +18.2% |
| 2002 | -- | $4,400 |
Find assessor info on the county website
Monthly payment
Est. payment
Payment breakdown
Explore the cost of this home by adjusting the details. Changes won't be saved.Climate risks
Neighborhood: Alhambra
Nearby schools
Schools provided by the listing agent
- Elementary: Orangewood School
- Middle: Royal Palm Middle School
- High: Washington High School
- District: Washington Elementary School District
Source: ARMLS. This data may not be complete. We recommend contacting the local school district to confirm school assignments for this home.
- $200,0002 bd2 ba1k sqft7126 N 19th Ave UNIT 198, Phoenix, AZ 85021Sold

- $190,0003 bd3 ba1.4k sqft7126 N 19th Ave UNIT 199, Phoenix, AZ 85021Sold

- $150,0001 bd2 ba836 sqft7126 N 19th Ave UNIT 205, Phoenix, AZ 85021For Sale
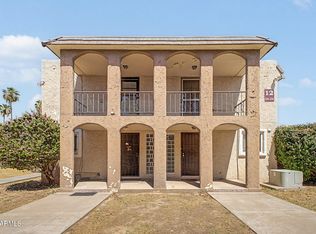
- $209,0003 bd3 ba1.4k sqft7126 19th Bypool Row2 Ave #TOWNHOUSE 178, Phoenix, AZ 85021Off Market

Similar homes
- $255,0002 bd2 ba1.4k sqft1901 W BELMONT Avenue, Phoenix, AZ 85021For Sale
 MLS ID #7103620, Nickolas Shivers, eXp Realty. ARMLS
- $165,0002 bd1 ba924 sqft8213 N 33RD Lane, Phoenix, AZ 85051For Sale
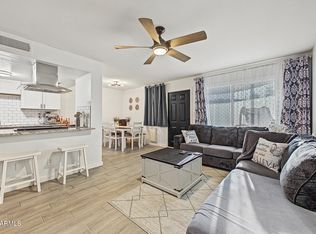 MLS ID #7100605, Carlos David Meza, eXp Realty. ARMLS
- $179,9002 bd1 ba924 sqft5206 N 42ND Lane, Phoenix, AZ 85019For Sale
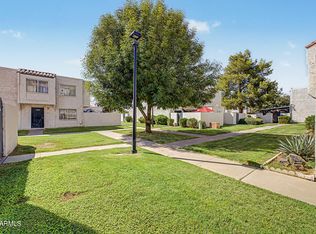 MLS ID #7073797, Cheri Tanis, Keller Williams Arizona Realty. ARMLS
- $181,0002 bd2 ba1.1k sqft8847 N 8TH Street #101, Phoenix, AZ 85020For Sale
 MLS ID #7070960, Michelle L Minik, Realty of America LLC. ARMLS
