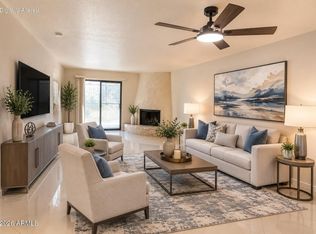
Welcome to this inviting 2-bedroom, 2-bath home featuring a 1-car garage and a bright, spacious feel throughout. The kitchen combines rustic white cabinetry, granite countertops, and stainless-steel appliances, while laminate flooring adds a modern touch. The generous living area offers plenty of room for a sectional sofa, with a wood-burning fireplace creating a cozy focal point and views of the outdoor greenery adding a peaceful backdrop. The spacious primary suite features double closets and an updated en-suite bathroom with a separate private toilet area. Plantation shutters throughout add timeless style, while the private patio provides a relaxing spot to enjoy the outdoors. Enjoy an active lifestyle with access to two community pools, a hot tub, tennis courts, and walking and fitness paths. Conveniently located near I-17, Sprouts, and LA Fitness, this home offers a wonderful combination of comfortable living, community amenities, and everyday convenience. A must-see gem!
For sale
Price cut: $10.1K (11/19)
$219,900
8202 N 21ST Drive #B104, Phoenix, AZ 85021
2beds
1,202sqft
Single Family Residence
Built in 1982
1,578 Square Feet Lot
$-- Zestimate®
$183/sqft
$355/mo HOA
What's special
Wood-burning fireplaceSeparate private toilet areaPrivate patioBright spacious feel throughoutRustic white cabinetryDouble closetsGranite countertops
- 23 days
- 504
- 32
Likely to sell faster than
Zillow last checked:
Listing updated:
Listed by:
Albert Bui 480-559-4244,
My Home Group Real Estate,
Douglas Hopkins,
My Home Group Real Estate
Source: ARMLS,MLS#: 7100112
Facts & features
Interior
Bedrooms & bathrooms
- Bedrooms: 2
- Bathrooms: 2
- Full bathrooms: 2
Heating
- Electric, Ceiling
Cooling
- Central Air
Appliances
- Included: Dryer, Washer, Refrigerator, Built-in Microwave, Dishwasher, Electric Cooktop
- Laundry: Inside
Features
- Granite Counters, Full Bth Master Bdrm
- Flooring: Laminate
- Has basement: No
- Number of fireplaces: 1
- Fireplace features: Family Room, Living Room
Interior area
- Total structure area: 1,202
- Total interior livable area: 1,202 sqft
Property
Parking
- Total spaces: 3
- Parking features: Gated, Garage Door Opener, Storage
- Garage spaces: 1
- Carport spaces: 1
- Covered spaces: 2
- Uncovered spaces: 1
Features
- Stories: 1
- Patio & porch: Covered, Patio
- Exterior features: Playground, Storage, Tennis Court(s), Built-in Barbecue
- Has private pool: Yes
- Pool features: Fenced
- Has spa: Yes
- Spa features: Heated
- Fencing: Block,Wrought Iron
Lot
- Size: 1,578 Square Feet
- Features: Desert Back, Desert Front, Irrigation Front, Irrigation Back
Details
- Parcel number: 15806108A
Construction
Type & style
- Home type: SingleFamily
- Architectural style: Territorial/Santa Fe
- Property subtype: Single Family Residence
- Attached to another structure: Yes
Materials
- Stucco, Wood Frame
- Roof: Composition
Condition
- Year built: 1982
Utilities & green energy
- Sewer: Public Sewer
Community & HOA
Community
- Features: Pool, Gated, Community Spa, Community Spa Htd, Near Bus Stop, Tennis Court(s), Playground, Biking/Walking Path
- Subdivision: EL CARO VILLAS CONDOMINIUM AMD
HOA
- Has HOA: Yes
- Services included: Roof Repair, Insurance, Sewer, Pest Control, Cable TV, Maintenance Grounds, Street Maint, Front Yard Maint, Trash, Water, Roof Replacement, Maintenance Exterior
- HOA fee: $355 monthly
- HOA name: El Caro Villas
- HOA phone: 602-635-1133
Location
- Region: Phoenix
Financial & listing details
- Price per square foot: $183/sqft
- Tax assessed value: $208,800
- Annual tax amount: $797
- Date on market: 10/29/2026
- Cumulative days on market: 23 days
- Listing terms: VA Loan,Cash,Conventional,FHA
- Ownership: Fee Simple
Estimated market value
Not available
Estimated sales range
Not available
Not available
Price history
| Date | Event | Price |
|---|---|---|
| 11/19/2026 | Price change | $219,900-4.4%$183/sqft |
Source:  ARMLS #7100112 Report a problem | ||
| 10/29/2026 | Listed for sale | $230,000-12.5%$191/sqft |
Source: ARMLS #7100112 Report a problem | ||
| 4/16/2024 | Sold | $263,000-2.6%$219/sqft |
Source: ARMLS #6626896 Report a problem | ||
| 2/22/2024 | Contingent | $270,000$225/sqft |
Source:  HomeSmart #6626896 Report a problem | ||
| 11/29/2023 | Listed for sale | $270,000$225/sqft |
Source: HomeSmart #6626896 Report a problem | ||
| 11/12/2023 | Contingent | $270,000$225/sqft |
Source: HomeSmart #6626896 Report a problem | ||
| 11/5/2023 | Listed for sale | $270,000-1.8%$225/sqft |
Source: ARMLS #6626896 Report a problem | ||
| 1/10/2023 | Listing removed | -- |
Source: HomeSmart Report a problem | ||
| 11/19/2022 | Listed for sale | $275,000+61.8%$229/sqft |
Source: ARMLS #6491359 Report a problem | ||
| 3/23/2020 | Sold | $170,000+0.1%$141/sqft |
Source: ARMLS #6042012 Report a problem | ||
| 2/26/2020 | Listed for sale | $169,900-5.6%$141/sqft |
Source: Best Homes Real Estate, LLC #6042012 Report a problem | ||
| 6/15/2006 | Sold | $180,000+85.6%$150/sqft |
Source: Public Record Report a problem | ||
| 6/20/2002 | Sold | $97,000+22%$81/sqft |
Source: Public Record Report a problem | ||
| 6/29/1994 | Sold | $79,500$66/sqft |
Source: Public Record Report a problem | ||
Public tax history
| Year | Property taxes | Tax assessment |
|---|---|---|
| 2025 | $784 +4% | $20,880 -7.3% |
| 2024 | $753 +1.9% | $22,530 +247.4% |
| 2023 | $740 +2% | $6,485 -49.6% |
| 2022 | $725 +0.2% | $12,870 +5.3% |
| 2021 | $723 +1.9% | $12,220 +11.9% |
| 2020 | $710 +2.9% | $10,920 +10.1% |
| 2019 | $690 | $9,920 +13.2% |
| 2018 | $690 +0.3% | $8,760 +18.2% |
| 2017 | $688 +9.8% | $7,410 +6.2% |
| 2016 | $626 +1.8% | $6,980 +8% |
| 2015 | $616 | $6,460 +38.9% |
| 2014 | -- | $4,650 +22.4% |
| 2013 | -- | $3,800 -19.1% |
| 2012 | -- | $4,700 -13.8% |
| 2011 | -- | $5,450 -42.3% |
| 2010 | -- | $9,450 -25.6% |
| 2009 | -- | $12,700 -15.3% |
| 2008 | -- | $15,000 +32.2% |
| 2007 | -- | $11,350 +33.5% |
| 2006 | -- | $8,500 |
| 2005 | -- | $8,500 +11.8% |
| 2004 | -- | $7,600 |
| 2003 | -- | $7,600 +7% |
| 2002 | -- | $7,100 |
Find assessor info on the county website
Monthly payment
Est. payment
Payment breakdown
Explore the cost of this home by adjusting the details. Changes won't be saved.Climate risks
Neighborhood: North Mountain
Nearby schools
Schools provided by the listing agent
- Elementary: Richard E Miller School
- Middle: Royal Palm Middle School
- High: Glendale High School
- District: Washington Elementary School District
Source: ARMLS. This data may not be complete. We recommend contacting the local school district to confirm school assignments for this home.


Similar homes
- $169,9003 bd3 ba1.4k sqft7126 N 19TH Avenue #200, Phoenix, AZ 85021For Sale
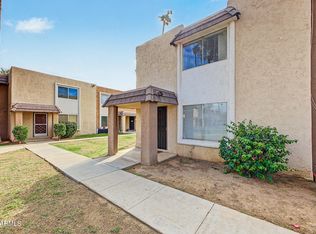 MLS ID #7102971, Matthew S. Potter, Real Broker. ARMLS
- $220,0002 bd2 ba927 sqft14203 N 19TH Avenue #1038, Phoenix, AZ 85023For Sale
 MLS ID #6971973, Patrick Halpine, My Home Group Real Estate. ARMLS
- $181,0002 bd2 ba1.1k sqft8847 N 8TH Street #101, Phoenix, AZ 85020For Sale
 MLS ID #7070960, Michelle L Minik, Realty of America LLC. ARMLS
- $225,0002 bd2 ba1.3k sqft10131 N 96TH Avenue #B, Peoria, AZ 85345For Sale
 MLS ID #7103989, Jasmine Osborne, eXp Realty. ARMLS
