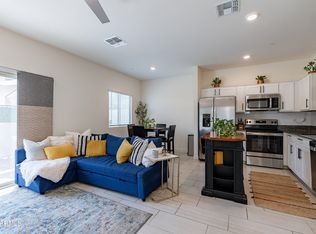
This 2 bed, 2 bath condo with a den is the largest floorplan in the complex and a desirable end unit with lots of natural light. Quiet location - construction behind this unit is complete! Enjoy 3 private patios, a bright living room with fireplace, formal dining, breakfast nook, and white kitchen with granite countertops. The large Primary Suite offers 2 closets, an ensuite bath, and patio access. Guest bedroom also opens to a private patio. The den with double doors is ideal for a home office. Includes 1-car garage with direct access, 1 covered space, and 1 assigned space. Gated, pet-friendly community with 2 pools, hot tub, tennis courts. HOA covers water, sewer, trash, Cox Cable. Walk to transit, shopping, dining, and fitness. Priced to sell!
Sold for $270,000
$270,000
8202 N 21ST Drive #B101, Phoenix, AZ 85021
2beds
2baths
1,653sqft
Apartment
Built in 1982
-- sqft lot
$267,400 Zestimate®
$163/sqft
$2,056 Estimated rent
Home value
$267,400
$243,000 - $294,000
$2,056/mo
Zestimate® history
Owner options
List your home for rent
$2,056/mo
Rent Zestimate®
Find your next renter with Zillow Rental Manager. Plus, with online applications, you can quickly screen prospective tenants – for free.
$2,056/mo
Rent Zestimate®
Refinance and save
$1,922/mo
Est. payment
Refinancing to a lower rate could help reduce your monthly payments and save thousands over the life of the loan.
$1,922/mo
Est. payment
Explore your selling options
Work with a Zillow partner agent
Leverage their expertise and Zillow's premium Showcase listings to get your home seen by more buyers.
Get startedList with your own agent
Get your home in front of millions of buyers by listing it on Zillow.
Learn how to do itSell it yourself
Take full control of how buyers see your home on Zillow by listing For Sale by Owner (FSBO).
List your homeWhat's special
Formal diningLots of natural lightHome officeBreakfast nookDesirable end unitEnsuite bathPatio access
Zillow last checked:
Listing updated:
Listed by:
Erik Jensen 602-903-7220,
Compass,
Stephen T Caniglia 602-903-7220,
Compass
Bought with:
Pamela S Peacock, BR006140000
HomeSmart
Source: ARMLS,MLS#: 6871275
Facts & features
Interior
Bedrooms & bathrooms
- Bedrooms: 2
- Bathrooms: 2
Heating
- Electric
Cooling
- Central Air
Appliances
- Included: Electric Cooktop, Built-In Electric Oven
Features
- Granite Counters, No Interior Steps, Pantry, Full Bth Master Bdrm
- Flooring: Carpet, Tile, Concrete
- Has basement: No
- Has fireplace: Yes
- Fireplace features: Living Room
- Common walls with other units/homes: Neighbor Above,End Unit
Interior area
- Total structure area: 1,653
- Total interior livable area: 1,653 sqft
Property
Parking
- Total spaces: 3
- Parking features: Garage Door Opener, Direct Access
- Garage spaces: 1
- Carport spaces: 1
- Covered spaces: 2
- Uncovered spaces: 1
Features
- Stories: 2
- Patio & porch: Patio
- Spa features: None
- Fencing: None
Lot
- Size: 2,074 Square Feet
Details
- Parcel number: 15806105A
Construction
Type & style
- Home type: Apartment
- Property subtype: Apartment
- Attached to another structure: Yes
Materials
- Stucco, Wood Frame, Painted
- Roof: Tile
Condition
- Year built: 1982
Utilities & green energy
- Sewer: Public Sewer
- Water: City Water
Community & HOA
Community
- Features: Gated, Community Spa Htd, Near Bus Stop, Tennis Court(s), Biking/Walking Path
- Subdivision: EL CARO VILLAS CONDOMINIUM AMD
HOA
- Has HOA: Yes
- Services included: Roof Repair, Insurance, Sewer, Cable TV, Maintenance Grounds, Trash, Water, Roof Replacement, Maintenance Exterior
- HOA fee: $355 monthly
- HOA name: El Caro Villas
- HOA phone: 480-635-1133
Location
- Region: Phoenix
Financial & listing details
- Price per square foot: $163/sqft
- Tax assessed value: $244,600
- Annual tax amount: $988
- Date on market: 9/16/2025
- Cumulative days on market: 71 days
- Listing terms: Cash,Conventional
- Ownership: Fee Simple
Price history
| Date | Event | Price |
|---|---|---|
| 8/18/2025 | Sold | $270,000$163/sqft |
Source:  ARMLS #6871275 Report a problem ARMLS #6871275 Report a problem | ||
| 8/4/2025 | Pending sale | $270,000$163/sqft |
Source: ARMLS #6871275 Report a problem | ||
| 5/25/2025 | Listed for sale | $270,000+49.2%$163/sqft |
Source: ARMLS #6871275 Report a problem | ||
| 6/19/2020 | Sold | $181,000+44.5%$109/sqft |
Source: Public Record Report a problem | ||
| 3/10/2017 | Sold | $125,300-2.9%$76/sqft |
Source: ARMLS #5536900 Report a problem | ||
| 12/16/2016 | Listed for sale | $129,000-42.7%$78/sqft |
Source: RE/MAX Fine Properties #5536900 Report a problem | ||
| 5/25/2007 | Sold | $225,000+63%$136/sqft |
Source: Public Record Report a problem | ||
| 5/17/2002 | Sold | $138,000+5.3%$83/sqft |
Source: Public Record Report a problem | ||
| 6/18/2001 | Sold | $131,000$79/sqft |
Source: Public Record Report a problem | ||
Public tax history
| Year | Property taxes | Tax assessment |
|---|---|---|
| 2025 | $1,011 +4% | $24,460 -8.4% |
| 2024 | $972 +1.9% | $26,700 +219.3% |
| 2023 | $954 +2% | $8,362 -47.1% |
| 2022 | $935 +0.2% | $15,820 +5.1% |
| 2021 | $932 -10.2% | $15,050 +10.6% |
| 2020 | $1,038 +2.7% | $13,610 +9.1% |
| 2019 | $1,011 | $12,470 +11.2% |
| 2018 | $1,011 +0.5% | $11,210 +16.6% |
| 2017 | $1,006 +10% | $9,610 +5.6% |
| 2016 | $915 +1.2% | $9,100 +7.4% |
| 2015 | $904 | $8,470 +37.1% |
| 2014 | -- | $6,180 +26.1% |
| 2013 | -- | $4,900 -17.6% |
| 2012 | -- | $5,950 -13.8% |
| 2011 | -- | $6,900 -41% |
| 2010 | -- | $11,700 -25.7% |
| 2009 | -- | $15,750 -15.5% |
| 2008 | -- | $18,650 +32.3% |
| 2007 | -- | $14,100 +31.8% |
| 2006 | -- | $10,700 |
| 2005 | -- | $10,700 +7% |
| 2004 | -- | $10,000 |
| 2003 | -- | $10,000 +4.2% |
| 2002 | -- | $9,600 |
Find assessor info on the county website
Neighborhood: North Mountain
Nearby homes
- $190,0002 bd2 ba1.6k sqft8202 N 21st Dr #B201, Phoenix, AZ 85021Sold

- $355,0002 bd3 ba1.3k sqft2157 W Harmont Dr, Phoenix, AZ 85021Sold
- $263,0002 bd2 ba1.2k sqft8202 N 21st Dr #B104, Phoenix, AZ 85021Sold

- $259,0002 bd2 ba1.2k sqft8202 N 21st Dr #B206, Phoenix, AZ 85021Sold

- $329,900-- bd-- ba1.4k sqft8161 N 22nd Dr, Phoenix, AZ 85021Off Market
- $323,8001,180 Square Feet2232 W Harmont Dr, Phoenix, AZ 85021Off Market
- $308,100-- bd-- ba1.3k sqft8189 N 22nd Dr, Phoenix, AZ 85021Off Market
- $327,500-- bd-- ba1.4k sqft8181 N 22nd Dr, Phoenix, AZ 85021Off Market
Nearby schools
GreatSchools rating
- 7/10Royal Palm Middle SchoolGrades: 5-8Distance: 0.5 mi
- 7/10Cortez High SchoolGrades: 9-12Distance: 1.5 mi
- 4/10Richard E Miller SchoolGrades: K-5Distance: 0.5 mi
Schools provided by the listing agent
- Elementary: Richard E Miller School
- Middle: Royal Palm Middle School
- High: Cortez High School
- District: Washington Elementary School District
Source: ARMLS. This data may not be complete. We recommend contacting the local school district to confirm school assignments for this home.
Get a cash offer in 3 minutes
Find out how much your home could sell for in as little as 3 minutes with a no-obligation cash offer.
Estimated market value
$267,400
Get a cash offer in 3 minutes
Find out how much your home could sell for in as little as 3 minutes with a no-obligation cash offer.
Estimated market value
$267,400
- Arizona
- Maricopa County
- Phoenix
- 85021
- North Mountain
- 8202 N 21ST Drive Unit B101
Nearby cities
Nearby neighborhoods
Nearby zip codes
Other Phoenix Topics
