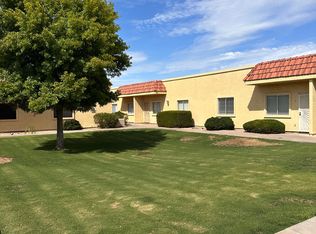
Same Unit just closed for $220k! Amazing deal! NEW PAINT, NEW WATER HEATER, END UNIT with LOW UTILITY COST. The living room flows into the dining area and eat-in kitchen, perfect for everyday living. The kitchen offers recessed lighting, wood cabinetry, granite counters, and built-in appliances. A sliding door opens to the patio for easy indoor-outdoor access. Both bedrooms feature wood-look flooring. The private backyard includes artificial turf, a washer and dryer, and a storage unit. Enjoy the community pool just behind the building, plus a playground and basketball court. Water heater replaced in 2025. Walking distance to shopping, and easy access to I-17 and Loop 101.
For sale
Price cut: $100 (9/4)
$199,600
17201 N 16TH Drive #9, Phoenix, AZ 85023
2beds
840sqft
Townhouse
Built in 2001
988 Square Feet Lot
$-- Zestimate®
$238/sqft
$266/mo HOA
What's special
Basketball courtWood cabinetryBuilt-in appliancesGranite countersKitchen offers recessed lightingWasher and dryerStorage unit
- 39 days
- 234
- 17
Zillow last checked:
Listing updated:
Listed by:
Ryan Phillips 623-205-3026,
DeLex Realty
Source: ARMLS,MLS#: 7060496
Facts & features
Interior
Bedrooms & bathrooms
- Bedrooms: 2
- Bathrooms: 1
- Full bathrooms: 1
Heating
- Electric
Cooling
- Central Air
Appliances
- Included: Dryer, Washer, Refrigerator, Dishwasher, Disposal, Electric Range, Electric Oven
Features
- High Speed Internet, Granite Counters, Eat-in Kitchen, 9+ Flat Ceilings, No Interior Steps, Full Bth Master Bdrm
- Flooring: Laminate, Tile
- Windows: Double Pane Windows
- Has basement: No
- Has fireplace: No
- Common walls with other units/homes: 1 Common Wall,End Unit
Interior area
- Total structure area: 840
- Total interior livable area: 840 sqft
Video & virtual tour
Property
Parking
- Total spaces: 1
- Parking features: Detached Carport, Assigned
- Carport spaces: 1
Features
- Stories: 1
- Patio & porch: Covered
- Exterior features: Storage
- Spa features: None
- Fencing: Back Yard,Block
Lot
- Size: 988 Square Feet
- Features: Borders Common Area, North/South Exposure, Gravel/Stone Front, Gravel/Stone Back, Grass Front, Synthetic Grass Back
Details
- Parcel number: 20808548
Construction
Type & style
- Home type: Townhouse
- Architectural style: Ranch
- Property subtype: Townhouse
- Attached to another structure: Yes
Materials
- Stucco, Wood Frame, Painted
- Roof: Tile,Foam
Condition
- Year built: 2001
Utilities & green energy
- Sewer: Public Sewer
- Water: City Water
Community & HOA
Community
- Features: Pool, Near Bus Stop, Playground
- Subdivision: PERSIAN GARDENS AMD
HOA
- Has HOA: Yes
- Services included: Roof Repair, Insurance, Sewer, Maintenance Grounds, Street Maint, Front Yard Maint, Trash, Water, Roof Replacement, Maintenance Exterior
- HOA fee: $266 monthly
- HOA name: Persian Gardens
- HOA phone: 623-877-1396
Location
- Region: Phoenix
Financial & listing details
- Price per square foot: $238/sqft
- Tax assessed value: $168,800
- Annual tax amount: $319
- Date on market: 7/31/2026
- Cumulative days on market: 39 days
- Listing terms: Cash,Conventional,FHA,VA Loan
- Ownership: Fee Simple
- Road surface type: Paved
Estimated market value
Not available
Estimated sales range
Not available
Not available
Price history
| Date | Event | Price |
|---|---|---|
| 9/4/2026 | Price change | $199,600-0.1%$238/sqft |
Source:  ARMLS #7060496 Report a problem ARMLS #7060496 Report a problem | ||
| 8/27/2026 | Price change | $199,700-0.1%$238/sqft |
Source: ARMLS #7060496 Report a problem | ||
| 8/20/2026 | Price change | $199,800-0.1%$238/sqft |
Source: ARMLS #7060496 Report a problem | ||
| 8/13/2026 | Price change | $199,900-2.5%$238/sqft |
Source: ARMLS #7060496 Report a problem | ||
| 8/7/2026 | Price change | $204,9900%$244/sqft |
Source: ARMLS #7060496 Report a problem | ||
| 7/30/2026 | Listed for sale | $204,999+66.7%$244/sqft |
Source: ARMLS #7060496 Report a problem | ||
| 10/17/2018 | Sold | $123,000-1.6%$146/sqft |
Source: ARMLS #5808647 Report a problem | ||
| 8/18/2018 | Listed for sale | $125,000+331%$149/sqft |
Source: Realty ONE Group #5808647 Report a problem | ||
| 9/17/2009 | Sold | $29,000-16.9%$35/sqft |
Source: ARMLS #4241475 Report a problem | ||
| 4/18/2009 | Listing removed | $34,900$42/sqft |
Source: iHOUSEWeb Solutions, Inc #4143020 Report a problem | ||
| 3/22/2009 | Price change | $34,900-12.5%$42/sqft |
Source: iHOUSEWeb Solutions, Inc #4143020 Report a problem | ||
| 2/7/2009 | Price change | $39,900-20%$48/sqft |
Source: Keller Williams Realty #4060114 Report a problem | ||
| 1/4/2009 | Price change | $49,900-16.7%$59/sqft |
Source: Keller Williams Realty #4060114 Report a problem | ||
| 12/8/2008 | Price change | $59,900-14.3%$71/sqft |
Source: Keller Williams Realty #4060114 Report a problem | ||
| 11/8/2008 | Listed for sale | $69,900-45.2%$83/sqft |
Source: Keller Williams Realty #4060114 Report a problem | ||
| 9/24/2008 | Sold | $127,643+28.9%$152/sqft |
Source: Public Record Report a problem | ||
| 5/11/2005 | Sold | $99,000+23.8%$118/sqft |
Source: Public Record Report a problem | ||
| 7/30/2004 | Sold | $80,000+12.7%$95/sqft |
Source: Public Record Report a problem | ||
| 6/21/2000 | Sold | $71,000$85/sqft |
Source: Public Record Report a problem | ||
Public tax history
| Year | Property taxes | Tax assessment |
|---|---|---|
| 2025 | $312 +1% | $16,880 -2.7% |
| 2024 | $309 +1.6% | $17,350 +421.3% |
| 2023 | $304 +1.9% | $3,328 -66.3% |
| 2022 | $299 -2.5% | $9,880 +8.6% |
| 2021 | $307 +3.2% | $9,100 +22.6% |
| 2020 | $297 -22.3% | $7,420 +20.1% |
| 2019 | $383 | $6,180 +29.3% |
| 2018 | $383 +38.2% | $4,780 +9.6% |
| 2017 | $277 +18.7% | $4,360 +20.4% |
| 2016 | $233 +3.2% | $3,620 +21.9% |
| 2015 | $226 | $2,970 +33.8% |
| 2014 | -- | $2,220 +13.8% |
| 2013 | -- | $1,950 -2.5% |
| 2012 | -- | $2,000 -16.7% |
| 2011 | -- | $2,400 -66.7% |
| 2010 | -- | $7,200 -25.8% |
| 2009 | -- | $9,700 -7.2% |
| 2008 | -- | $10,450 +24.4% |
| 2007 | -- | $8,400 +38.8% |
| 2006 | -- | $6,050 |
| 2005 | -- | $6,050 +13.1% |
| 2004 | -- | $5,350 |
| 2003 | -- | $5,350 +27.4% |
| 2002 | -- | $4,200 |
Find assessor info on the county website
Monthly payment
Est. payment
Payment breakdown
Explore the cost of this home by adjusting the details. Changes won't be saved.Climate risks
Neighborhood: Deer Valley
Nearby schools
Schools provided by the listing agent
- Elementary: Constitution Elementary School
- Middle: Deer Valley Middle School
- High: Barry Goldwater High School
- District: Deer Valley Unified District
Source: ARMLS. This data may not be complete. We recommend contacting the local school district to confirm school assignments for this home.


Similar homes
- $216,9002 bd2 ba840 sqft3406 W JULIE Drive #3, Phoenix, AZ 85027For Sale
 MLS ID #7032378, Lauren Morrissey, Jason Mitchell Real Estate. ARMLS
 - $220,0002 bd2 ba927 sqft14203 N 19TH Avenue #1038, Phoenix, AZ 85023For Sale
 MLS ID #6971973, Patrick Halpine, My Home Group Real Estate. ARMLS
 - $230,0002 bd2 ba929 sqft19820 N 13TH Avenue #233, Phoenix, AZ 85027For Sale
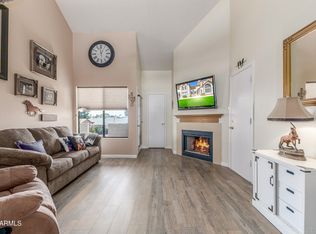 MLS ID #6993507, Tammy Brockman, Russ Lyon Sotheby's International Realty. ARMLS
 - $205,0001 bd1 ba685 sqft10410 N CAVE CREEK Road #1027, Phoenix, AZ 85020For Sale
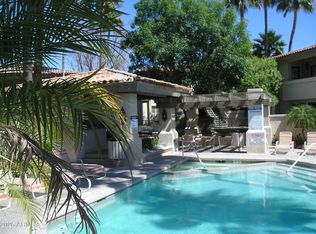 MLS ID #7076909, Suzanne LeRose, DeLex Realty. ARMLS
