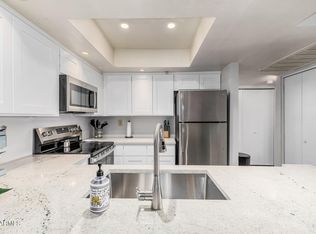
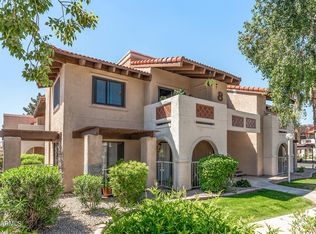
We have no doubt you are going to just love this well maintained condo in Glendale. You'll be just minutes from the 101, I-17, shopping, restaurants, and great schools & parks. This is top floor condo with 2 large bedrooms and 2 full bathrooms There is a very spacious living room area and dining area. The kitchen has granite countertops, upgraded cabinetry with plenty of storage space, and tile flooring. It's the perfect starter property if you're a first time buyer and would also make a terrific rental.
Major system updates provide peace of mind, including a new A/C system installed in 2024, a new water heater installed in 2021, a brand new roof completed in 2025, and a newly constructed deck/patio added in 2021.
Come take a look. This could be your new Home!
For sale
Price cut: $10K (8/20)
$214,900
5757 W EUGIE Avenue #2116, Glendale, AZ 85304
2beds
909sqft
Condominium
Built in 1987
-- sqft lot
$212,600 Zestimate®
$236/sqft
$285/mo HOA
What's special
Top floor condoDining areaTile flooring
- 84 days |
- 197 |
- 12 |
Zillow last checked:
Listing updated:
Listed by:
Ruben Luna 602-649-4127,
eXp Realty,
Sarai Velez 520-912-5190,
eXp Realty
Source: ARMLS,MLS#: 7036666
Facts & features
Interior
Bedrooms & bathrooms
- Bedrooms: 2
- Bathrooms: 2
- Full bathrooms: 2
Heating
- Electric
Cooling
- Central Air
Appliances
- Included: Disposal
- Laundry: Inside
Features
- High Speed Internet, Granite Counters, Full Bth Master Bdrm
- Flooring: Carpet, Tile
- Has basement: No
- Has fireplace: No
Interior area
- Total structure area: 909
- Total interior livable area: 909 sqft
Property
Parking
- Total spaces: 2
- Parking features: Carport, Open
- Carport spaces: 1
- Uncovered spaces: 1
Features
- Stories: 2
- Exterior features: Balcony
- Spa features: None
- Fencing: None
Lot
- Size: 937 Square Feet
- Features: None
Details
- Parcel number: 20076957
Construction
Type & style
- Home type: Condo
- Architectural style: Territorial/Santa Fe
- Property subtype: Condominium
- Attached to another structure: Yes
Materials
- Stucco, Wood Frame, Painted
- Roof: Tile
Condition
- Year built: 1987
Utilities & green energy
- Sewer: Public Sewer
- Water: City Water
Community & HOA
Community
- Features: Pool, Community Spa, Community Spa Htd, Near Bus Stop, Tennis Court(s), Biking/Walking Path, Fitness Center
- Subdivision: THUNDERBIRD PASEO CONDOMINIUM
HOA
- Has HOA: Yes
- Services included: Roof Repair, Insurance, Front Yard Maint, Trash, Water, Roof Replacement, Maintenance Exterior
- HOA fee: $285 monthly
- HOA name: Thunderbird Paseo
- HOA phone: 480-759-5945
Location
- Region: Glendale
Financial & listing details
- Price per square foot: $236/sqft
- Tax assessed value: $181,100
- Annual tax amount: $527
- Date on market: 6/3/2026
- Cumulative days on market: 84 days
- Listing terms: Cash,Conventional,FHA,VA Loan
- Ownership: Condominium
Estimated market value
$212,600
$202,000 - $223,000
$1,308/mo
Price history
| Date | Event | Price |
|---|---|---|
| 8/20/2026 | Price change | $214,900-4.4%$236/sqft |
Source:  ARMLS #7036666 Report a problem ARMLS #7036666 Report a problem | ||
| 7/16/2026 | Price change | $224,900-2.2%$247/sqft |
Source: ARMLS #7036666 Report a problem | ||
| 6/3/2026 | Listed for sale | $230,000+62.5%$253/sqft |
Source: ARMLS #7036666 Report a problem | ||
| 11/5/2019 | Sold | $141,500$156/sqft |
Source: ARMLS #5982903 Report a problem | ||
| 9/25/2019 | Listed for sale | $141,500+6%$156/sqft |
Source: Mojica & Associates Real Estate #5982903 Report a problem | ||
| 12/25/2018 | Listing removed | $133,500$147/sqft |
Source: Mojica & Associates Real Estate #5817529 Report a problem | ||
| 9/24/2018 | Price change | $133,500-1.1%$147/sqft |
Source: Mojica & Associates Real Estate #5817529 Report a problem | ||
| 9/8/2018 | Listed for sale | $135,000-15.7%$149/sqft |
Source: Mojica & Associates Real Estate #5817529 Report a problem | ||
| 5/5/2006 | Sold | $160,100$176/sqft |
Source: Public Record Report a problem | ||
Public tax history
| Year | Property taxes | Tax assessment |
|---|---|---|
| 2025 | $515 +2.3% | $18,110 -8.8% |
| 2024 | $503 -2.2% | $19,860 +224.1% |
| 2023 | $514 -1.2% | $6,128 -49.2% |
| 2022 | $521 -8.2% | $12,070 +4.2% |
| 2021 | $567 +2.9% | $11,580 +11.3% |
| 2020 | $551 +2.4% | $10,400 +18.9% |
| 2019 | $539 | $8,750 +12% |
| 2018 | $539 -0.7% | $7,810 +6% |
| 2017 | $542 +7.3% | $7,370 +9.7% |
| 2016 | $505 +10.8% | $6,720 +13.7% |
| 2015 | $456 | $5,910 +49.6% |
| 2014 | -- | $3,950 +9.7% |
| 2013 | -- | $3,600 -4% |
| 2012 | -- | $3,750 -14.8% |
| 2011 | -- | $4,400 -52.7% |
| 2010 | -- | $9,300 -26.5% |
| 2009 | -- | $12,650 -5.2% |
| 2008 | -- | $13,350 +22.5% |
| 2007 | -- | $10,900 |
Find assessor info on the county website
Monthly payment
Est. payment
Payment breakdown
Explore the cost of this home by adjusting the details. Changes won't be saved.Climate risks
Neighborhood: Thunderbird Palms
Nearby schools
GreatSchools rating
- 6/10Marshall Ranch Elementary SchoolGrades: PK-8Distance: 0.5 mi
- 5/10Ironwood High SchoolGrades: 7-12Distance: 0.5 mi
Schools provided by the listing agent
- Elementary: Marshall Ranch Elementary School
- Middle: Marshall Ranch Elementary School
- High: Ironwood High School
- District: Peoria Unified School District
Source: ARMLS. This data may not be complete. We recommend contacting the local school district to confirm school assignments for this home.
- $264,9992 bd2 ba909 sqft5757 W Eugie Ave UNIT 1060, Glendale, AZ 85304Sold
- $224,0002 bd2 ba909 sqft5757 W Eugie Ave UNIT 2058, Glendale, AZ 85304Sold

- $178,0001 bd1 ba626 sqft5757 W Eugie Ave UNIT 2062, Glendale, AZ 85304For Sale

- $255,0002 bd2 ba909 sqft5757 W Eugie Ave UNIT 1052, Glendale, AZ 85304Sold
- $225,0002 bd2 ba909 sqft5757 W Eugie Ave UNIT 2049, Glendale, AZ 85304For Sale
- $225,0002 bd2 ba849 sqft5757 W Eugie Ave UNIT 2068, Glendale, AZ 85304For Sale
- $191,0001 bd1 ba626 sqft5757 W Eugie Ave UNIT 2069, Glendale, AZ 85304Sold
- $214,9002 bd2 ba909 sqft5757 W Eugie Ave UNIT 2073, Glendale, AZ 85304For Sale
A local agent can set up tours, give advice and negotiate with sellers.
Similar homes
- $217,0002 bd1 ba924 sqft5906 W GOLDEN Lane, Glendale, AZ 85302For Sale
 MLS ID #7022263, Katina Monique Acoff, Realty ONE Group. ARMLS
 - $220,0002 bd2 ba927 sqft14203 N 19TH Avenue #1038, Phoenix, AZ 85023For Sale
 MLS ID #6971973, Patrick Halpine, My Home Group Real Estate. ARMLS
 - $210,0002 bd2 ba863 sqft8140 N 107TH Avenue #146, Peoria, AZ 85345For Sale
 MLS ID #7066288, Valerie Nunez, A.Z. & Associates. ARMLS
 - $322,0003 bd2 ba1.1k sqft5142 W JOAN DE ARC Avenue, Glendale, AZ 85304For Sale
 MLS ID #7061310, Rachael Cebalt, My Home Group Real Estate. ARMLS
 - $209,9992 bd1 ba1k sqft10007 W PLEASANT VALLEY Road, Sun City, AZ 85351For SaleMLS ID #6989326, Rachel Russo, HomeSmart. ARMLS
- $--2 bd2 ba1k sqft8940 W Olive Ave Unit 32, Peoria, AZ 85345AuctionAuction.com 2
- $199,0002 bd2 ba1.1k sqft8847 N 8TH Street #101, Phoenix, AZ 85020For SaleMLS ID #7070960, Michelle L Minik, Realty of America LLC. ARMLS
- $205,0002 bd2 ba884 sqft14300 W BELL Road #135, Surprise, AZ 85374For SaleMLS ID #7062853, Karen Burkardt, Realty ONE Group. ARMLS
- $209,9002 bd2 ba1k sqft9634 W IRONWOOD Drive #B, Peoria, AZ 85345For SaleMLS ID #7055412, Ralph D Kinsch, DeLex Realty. ARMLS
- $220,0002 bd2 ba1k sqft10210 N 97TH Drive #A, Peoria, AZ 85345For SaleMLS ID #7026467, Katrina Gonzalez, 1st Class Real Estate Magnolia Group. ARMLS
- $165,0002 bd2 ba922 sqft3119 W Cochise Drive #101, Phoenix, AZ 85051For SaleMLS ID #7062568, Holly Hoepfner, Berkshire Hathaway HomeServices Arizona Properties. ARMLS
- $225,0002 bd2 ba810 sqft1720 E THUNDERBIRD Road #1040, Phoenix, AZ 85022For SaleMLS ID #7060207, Kevin Richard Downey, Coldwell Banker Realty. ARMLS
- $200,0002 bd2 ba1.1k sqft13232 N 98TH Avenue #N, Sun City, AZ 85351For SaleMLS ID #7043380, Angela Winter, Century 21 Arizona Foothills. ARMLS
- $235,0002 bd2 ba1.1k sqft13033 N 99TH Drive, Sun City, AZ 85351For SaleMLS ID #7042439, Radojka Lala Smith, eXp Realty. ARMLS
- $162,0001 bd1 ba544 sqft6606 W KINGSTON Lane, Glendale, AZ 85306For SaleMLS ID #7051521, Thomas A Mastromatto, Mountain Lake Realty. ARMLS
- $249,0002 bd2 ba1k sqft10410 N CAVE CREEK Road #2210, Phoenix, AZ 85020For SaleMLS ID #7030572, Kevin C Schmidt, Keller Williams Arizona Realty. ARMLS
- $195,0002 bd2 ba1.1k sqft13232 N 98TH Avenue #M, Sun City, AZ 85351For SaleMLS ID #7051988, Connie Byrne, Award Realty. ARMLS
- $216,5002 bd2 ba1.1k sqft9906 W Spruce Drive, Sun City, AZ 85351For SaleMLS ID #6956025, Trudy Drieling, Coldwell Banker Realty. ARMLS
- $179,9802 bd2 ba1.1k sqft6645 N 44TH Avenue, Glendale, AZ 85301For SaleMLS ID #7029292, Tony C Doan, West USA Realty. ARMLS
- $199,8002 bd1 ba840 sqft17201 N 16TH Drive #9, Phoenix, AZ 85023For SaleMLS ID #7060496, Ryan Phillips, DeLex Realty. ARMLS
