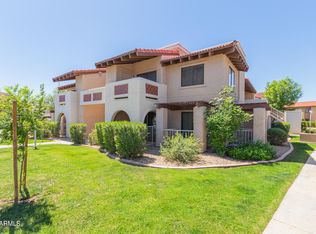
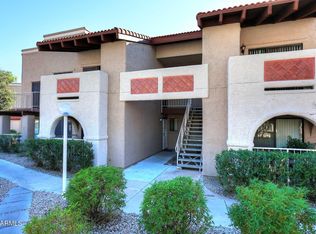
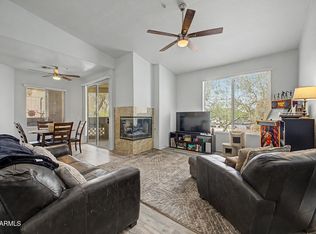
Beautifully maintained two-bedroom, two-bath condominium in Glendale, with thoughtful updates, comfortable living spaces, and an amenity-rich community. Whether seeking a first home, a seasonal retreat, or an investment opportunity, this residence offers convenience and low-maintenance living. The interior features a bright, functional layout with spacious living areas suited for both relaxing and entertaining. Two generously sized bedrooms provide flexibility -- whether for guests, a home office, or additional space. The kitchen combines style and practicality with granite countertops, tile flooring, and a pantry. Recent improvements add peace of mind, including a new air conditioning system (2025) and a roof replacement (2022). An attached covered parking space enhances everyday convenience, making this move-in-ready condo as practical as it is appealing.
Community amenities include walking and biking paths, a pool, spa, clubhouse, fitness center, basketball and tennis courts, and a media room, all within a beautifully maintained setting.
The location places you within minutes of neighborhood parks, cycling routes, shopping, dining, hospitals, ASU West, Midwestern University, the Peoria Sports Complex, and convenient freeway access. Whether commuting or enjoying an evening out, everything is easily within reach.
Combining thoughtful updates, outstanding amenities, and a prime Glendale location, this condo offers comfort, convenience, and value -- a home designed to simplify your lifestyle.
For sale
Price cut: $4.5K (8/24)
$214,900
5757 W EUGIE Avenue #2073, Glendale, AZ 85304
2beds
909sqft
Condominium
Built in 1987
-- sqft lot
$-- Zestimate®
$236/sqft
$285/mo HOA
What's special
Comfortable living spacesBright functional layoutAttached covered parking spaceThoughtful updatesBasketball and tennis courtsBeautifully maintained settingTwo generously sized bedrooms
- 89 days |
- 336 |
- 20 |
Zillow last checked:
Listing updated:
Listed by:
Kelly Henderson 602-518-2293,
Keller Williams Arizona Realty
Source: ARMLS,MLS#: 7023674
Facts & features
Interior
Bedrooms & bathrooms
- Bedrooms: 2
- Bathrooms: 2
- Full bathrooms: 2
Heating
- Electric
Cooling
- Central Air
Appliances
- Included: Built-in Microwave, Dishwasher, Disposal, Electric Range
- Laundry: Inside
Features
- Granite Counters, Pantry, Full Bth Master Bdrm
- Flooring: Carpet, Tile
- Windows: Screens, Double Pane Windows, ENERGY STAR Qualified Windows
- Has basement: No
- Has fireplace: No
Interior area
- Total structure area: 909
- Total interior livable area: 909 sqft
Property
Parking
- Total spaces: 1
- Parking features: Carport
- Carport spaces: 1
Features
- Stories: 2
- Patio & porch: Covered
- Exterior features: Balcony, Storage
- Spa features: None
- Fencing: Other
Lot
- Size: 936 Square Feet
- Features: Desert Front, Grass Front
Details
- Parcel number: 20076914
Construction
Type & style
- Home type: Condo
- Architectural style: Spanish
- Property subtype: Condominium
- Attached to another structure: Yes
Materials
- Stucco, Wood Frame, Painted
- Roof: Tile
Condition
- Year built: 1987
Utilities & green energy
- Sewer: Public Sewer
- Water: City Water
Community & HOA
Community
- Features: Pool, Community Spa Htd, Community Media Room, Tennis Court(s), Biking/Walking Path, Fitness Center
- Subdivision: THUNDERBIRD PASEO CONDOMINIUM
HOA
- Has HOA: Yes
- Services included: Maintenance Grounds
- HOA fee: $285 monthly
- HOA name: Vision Community
- HOA phone: 480-759-4945
Location
- Region: Glendale
Financial & listing details
- Price per square foot: $236/sqft
- Tax assessed value: $181,100
- Annual tax amount: $527
- Date on market: 5/28/2026
- Cumulative days on market: 90 days
- Listing terms: Cash,Conventional
- Ownership: Condominium
Estimated market value
Not available
Estimated sales range
Not available
Not available
Price history
| Date | Event | Price |
|---|---|---|
| 8/24/2026 | Price change | $214,900-2.1%$236/sqft |
Source:  ARMLS #7023674 Report a problem ARMLS #7023674 Report a problem | ||
| 8/14/2026 | Price change | $219,4000%$241/sqft |
Source: ARMLS #7023674 Report a problem | ||
| 7/29/2026 | Price change | $219,500-2.4%$241/sqft |
Source: ARMLS #7023674 Report a problem | ||
| 7/6/2026 | Price change | $224,900-2.2%$247/sqft |
Source: ARMLS #7023674 Report a problem | ||
| 6/16/2026 | Price change | $229,900-2.2%$253/sqft |
Source: ARMLS #7023674 Report a problem | ||
| 5/28/2026 | Listed for sale | $235,000+59.3%$259/sqft |
Source: ARMLS #7023674 Report a problem | ||
| 5/29/2020 | Sold | $147,500-1.7%$162/sqft |
Source: ARMLS #6070649 Report a problem | ||
| 4/28/2020 | Pending sale | $150,000$165/sqft |
Source: Platinum Realty Group #6070649 Report a problem | ||
| 4/25/2020 | Listed for sale | $150,000-6.5%$165/sqft |
Source: Platinum Realty Group #6070649 Report a problem | ||
| 12/16/2005 | Sold | $160,500$177/sqft |
Source: Public Record Report a problem | ||
Public tax history
| Year | Property taxes | Tax assessment |
|---|---|---|
| 2025 | $515 +2.3% | $18,110 -8.8% |
| 2024 | $503 -2.2% | $19,860 +224.1% |
| 2023 | $514 -1.2% | $6,128 -49.2% |
| 2022 | $521 -8.2% | $12,070 +4.2% |
| 2021 | $567 -11.6% | $11,580 +11.3% |
| 2020 | $642 +2.2% | $10,400 +18.9% |
| 2019 | $628 | $8,750 +12% |
| 2018 | $628 -0.3% | $7,810 +6% |
| 2017 | $630 +7.9% | $7,370 +9.7% |
| 2016 | $584 +28% | $6,720 +13.7% |
| 2015 | $456 | $5,910 +49.6% |
| 2014 | -- | $3,950 +9.7% |
| 2013 | -- | $3,600 -4% |
| 2012 | -- | $3,750 -14.8% |
| 2011 | -- | $4,400 -52.7% |
| 2010 | -- | $9,300 -26.5% |
| 2009 | -- | $12,650 -5.2% |
| 2008 | -- | $13,350 +22.5% |
| 2007 | -- | $10,900 |
Find assessor info on the county website
Monthly payment
Est. payment
Payment breakdown
Explore the cost of this home by adjusting the details. Changes won't be saved.Climate risks
Neighborhood: Thunderbird Palms
Nearby schools
GreatSchools rating
- 6/10Marshall Ranch Elementary SchoolGrades: PK-8Distance: 0.6 mi
- 5/10Ironwood High SchoolGrades: 7-12Distance: 0.5 mi
Schools provided by the listing agent
- Elementary: Marshall Ranch Elementary School
- Middle: Marshall Ranch Elementary School
- High: Ironwood High School
- District: Peoria Unified School District
Source: ARMLS. This data may not be complete. We recommend contacting the local school district to confirm school assignments for this home.
- $205,0001 bd1 ba639 sqft5757 W Eugie Ave UNIT 1072, Glendale, AZ 85304Sold
- $173,0001 bd1 ba626 sqft5757 W Eugie Ave UNIT 2072, Glendale, AZ 85304Sold

- $245,0002 bd2 ba909 sqft5757 W Eugie Ave UNIT 1076, Glendale, AZ 85304Sold

- $165,7502 bd1 ba626 sqft5757 W Eugie Ave UNIT 2046, Glendale, AZ 85304Sold
- $179,0001 bd1 ba849 sqft5757 W Eugie Ave UNIT 1040, Glendale, AZ 85304Sold
- $191,0001 bd1 ba626 sqft5757 W Eugie Ave UNIT 2069, Glendale, AZ 85304Sold
- $225,0002 bd2 ba849 sqft5757 W Eugie Ave UNIT 2068, Glendale, AZ 85304For Sale
- $--2 bd2 ba909 sqft5757 W Eugie Ave E #2043, Glendale, AZ 85304Off Market
A local agent can set up tours, give advice and negotiate with sellers.
Similar homes
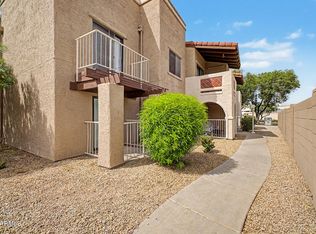
- $209,9002 bd1 ba849 sqft5757 W EUGIE Avenue #2095, Glendale, AZ 85304For Sale
 MLS ID #7031417, Elizabeth A Green-Young, eXp Realty. ARMLS
 - $215,0002 bd2 ba1k sqft10127 N 95TH Drive #B, Peoria, AZ 85345For Sale
 MLS ID #7016565, Karen Burkardt, Realty ONE Group. ARMLS
 - $220,0002 bd2 ba927 sqft14203 N 19TH Avenue #1038, Phoenix, AZ 85023For Sale
 MLS ID #6971973, Patrick Halpine, My Home Group Real Estate. ARMLS
 - $225,0002 bd2 ba1k sqft2929 W Yorkshire Drive #2124, Phoenix, AZ 85027For Sale
 MLS ID #7031226, Louisa M Ward, West USA Realty. ARMLS
 - $216,9002 bd2 ba840 sqft3406 W JULIE Drive #3, Phoenix, AZ 85027For SaleMLS ID #7032378, Lauren Morrissey, Jason Mitchell Real Estate. ARMLS
- $219,9992 bd2 ba1k sqft9662 W CINNABAR Avenue #B, Peoria, AZ 85345For SaleMLS ID #7030501, Nicholas Staffieri, My Home Group Real Estate. ARMLS
- $210,0002 bd2 ba927 sqft14203 N 19TH Avenue #1018, Phoenix, AZ 85023For SaleMLS ID #6980442, Freddie Nowlin, Fathom Realty Elite. ARMLS
- $200,0002 bd2 ba1.1k sqft13232 N 98TH Avenue #N, Sun City, AZ 85351For SaleMLS ID #7043380, Angela Winter, Century 21 Arizona Foothills. ARMLS
- $225,0002 bd2 ba1k sqft2025 E CAMPBELL Avenue #343, Phoenix, AZ 85016For SaleMLS ID #7037051, Tammy M Krueger, West USA Realty. ARMLS
- $218,0002 bd2 ba976 sqft9021 W ELM Street #1, Phoenix, AZ 85037For SaleMLS ID #7049465, Mike Haller, Ashby Realty Group, LLC. ARMLS
- $219,0002 bd2 ba966 sqft2950 W LOUISE Drive #108, Phoenix, AZ 85027For SaleMLS ID #7046014, John Gonzales, HomeSmart. ARMLS
- $218,0003 bd1 ba1k sqft8121 N 32ND Drive, Phoenix, AZ 85051For SaleMLS ID #7053861, Edward Aminov, eXp Realty. ARMLS
- $239,9002 bd1 ba852 sqft7040 W OLIVE Avenue #40, Peoria, AZ 85345For SaleMLS ID #6994015, Todd Heilesen, West USA Realty. ARMLS
- $185,0002 bd2 ba1.1k sqft13721 N 98TH Avenue #C, Sun City, AZ 85351For SaleMLS ID #7035955, Zachary Himmelberger, Orchard Brokerage. ARMLS
- $199,9002 bd2 ba934 sqft16402 N 31ST Street #229, Phoenix, AZ 85032For SaleMLS ID #7006463, Dory K Edwards, Realty ONE Group. ARMLS
- $169,9992 bd2 ba802 sqft3601 W TIERRA BUENA Lane #241, Phoenix, AZ 85053For SaleMLS ID #7036675, Nicole Rimsza, HomeSmart. ARMLS
- $214,5002 bd2 ba948 sqft18416 N CAVE CREEK Road #3017, Phoenix, AZ 85032For SaleMLS ID #7060868, Jamie Alves, eXp Realty. ARMLS
- $182,0002 bd1 ba1k sqft2020 W UNION HILLS Drive #211, Phoenix, AZ 85027For SaleMLS ID #6970867, Jera M Banks, Keller Williams Realty Phoenix. ARMLS
- $280,0002 bd2 ba1k sqft6706 W RUTH Avenue, Peoria, AZ 85345For SaleMLS ID #7031002, Wesley Sutton, Howe Realty. ARMLS
- $245,0002 bd2 ba1k sqft1935 W MORTEN Avenue #23, Phoenix, AZ 85021For SaleMLS ID #7041759, Michelle A Quackenbush, Lucky Duck Realty. ARMLS
