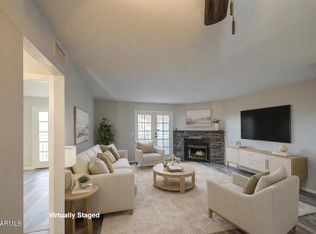
Bright, spacious, updated condo with with in-unit laundry,this charming 2-bedroom condo offers an inviting open floor plan with high ceilings and clerestory windows that fill the great room with natural light. Enjoy your morning coffee or grow your favorite plants on the private balcony. Nearly all expenses are included in the HOA fee, including recently replaced roof. HVAC was also recently updated for added peace of mind.Conveniently located with easy access to the 51 and 101 freeways. Community has scheduled renovations for landscaping, stairwells, and exterior paint, so the outside will look as nice as the inside.
For sale
Price cut: $5.1K (8/21)
$199,900
16402 N 31ST Street #229, Phoenix, AZ 85032
2beds
934sqft
Condominium
Built in 1985
-- sqft lot
$-- Zestimate®
$214/sqft
$372/mo HOA
What's special
Private balconyInviting open floor planHigh ceilings
- 162 days
- 570
- 28
Zillow last checked:
Listing updated:
Listed by:
Dory K Edwards 206-313-4795,
Realty ONE Group
Source: ARMLS,MLS#: 7006463
Facts & features
Interior
Bedrooms & bathrooms
- Bedrooms: 2
- Bathrooms: 2
- Full bathrooms: 2
Heating
- Electric
Cooling
- Central Air
Appliances
- Included: Dryer, Washer, Refrigerator, Dishwasher, Disposal, Electric Range, Electric Oven
- Laundry: Inside, See Remarks
Features
- High Speed Internet, Eat-in Kitchen, No Interior Steps, Vaulted Ceiling(s), Full Bth Master Bdrm, Laminate Counters
- Flooring: Laminate
- Windows: Screens
- Has basement: No
- Number of fireplaces: 1
- Fireplace features: Wood Burning, Living Room
- Common walls with other units/homes: Neighbor Below
Interior area
- Total structure area: 934
- Total interior livable area: 934 sqft
Property
Parking
- Total spaces: 1
- Parking features: Assigned, Permit Required
- Carport spaces: 1
Features
- Stories: 2
- Exterior features: Balcony, Storage
- Spa features: None
- Fencing: Block,Partial
Lot
- Size: 984 Square Feet
- Features: None
Details
- Parcel number: 21431233A
Construction
Type & style
- Home type: Condo
- Architectural style: Spanish
- Property subtype: Condominium
- Attached to another structure: Yes
Materials
- Stucco, Wood Frame
- Roof: Concrete
Condition
- Year built: 1985
Utilities & green energy
- Sewer: Public Sewer
- Water: City Water
Community & HOA
Community
- Features: Pool, Near Bus Stop, Biking/Walking Path
- Subdivision: VILLA CAPRI CONDOMINIUM AMD 2
HOA
- Has HOA: Yes
- Services included: Roof Repair, Insurance, Sewer, Pest Control, Maintenance Grounds, Front Yard Maint, Trash, Water, Roof Replacement, Maintenance Exterior
- HOA fee: $372 monthly
- HOA name: Villa Capri Assn
- HOA phone: 602-419-3259
Location
- Region: Phoenix
Financial & listing details
- Price per square foot: $214/sqft
- Tax assessed value: $141,500
- Annual tax amount: $342
- Date on market: 3/31/2026
- Cumulative days on market: 162 days
- Listing terms: Cash,Conventional,1031 Exchange
- Ownership: Condominium
Estimated market value
Not available
Estimated sales range
Not available
Not available
Price history
| Date | Event | Price |
|---|---|---|
| 8/21/2026 | Price change | $199,900-2.5%$214/sqft |
Source:  ARMLS #7006463 Report a problem ARMLS #7006463 Report a problem | ||
| 8/12/2026 | Price change | $205,000-0.5%$219/sqft |
Source: ARMLS #7006463 Report a problem | ||
| 8/3/2026 | Price change | $206,000-0.8%$221/sqft |
Source: ARMLS #7006463 Report a problem | ||
| 7/17/2026 | Price change | $207,6000%$222/sqft |
Source: ARMLS #7006463 Report a problem | ||
| 7/9/2026 | Price change | $207,7000%$222/sqft |
Source: ARMLS #7006463 Report a problem | ||
| 6/26/2026 | Price change | $207,8000%$222/sqft |
Source: ARMLS #7006463 Report a problem | ||
| 5/30/2026 | Price change | $207,900-1%$223/sqft |
Source: ARMLS #7006463 Report a problem | ||
| 3/31/2026 | Listed for sale | $209,900+54.3%$225/sqft |
Source: ARMLS #7006463 Report a problem | ||
| 11/23/2020 | Sold | $136,000+0.1%$146/sqft |
Source: ARMLS #6124733 Report a problem | ||
| 9/28/2020 | Listed for sale | $135,900+18.2%$146/sqft |
Source: Realty ONE Group #6124733 Report a problem | ||
| 2/28/2019 | Sold | $115,000+79.7%$123/sqft |
Source: Public Record Report a problem | ||
| 2/6/1995 | Sold | $64,000$69/sqft |
Source: Public Record Report a problem | ||
Public tax history
| Year | Property taxes | Tax assessment |
|---|---|---|
| 2025 | $335 +2.6% | $14,150 -11.7% |
| 2024 | $326 +2.2% | $16,030 +347.3% |
| 2023 | $319 -1.1% | $3,584 -63.4% |
| 2022 | $323 -12.9% | $9,780 +9.3% |
| 2021 | $371 -0.1% | $8,950 +19.8% |
| 2020 | $371 +3.4% | $7,470 +17.3% |
| 2019 | $359 | $6,370 +14.6% |
| 2018 | $359 +4.3% | $5,560 +12.3% |
| 2017 | $344 +28.6% | $4,950 +20.4% |
| 2016 | $267 +5.4% | $4,110 +18.4% |
| 2015 | $254 | $3,470 +42.8% |
| 2014 | -- | $2,430 +15.7% |
| 2013 | -- | $2,100 -22.2% |
| 2012 | -- | $2,700 -3.6% |
| 2011 | -- | $2,800 -60.8% |
| 2010 | -- | $7,150 -27.4% |
| 2009 | -- | $9,850 -2.5% |
| 2008 | -- | $10,100 +31.2% |
| 2007 | -- | $7,700 +45.3% |
| 2006 | -- | $5,300 |
| 2005 | -- | $5,300 +1% |
| 2004 | -- | $5,250 |
| 2003 | -- | $5,250 +11.7% |
| 2002 | -- | $4,700 |
Find assessor info on the county website
Monthly payment
Est. payment
Payment breakdown
Explore the cost of this home by adjusting the details. Changes won't be saved.Climate risks
Neighborhood: Paradise Valley
Nearby schools
Schools provided by the listing agent
- Elementary: Palomino Primary School
- Middle: Paradise Valley High School
- High: Paradise Valley High School
- District: Paradise Valley Unified District
Source: ARMLS. This data may not be complete. We recommend contacting the local school district to confirm school assignments for this home.


Similar homes
- $189,9002 bd2 ba934 sqft16402 N 31ST Street #218, Phoenix, AZ 85032For Sale
 MLS ID #6977755, Dawn M Patterson, Embarc Realty. ARMLS
 - $195,0002 bd2 ba816 sqft12440 N 20TH Street #106, Phoenix, AZ 85022For Sale
 MLS ID #7062523, Phillip Shaver, HomeSmart. ARMLS
 - $175,0002 bd2 ba946 sqft15402 N 28th Street #124, Phoenix, AZ 85032For Sale
 MLS ID #7005121, Bianey Salazar, Realty ONE Group. ARMLS
 - $--2 bd2 ba970 sqft2520 W Rue De Lamour Ave, Phoenix, AZ 85029AuctionAuction.com 2
