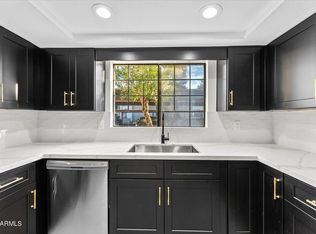
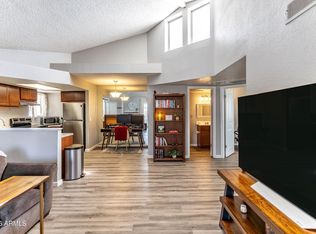
Move-in ready and beautifully updated, this charming ground-floor condo in Garden Club Condominiums offers 2 bedrooms, 2 bathrooms, and a functional open layout perfect for comfortable everyday living. The inviting living area features wood-look flooring, a cozy fireplace, and French doors leading to a private patio. The kitchen offers white cabinetry, ample counter space, and built-in appliances, while both bedrooms provide great natural light and flexibility. Don't forget the community amenities include a swimming pool. BUYER TO VERIFY ALL IMPORTANT/FACTUAL INFORMATION
For sale
Price cut: $5K (8/27)
$175,000
15402 N 28th Street #124, Phoenix, AZ 85032
2beds
946sqft
Townhouse
Built in 1984
946 Square Feet Lot
$-- Zestimate®
$185/sqft
$331/mo HOA
What's special
- 107 days
- 1,343
- 82
Zillow last checked:
Listing updated:
Listed by:
Bianey Salazar 623-250-8759,
Realty ONE Group
Source: ARMLS,MLS#: 7005121
Facts & features
Interior
Bedrooms & bathrooms
- Bedrooms: 2
- Bathrooms: 2
- Full bathrooms: 2
Heating
- Electric
Cooling
- Central Air, Ceiling Fan(s)
Appliances
- Included: Washer/Dryer Stacked, Dryer, Washer, Refrigerator, Dishwasher, Disposal, Electric Range, Electric Oven
Features
- High Speed Internet, Full Bth Master Bdrm, Laminate Counters
- Flooring: Carpet, Laminate
- Windows: Double Pane Windows
- Has basement: No
- Number of fireplaces: 1
- Fireplace features: Living Room
- Common walls with other units/homes: Two Common Walls
Interior area
- Total structure area: 946
- Total interior livable area: 946 sqft
Property
Parking
- Total spaces: 1
- Parking features: Assigned
- Carport spaces: 1
Features
- Stories: 2
- Patio & porch: Covered
- Has spa: Yes
- Spa features: Heated
- Fencing: None
Lot
- Size: 946 Square Feet
- Features: None
Details
- Parcel number: 21440273
Construction
Type & style
- Home type: Townhouse
- Property subtype: Townhouse
- Attached to another structure: Yes
Materials
- Stucco, Wood Frame, Painted
- Roof: Tile
Condition
- Year built: 1984
Utilities & green energy
- Sewer: Public Sewer
- Water: City Water
Community & HOA
Community
- Features: Pool, Community Spa Htd, Biking/Walking Path
- Subdivision: GARDEN CLUB CONDOMINIUMS
HOA
- Has HOA: Yes
- Services included: Roof Repair, Insurance, Sewer, Maintenance Grounds, Street Maint, Trash, Water, Maintenance Exterior
- HOA fee: $331 monthly
- HOA name: Garden Club Condos
- HOA phone: 602-358-8130
Location
- Region: Phoenix
Financial & listing details
- Price per square foot: $185/sqft
- Tax assessed value: $171,300
- Annual tax amount: $500
- Date on market: 5/24/2026
- Cumulative days on market: 301 days
- Listing terms: Cash,Conventional
- Ownership: Condominium
Estimated market value
Not available
Estimated sales range
Not available
Not available
Price history
| Date | Event | Price |
|---|---|---|
| 8/27/2026 | Price change | $175,000-2.8%$185/sqft |
Source:  ARMLS #7005121 Report a problem ARMLS #7005121 Report a problem | ||
| 6/30/2026 | Listed for sale | $180,000$190/sqft |
Source: ARMLS #7005121 Report a problem | ||
| 6/8/2026 | Pending sale | $180,000$190/sqft |
Source: ARMLS #7005121 Report a problem | ||
| 6/8/2026 | Listed for sale | $180,000$190/sqft |
Source: ARMLS #7005121 Report a problem | ||
| 5/1/2026 | Pending sale | $180,000$190/sqft |
Source: ARMLS #7005121 Report a problem | ||
| 3/27/2026 | Listed for sale | $180,000-5.2%$190/sqft |
Source: ARMLS #7005121 Report a problem | ||
| 3/12/2026 | Listing removed | $189,900$201/sqft |
Source: eXp Realty #6912433 Report a problem | ||
| 3/7/2026 | Listed for sale | $189,900$201/sqft |
Source: eXp Realty #6912433 Report a problem | ||
| 2/14/2026 | Contingent | $189,900$201/sqft |
Source: eXp Realty #6912433 Report a problem | ||
| 1/31/2026 | Listed for sale | $189,900$201/sqft |
Source: eXp Realty #6912433 Report a problem | ||
| 1/13/2026 | Contingent | $189,900$201/sqft |
Source: eXp Realty #6912433 Report a problem | ||
| 11/13/2025 | Price change | $189,900-2.6%$201/sqft |
Source: ARMLS #6912433 Report a problem | ||
| 10/6/2025 | Price change | $194,900-2.3%$206/sqft |
Source: ARMLS #6912433 Report a problem | ||
| 9/15/2025 | Price change | $199,500-5%$211/sqft |
Source: ARMLS #6912433 Report a problem | ||
| 8/29/2025 | Listed for sale | $210,000-2.3%$222/sqft |
Source: ARMLS #6912433 Report a problem | ||
| 7/1/2025 | Listing removed | $1,599$2/sqft |
Source: Zillow Rentals Report a problem | ||
| 5/15/2025 | Listed for rent | $1,599+60.1%$2/sqft |
Source: Zillow Rentals Report a problem | ||
| 12/22/2021 | Sold | $215,000+4.9%$227/sqft |
Source: ARMLS #6323816 Report a problem | ||
| 11/30/2021 | Pending sale | $205,000$217/sqft |
Source: ARMLS #6323816 Report a problem | ||
| 11/22/2021 | Contingent | $205,000$217/sqft |
Source: ARMLS #6323816 Report a problem | ||
| 11/20/2021 | Listed for sale | $205,000+659.3%$217/sqft |
Source: ARMLS #6323816 Report a problem | ||
| 5/13/2020 | Listing removed | $999$1/sqft |
Source: Capstone Realty Professionals Report a problem | ||
| 4/15/2020 | Listed for rent | $999$1/sqft |
Source: Zillow Rental Network Report a problem | ||
| 8/24/2010 | Sold | $27,000-76.4%$29/sqft |
Source: ARMLS #4394664 Report a problem | ||
| 3/24/2010 | Sold | $114,233+119.7%$121/sqft |
Source: Public Record Report a problem | ||
| 4/26/1996 | Sold | $52,000$55/sqft |
Source: Public Record Report a problem | ||
Public tax history
| Year | Property taxes | Tax assessment |
|---|---|---|
| 2025 | $491 +2.6% | $17,130 -7.5% |
| 2024 | $478 +21% | $18,510 +317.2% |
| 2023 | $395 -1.1% | $4,437 -55.3% |
| 2022 | $400 +1.9% | $9,930 +17.2% |
| 2021 | $392 -0.4% | $8,470 +20.7% |
| 2020 | $394 +3.8% | $7,020 +24.2% |
| 2019 | $380 | $5,650 +18.2% |
| 2018 | $380 +4.7% | $4,780 +11.2% |
| 2017 | $363 +9.5% | $4,300 +4.4% |
| 2016 | $331 +7.4% | $4,120 +5.6% |
| 2015 | $308 | $3,900 +36.4% |
| 2014 | -- | $2,860 +10% |
| 2013 | -- | $2,600 |
| 2012 | -- | $2,600 -5.5% |
| 2011 | -- | $2,750 -63.6% |
| 2010 | -- | $7,550 -23% |
| 2009 | -- | $9,800 -6.2% |
| 2008 | -- | $10,450 +28.2% |
| 2007 | -- | $8,150 +40.5% |
| 2006 | -- | $5,800 |
| 2005 | -- | $5,800 +11.5% |
| 2004 | -- | $5,200 |
| 2003 | -- | $5,200 +14.3% |
| 2002 | -- | $4,550 |
Find assessor info on the county website
Monthly payment
Est. payment
Payment breakdown
Explore the cost of this home by adjusting the details. Changes won't be saved.Climate risks
Neighborhood: Paradise Valley
Nearby schools
Schools provided by the listing agent
- Elementary: Palomino Primary School
- Middle: Greenway Middle School
- High: North Canyon High School
- District: Paradise Valley Unified District
Source: ARMLS. This data may not be complete. We recommend contacting the local school district to confirm school assignments for this home.

Similar homes
- $190,0002 bd2 ba946 sqft15402 N 28TH Street #205, Phoenix, AZ 85032For Sale
 MLS ID #7028725, Vana Syawish, HomeSmart. ARMLS
 - $189,9002 bd2 ba934 sqft16402 N 31ST Street #218, Phoenix, AZ 85032For Sale
 MLS ID #6977755, Dawn M Patterson, Embarc Realty. ARMLS
 - $199,9002 bd2 ba934 sqft16402 N 31ST Street #229, Phoenix, AZ 85032For Sale
 MLS ID #7006463, Dory K Edwards, Realty ONE Group. ARMLS
 - $169,9992 bd2 ba802 sqft3601 W TIERRA BUENA Lane #241, Phoenix, AZ 85053For Sale
 MLS ID #7036675, Nicole Rimsza, HomeSmart. ARMLS
