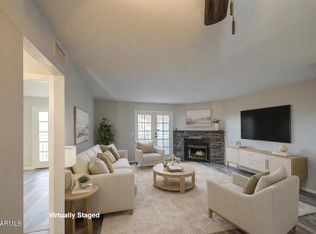
Welcome to this beautifully modern condo that exudes luxury details and boasts picturesque mountain views. The kitchen has been fully renovated with new stainless steel appliances, brand new shaker cabinets, quartz countertops and luxury hardware. The bathrooms were carefully curated and have a spectacular designer palette as well as the highest quality. Natural light streams in throughout the condo, creating a warm and inviting ambiance. All flooring as well as the fireplace have also been fully upgraded. This gem is perfect for first time homebuyers and investors alike, as there's nothing left to do move in and get settled!
Sold for $270,000
$270,000
15402 N 28TH Street #117B, Phoenix, AZ 85032
2beds
2baths
946sqft
Condominium
Built in 1984
-- sqft lot
$215,300 Zestimate®
$285/sqft
$1,474 Estimated rent
Home value
$215,300
$198,000 - $233,000
$1,474/mo
Zestimate® history
Owner options
List your home for rent
$1,474/mo
Rent Zestimate®
Find your next renter with Zillow Rental Manager. Plus, with online applications, you can quickly screen prospective tenants – for free.
$1,474/mo
Rent Zestimate®
Refinance and save
$1,799/mo
Est. payment
Refinancing to a lower rate could help reduce your monthly payments and save thousands over the life of the loan.
$1,799/mo
Est. payment
Explore your selling options
Work with a Zillow partner agent
Leverage their expertise and Zillow's premium Showcase listings to get your home seen by more buyers.
Get startedList with your own agent
Get your home in front of millions of buyers by listing it on Zillow.
Learn how to do itSell it yourself
Take full control of how buyers see your home on Zillow by listing For Sale by Owner (FSBO).
List your homeWhat's special
Picturesque mountain viewsQuartz countertopsNatural light streams
Zillow last checked:
Listing updated:
Listed by:
Madeline Voelker 636-699-0005,
Kenneth James Realty
Bought with:
Hunter Koza, SA705690000
RE/MAX Fine Properties
Grant Van Dyke, BR561857000
RE/MAX Fine Properties
Source: ARMLS,MLS#: 6649656
Facts & features
Interior
Bedrooms & bathrooms
- Bedrooms: 2
- Bathrooms: 2
Heating
- Electric
Cooling
- Central Air, Ceiling Fan(s)
Features
- High Speed Internet, 3/4 Bath Master Bdrm
- Flooring: Vinyl, Tile
- Has basement: No
- Has fireplace: Yes
- Fireplace features: Living Room
- Common walls with other units/homes: Two Common Walls,Neighbor Above
Interior area
- Total structure area: 946
- Total interior livable area: 946 sqft
Property
Parking
- Total spaces: 1
- Parking features: Assigned
- Carport spaces: 1
Features
- Stories: 2
- Patio & porch: Covered, Patio
- Pool features: None
- Spa features: None
- Fencing: Block
Lot
- Size: 950 Square Feet
- Features: Gravel/Stone Back
Details
- Parcel number: 21440266
- Lease amount: $0
Construction
Type & style
- Home type: Condo
- Architectural style: Spanish
- Property subtype: Condominium
- Attached to another structure: Yes
Materials
- Stucco, Wood Frame, Painted
- Roof: Tile,Foam
Condition
- Year built: 1984
Utilities & green energy
- Sewer: Public Sewer
- Water: City Water
Community & HOA
Community
- Features: Community Spa Htd
- Subdivision: GARDEN CLUB CONDOMINIUMS
HOA
- Has HOA: Yes
- Services included: Roof Repair, Insurance, Sewer, Pest Control, Maintenance Grounds, Street Maint, Front Yard Maint, Trash, Water, Roof Replacement, Maintenance Exterior
- HOA fee: $226 monthly
- HOA name: Garden Club
- HOA phone: 602-248-4466
Location
- Region: Phoenix
Financial & listing details
- Price per square foot: $285/sqft
- Annual tax amount: $477
- Date on market: 1/16/2024
- Cumulative days on market: 91 days
- Listing terms: Cash,Conventional,VA Loan
- Ownership: Condominium
Price history
| Date | Event | Price |
|---|---|---|
| 4/15/2024 | Sold | $270,000-1.8%$285/sqft |
Source:  ARMLS #6649656 Report a problem ARMLS #6649656 Report a problem | ||
| 3/7/2024 | Price change | $275,000-3.5%$291/sqft |
Source: ARMLS #6649656 Report a problem | ||
| 2/22/2024 | Price change | $284,900-1.4%$301/sqft |
Source: ARMLS #6649656 Report a problem | ||
| 1/16/2024 | Listed for sale | $289,000+122.3%$305/sqft |
Source: ARMLS #6649656 Report a problem | ||
| 6/4/2007 | Sold | $130,000$137/sqft |
Source: ARMLS #2729257 Report a problem | ||
Public tax history
Tax history is unavailable.
Neighborhood: Paradise Valley
Nearby homes
- $207,0002 bd2 ba946 sqft15402 N 28th St UNIT 117, Phoenix, AZ 85032Sold

- $180,0002 bd2 ba946 sqft15402 N 28th St UNIT 124, Phoenix, AZ 85032For Sale
- $172,000-- bd2 ba946 sqft15402 N 28th St UNIT 102, Phoenix, AZ 85032Off Market
- $--2 bd2 ba1k sqft3044-3048 E Beck Ln #4, Phoenix, AZ 85032Off Market
- $--2 bd2 ba1.2k sqft3044-3048 E Beck Ln #8, Phoenix, AZ 85032Off Market
- $182,0002 bd2 ba946 sqft15402 N 28th St UNIT 115, Phoenix, AZ 85032Off Market
- $193,7002 bd2 ba946 sqft15402 N 28th St UNIT 118, Phoenix, AZ 85032Off Market
- $185,4002 bd2 ba946 sqft15402 N 28th St UNIT 119, Phoenix, AZ 85032Off Market
Nearby schools
GreatSchools rating
- 1/10Palomino Primary SchoolGrades: PK-6Distance: 0.3 mi
- 5/10Greenway Middle SchoolGrades: 5-8Distance: 0.4 mi
- 4/10North Canyon High SchoolGrades: 7-12Distance: 2.3 mi
Schools provided by the listing agent
- Elementary: Palomino Primary School
- Middle: Greenway Middle School
- High: Paradise Valley High School
- District: Paradise Valley Unified District
Source: ARMLS. This data may not be complete. We recommend contacting the local school district to confirm school assignments for this home.
Get a cash offer in 3 minutes
Find out how much your home could sell for in as little as 3 minutes with a no-obligation cash offer.
Estimated market value
$215,300
Get a cash offer in 3 minutes
Find out how much your home could sell for in as little as 3 minutes with a no-obligation cash offer.
Estimated market value
$215,300
- Arizona
- Maricopa County
- Phoenix
- 85032
- Paradise Valley
- 15402 N 28TH Street Unit 117B
Nearby cities
Nearby neighborhoods
Nearby zip codes
Other Phoenix Topics
