Ideally positioned in a gated North Phoenix community, this ground-floor 1-bedroom condo offers convenience, comfort, and a highly accessible location. Inside, you'll find 9-foot ceilings and an open-concept layout that creates a bright, spacious feel.
The oversized primary bedroom features a walk-in closet and private access to a large patio with additional storage. The updated bathroom includes a tiled walk-in shower, while the kitchen offers painted cabinetry, a built-in wine rack, and great natural light.
Immediate access to Loop 101 and I-17 puts the Valley within easy reach. Residents enjoy amenities including pools, spas, a fitness center with sauna, and a clubhouse. Close to HonorHealth, Honeywell, shopping, dining, and entertainment.
For sale
$175,000
2929 W YORKSHIRE Drive #1128, Phoenix, AZ 85027
1beds
616sqft
:
Get pre-qualified$1,484/mo
Condominium
Built in 1999
-- sqft lot
$172,700 Zestimate®
$284/sqft
$360/mo HOA
What's special
Bright spacious feelOpen-concept layoutBuilt-in wine rackOversized primary bedroomUpdated bathroomGreat natural lightWalk-in closet
- 119 days |
- 225 |
- 10 |
Zillow last checked:
Listing updated:
Listed by:
Dave Maxson 916-718-9000,
Realty ONE Group
Source: ARMLS,MLS#: 7014778
Facts & features
Interior
Bedrooms & bathrooms
- Bedrooms: 1
- Bathrooms: 1
- Full bathrooms: 1
Heating
- Electric
Cooling
- Central Air, Ceiling Fan(s)
Appliances
- Included: Dryer, Washer, Refrigerator, Built-in Microwave, Dishwasher, Disposal, Electric Range
- Laundry: Inside
Features
- High Speed Internet, Master Downstairs, 9+ Flat Ceilings, No Interior Steps, 3/4 Bath Master Bdrm
- Flooring: Laminate, Tile
- Has basement: No
- Has fireplace: No
- Common walls with other units/homes: Neighbor Above
Interior area
- Total structure area: 616
- Total interior livable area: 616 sqft
Property
Parking
- Total spaces: 1
- Parking features: Unassigned, Assigned
- Carport spaces: 1
Accessibility
- Accessibility features: Zero-Grade Entry
Features
- Stories: 2
- Patio & porch: Covered, Patio
- Exterior features: Storage
- Spa features: None
- Fencing: Wrought Iron
Lot
- Size: 644 Square Feet
- Features: North/South Exposure, Desert Front, Gravel/Stone Front, Grass Back
Details
- Parcel number: 20609162
Construction
Type & style
- Home type: Condo
- Architectural style: Spanish
- Property subtype: Condominium
- Attached to another structure: Yes
Materials
- Stucco, Wood Frame, Painted
- Roof: Tile
Condition
- Year built: 1999
Utilities & green energy
- Sewer: Public Sewer
- Water: City Water
Community & HOA
Community
- Features: Pool, Gated, Community Spa, Community Spa Htd, Near Bus Stop, Fitness Center
- Subdivision: SPRINGS AT YORKSHIRE CONDOMINIUM
HOA
- Has HOA: Yes
- Services included: Roof Repair, Sewer, Pest Control, Maintenance Grounds, Front Yard Maint, Trash, Water, Roof Replacement, Maintenance Exterior
- HOA fee: $360 monthly
- HOA name: Associated Prop Mgmt
- HOA phone: 480-892-5222
Location
- Region: Phoenix
Financial & listing details
- Price per square foot: $284/sqft
- Tax assessed value: $156,800
- Annual tax amount: $458
- Date on market: 4/16/2026
- Cumulative days on market: 119 days
- Listing terms: Cash,Conventional
- Ownership: Condominium
Estimated market value
$172,700
$164,000 - $181,000
$1,186/mo
Price history
| Date | Event | Price |
|---|---|---|
| 4/16/2026 | Listed for sale | $175,000-9.1%$284/sqft |
Source:  ARMLS #7014778 Report a problem ARMLS #7014778 Report a problem | ||
| 2/22/2022 | Sold | $192,500$313/sqft |
Source: ARMLS #6344273 Report a problem | ||
| 1/22/2022 | Pending sale | $192,500$313/sqft |
Source:  HomeSmart #6344273 Report a problem HomeSmart #6344273 Report a problem | ||
| 1/21/2022 | Contingent | $192,500$313/sqft |
Source: ARMLS #6344273 Report a problem | ||
| 1/20/2022 | Listed for sale | $192,500+67.4%$313/sqft |
Source: ARMLS #6344273 Report a problem | ||
| 8/27/2020 | Sold | $115,000-7.3%$187/sqft |
Source: ARMLS #6038498 Report a problem | ||
| 7/23/2020 | Pending sale | $124,000$201/sqft |
Source: HomeSmart #6038498 Report a problem | ||
| 7/23/2020 | Price change | $124,000+1.6%$201/sqft |
Source: HomeSmart #6038498 Report a problem | ||
| 7/22/2020 | Pending sale | $122,000$198/sqft |
Source: HomeSmart #6038498 Report a problem | ||
| 4/5/2020 | Price change | $122,000-0.8%$198/sqft |
Source: HomeSmart #6038498 Report a problem | ||
| 3/5/2020 | Price change | $123,000-1.6%$200/sqft |
Source: HomeSmart #6038498 Report a problem | ||
| 2/18/2020 | Listed for sale | $125,000+56.3%$203/sqft |
Source: HomeSmart #6038498 Report a problem | ||
| 6/16/2019 | Listing removed | $850$1/sqft |
Source: HomeSmart Corporate (CRIL01) #5935564 Report a problem | ||
| 6/6/2019 | Listed for rent | $850-2.2%$1/sqft |
Source: HomeSmart #5935564 Report a problem | ||
| 4/4/2018 | Listing removed | $869$1/sqft |
Source: HomeSmart #5742547 Report a problem | ||
| 3/27/2018 | Listed for rent | $869-0.7%$1/sqft |
Source: HomeSmart #5742547 Report a problem | ||
| 5/11/2017 | Listing removed | $875$1/sqft |
Source: HomeSmart Corporate (CRIL01) #5595331 Report a problem | ||
| 4/25/2017 | Listed for rent | $875$1/sqft |
Source: HomeSmart #5595331 Report a problem | ||
| 4/24/2017 | Sold | $80,000-2.4%$130/sqft |
Source: Public Record Report a problem | ||
| 3/23/2017 | Price change | $82,000+3.8%$133/sqft |
Source: West USA Realty #5579541 Report a problem | ||
| 2/8/2017 | Listed for sale | $79,000+122.5%$128/sqft |
Source: Owner Report a problem | ||
| 8/20/2010 | Sold | $35,500-3.8%$58/sqft |
Source: Public Record Report a problem | ||
| 6/18/2010 | Price change | $36,900-65%$60/sqft |
Source: RE/MAX Professionals #4406072 Report a problem | ||
| 6/9/2010 | Listed for sale | -- |
Source: foreclosure.com Report a problem | ||
| 4/20/2006 | Sold | $105,400$171/sqft |
Source: Public Record Report a problem | ||
Public tax history
| Year | Property taxes | Tax assessment |
|---|---|---|
| 2025 | $449 +1% | $15,680 -8.2% |
| 2024 | $444 +1.6% | $17,080 +257.5% |
| 2023 | $437 +1.8% | $4,778 -50.5% |
| 2022 | $429 -16.1% | $9,650 +2.6% |
| 2021 | $512 +3% | $9,410 +19.6% |
| 2020 | $497 +3.2% | $7,870 +15.7% |
| 2019 | $481 | $6,800 +9.3% |
| 2018 | $481 +3.3% | $6,220 +4.2% |
| 2017 | $466 +39.1% | $5,970 +10.4% |
| 2016 | $335 -3.1% | $5,410 +10% |
| 2015 | $346 | $4,920 +29.1% |
| 2014 | -- | $3,810 +36.1% |
| 2013 | -- | $2,800 -9.7% |
| 2012 | -- | $3,100 -27.9% |
| 2011 | -- | $4,300 -48.5% |
| 2010 | -- | $8,350 -16.1% |
| 2009 | -- | $9,950 -3.4% |
| 2008 | -- | $10,300 |
Find assessor info on the county website
Monthly payment
Est. payment
Payment breakdown
Explore the cost of this home by adjusting the details. Changes won't be saved.Climate risks
Neighborhood: Deer Valley
Nearby schools
GreatSchools rating
- 4/10Park Meadows Elementary SchoolGrades: PK-6Distance: 0.9 mi
- 5/10Barry Goldwater High SchoolGrades: 7-12Distance: 1 mi
- 4/10Deer Valley Middle SchoolGrades: 7-8Distance: 1.3 mi
Schools provided by the listing agent
- Elementary: Park Meadows Elementary School
- Middle: Deer Valley Middle School
- High: Barry Goldwater High School
- District: Deer Valley Unified District
Source: ARMLS. This data may not be complete. We recommend contacting the local school district to confirm school assignments for this home.
- $286,5003 bd2 ba1.2k sqft2929 W Yorkshire Dr UNIT 1082, Phoenix, AZ 85027Off Market

- $276,0002 bd2 ba872 sqft2929 W Yorkshire Dr UNIT 1125, Phoenix, AZ 85027Sold

- $173,0001 bd1 ba658 sqft2929 W Yorkshire Dr UNIT 2121, Phoenix, AZ 85027Sold
- $175,0001 bd1 ba616 sqft2929 W Yorkshire Dr UNIT 1132, Phoenix, AZ 85027Sold

- $302,5003 bd2 ba1.2k sqft2929 W Yorkshire Dr UNIT 1066, Phoenix, AZ 85027Sold
- $244,1003 bd2 ba1.2k sqft2929 W Yorkshire Dr UNIT 1122, Phoenix, AZ 85027Off Market
- $195,0001 bd1 ba616 sqft2929 W Yorkshire Dr UNIT 1118, Phoenix, AZ 85027Sold
- $167,2001 bd1 ba616 sqft2929 W Yorkshire Dr UNIT 2118, Phoenix, AZ 85027Off Market
A local agent can set up tours, give advice and negotiate with sellers.
Similar homes
- $175,0001 bd1 ba717 sqft2020 W UNION HILLS Drive #162, Phoenix, AZ 85027For Sale
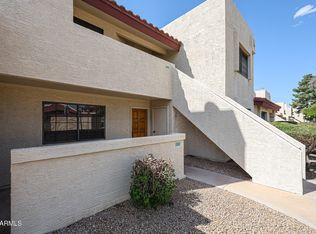 MLS ID #6997357, Carmella Gregory, Real Broker. ARMLS
 - $189,0002 bd1 ba784 sqft3601 W TIERRA BUENA Lane #168, Phoenix, AZ 85053For Sale
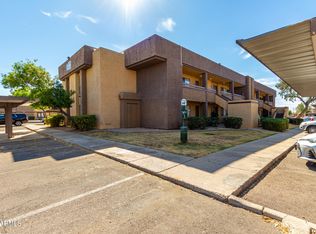 MLS ID #6971560, Eva Skyles, West USA Realty. ARMLS
 - $199,9002 bd1 ba840 sqft17201 N 16TH Drive #9, Phoenix, AZ 85023For Sale
 MLS ID #7060496, Ryan Phillips, Delex Realty. ARMLS
 - $224,9002 bd2 ba840 sqft3406 W JULIE Drive #3, Phoenix, AZ 85027For Sale
 MLS ID #7032378, Lauren Morrissey, Jason Mitchell Real Estate. ARMLS
 - $182,0001 bd1 ba720 sqft18416 N CAVE CREEK Road #1003, Phoenix, AZ 85032For SaleMLS ID #6928978, Isabel Ajanel Mendoza, HomeSmart. ARMLS
- $169,9002 bd2 ba865 sqft11640 N 51ST Avenue #237, Glendale, AZ 85304For SaleMLS ID #7010190, Patrick W O'Sullivan, Get Multifamily. ARMLS
- $175,5001 bd1 ba632 sqft2121 W Royal Palm Road #2074, Phoenix, AZ 85021For SaleMLS ID #7054518, Jeffry Edward Klein, Keller Williams Arizona Realty. ARMLS
- $162,0001 bd1 ba544 sqft6606 W KINGSTON Lane, Glendale, AZ 85306For SaleMLS ID #7051521, Thomas A Mastromatto, Mountain Lake Realty. ARMLS
- $160,0002 bd2 ba865 sqft11640 N 51ST Avenue #212, Glendale, AZ 85304For SaleMLS ID #7049541, Awni S Abbas, HomeSmart. ARMLS
- $195,0001 bd1 ba579 sqft14203 N 19TH Avenue #2040, Phoenix, AZ 85023For SaleMLS ID #6980021, Samuel White, Realty ONE Group. ARMLS
- $198,0001 bd1 ba827 sqft1720 E THUNDERBIRD Road #3113, Phoenix, AZ 85022For SaleMLS ID #7059065, Kimberly L Childs, eXp Realty. ARMLS
- $185,0002 bd2 ba902 sqft8802 N 8TH Street #A2, Phoenix, AZ 85020For SaleMLS ID #7055405, Rafael Escobedo Jr, West USA Realty. ARMLS
- $200,0001 bd1 ba796 sqft18416 N CAVE CREEK Road #1019, Phoenix, AZ 85032For SaleMLS ID #7045573, Jeffrey A. Hale, My Home Group Real Estate. ARMLS
- $172,0001 bd1 ba832 sqft14950 W MOUNTAIN VIEW Boulevard #1208, Surprise, AZ 85374For SaleMLS ID #6915177, Sammie J Kessner, HomeSmart. ARMLS
- $131,0001 bd1 ba728 sqft3131 W COCHISE Drive #257, Phoenix, AZ 85051For SaleMLS ID #7014901, Amy Laidlaw, HomeSmart. ARMLS
- $125,0001 bd1 ba619 sqft3535 W TIERRA BUENA Lane #274, Phoenix, AZ 85053For SaleMLS ID #7058901, Cheryl Fenimore, Citiea. ARMLS
- $199,9002 bd1 ba874 sqft7550 N 12TH Street #146, Phoenix, AZ 85020For SaleMLS ID #6974867, Robert Dukes, Delex Realty. ARMLS
- $169,9002 bd1 ba849 sqft3033 E DEVONSHIRE Avenue #2005, Phoenix, AZ 85016For SaleMLS ID #6970054, Stephanie Lawrie, Realty USA Southwest. ARMLS
- $189,9002 bd2 ba850 sqft720 E ALICE Avenue #107, Phoenix, AZ 85020For SaleMLS ID #6988047, Adriana Numankadic, HomeSmart. ARMLS
- $159,0001 bd1 ba705 sqft2846 N 46TH Avenue #3, Phoenix, AZ 85035For SaleMLS ID #6923059, Edgar M Arizmendi, A.Z. & Associates. ARMLS
