WOW - Discover the epitome of convenience and comfort at The Springs at Yorkshire. This exceptional residence boasts an enviable location offering swift access to I-17 and the 101, while being in close proximity to an array of shopping and dining options. A rare gem, this home comprises three bedrooms and two bathrooms, strategically positioned within a short stroll from the community pool. Step inside this ground-floor unit, where all flooring was tastefully updated in 2018, creating a welcoming ambiance. The spacious great room provides an ideal setting to unwind by the fireplace, offering a perfect retreat during cooler evenings. Transition seamlessly from the kitchen to the covered patio, conveniently connected to both the kitchen and primary bedroom, inviting you to savor... ...your morning coffee in tranquility. Appreciate the thoughtful design with walk-in closets adorning the secondary bedrooms, ensuring ample storage space. Upgrades are evident throughout, including the 2020 AC system and the 2021 bathroom renovations, elevating the home's modern appeal. Embrace the exclusive amenities within this gated community, boasting a clubhouse complete with a fitness center and sauna. Delight in the multiple pools and spas at your disposal, while enjoying the added benefit of water, sewer, and garbage services included in the package.
Foreclosed
Est. $244,100
2929 W YORKSHIRE Drive #1122, Phoenix, AZ 85027
3beds
2baths
1,215sqft
Apartment
Built in 1999
-- sqft lot
$-- Zestimate®
$201/sqft
$340/mo HOA
Overview
- 254 days |
- 23 |
- 0 |
Zillow last checked:
Listing updated:
Listed by:
Kenny Klaus 480-354-7344,
Real Broker,
Robert Martin 480-653-3626,
Real Broker
Source: ARMLS,MLS#: 6645974
Facts & features
Interior
Bedrooms & bathrooms
- Bedrooms: 3
- Bathrooms: 2
Heating
- Electric
Cooling
- Central Air
Features
- High Speed Internet, Master Downstairs, Eat-in Kitchen, Breakfast Bar, 3/4 Bath Master Bdrm, Laminate Counters
- Flooring: Carpet, Laminate, Tile
- Windows: Double Pane Windows
- Has basement: No
- Has fireplace: Yes
- Fireplace features: Living Room
- Common walls with other units/homes: Neighbor Above,End Unit
Interior area
- Total structure area: 1,215
- Total interior livable area: 1,215 sqft
Property
Parking
- Total spaces: 1
- Parking features: Assigned, Common
- Carport spaces: 1
Features
- Stories: 1
- Patio & porch: Covered
- Exterior features: Storage
- Pool features: None
- Spa features: None
- Fencing: Block,Wrought Iron
Lot
- Size: 1,330 Square Feet
Details
- Parcel number: 20609156
Construction
Type & style
- Home type: Apartment
- Architectural style: Other
- Property subtype: Apartment
Materials
- Stucco, Wood Frame, Painted
- Roof: Tile
Condition
- Year built: 1999
Utilities & green energy
- Sewer: Public Sewer
- Water: City Water
Community & HOA
Community
- Features: Gated, Community Spa Htd, Fitness Center
- Security: Fire Sprinkler System
- Subdivision: SPRINGS AT YORKSHIRE CONDOMINIUM
HOA
- Has HOA: Yes
- Services included: Roof Repair, Insurance, Sewer, Pest Control, Maintenance Grounds, Street Maint, Front Yard Maint, Trash, Water, Roof Replacement, Maintenance Exterior
- HOA fee: $340 monthly
- HOA name: Springs at Yorkshire
- HOA phone: 480-941-1077
Location
- Region: Phoenix
Financial & listing details
- Price per square foot: $201/sqft
- Tax assessed value: $244,100
- Annual tax amount: $947
- Date on market: 5/24/2025
- Cumulative days on market: 186 days
- Listing terms: Cash,Conventional,FHA,VA Loan
- Ownership: Fee Simple
Visit our professional directory to find a foreclosure specialist in your area that can help with your home search.
Find a foreclosure agentForeclosure details
Estimated market value
Not available
Estimated sales range
Not available
$1,832/mo
Price history
| Date | Event | Price |
|---|---|---|
| 11/25/2025 | Sold | $233,500-24.7%$192/sqft |
Source: Public Record Report a problem | ||
| 7/5/2024 | Sold | $310,000+0%$255/sqft |
Source:  ARMLS #6645974 Report a problem ARMLS #6645974 Report a problem | ||
| 5/31/2024 | Price change | $309,999-0.8%$255/sqft |
Source: ARMLS #6645974 Report a problem | ||
| 4/23/2024 | Price change | $312,500-2.3%$257/sqft |
Source: ARMLS #6645974 Report a problem | ||
| 3/28/2024 | Price change | $319,900-1.6%$263/sqft |
Source: ARMLS #6645974 Report a problem | ||
| 3/7/2024 | Price change | $324,999-1.5%$267/sqft |
Source: ARMLS #6645974 Report a problem | ||
| 2/9/2024 | Price change | $329,999-1.5%$272/sqft |
Source: ARMLS #6645974 Report a problem | ||
| 1/4/2024 | Listed for sale | $335,000+109.4%$276/sqft |
Source: ARMLS #6645974 Report a problem | ||
| 7/13/2018 | Sold | $160,000-8.6%$132/sqft |
Source: ARMLS #5770748 Report a problem | ||
| 6/22/2018 | Pending sale | $175,000$144/sqft |
Source: North Scottsdale Office #5770748 Report a problem | ||
| 5/24/2018 | Listed for sale | $175,000-12%$144/sqft |
Source: Berkshire Hathaway HomeServices Arizona Properties #5770748 Report a problem | ||
| 11/20/2006 | Sold | $198,900$164/sqft |
Source: Public Record Report a problem | ||
Public tax history
| Year | Property taxes | Tax assessment |
|---|---|---|
| 2025 | $809 +1% | $24,410 -4.3% |
| 2024 | $801 -13.9% | $25,510 +196% |
| 2023 | $931 +1.8% | $8,618 -42.2% |
| 2022 | $915 -0.9% | $14,920 +1.1% |
| 2021 | $923 +3% | $14,760 +9.2% |
| 2020 | $896 +3.3% | $13,520 +2.6% |
| 2019 | $868 | $13,180 +10.2% |
| 2018 | $868 +3.3% | $11,960 +12.6% |
| 2017 | $840 +17.6% | $10,620 +17.2% |
| 2016 | $714 -0.6% | $9,060 +2% |
| 2015 | $719 | $8,880 +33.1% |
| 2014 | -- | $6,670 +32.1% |
| 2013 | -- | $5,050 -11.4% |
| 2012 | -- | $5,700 -13.6% |
| 2011 | -- | $6,600 -49.6% |
| 2010 | -- | $13,100 -15.8% |
| 2009 | -- | $15,550 -3.4% |
| 2008 | -- | $16,100 |
Find assessor info on the county website
Monthly payment
Climate risks
Neighborhood: Deer Valley
Nearby schools
GreatSchools rating
- 4/10Park Meadows Elementary SchoolGrades: PK-6Distance: 0.9 mi
- 5/10Barry Goldwater High SchoolGrades: 7-12Distance: 1 mi
- 4/10Deer Valley Middle SchoolGrades: 7-8Distance: 1.3 mi
Schools provided by the listing agent
- Elementary: Park Meadows Elementary School
- Middle: Deer Valley Middle School
- High: Barry Goldwater High School
- District: Deer Valley Unified District
Source: ARMLS. This data may not be complete. We recommend contacting the local school district to confirm school assignments for this home.
- $173,0001 bd1 ba658 sqft2929 W Yorkshire Dr UNIT 2121, Phoenix, AZ 85027Sold
- $195,0001 bd1 ba616 sqft2929 W Yorkshire Dr UNIT 1118, Phoenix, AZ 85027Sold
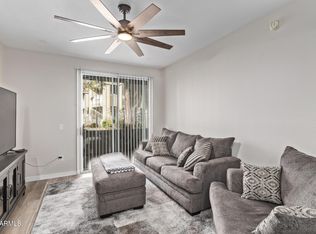
- $167,2001 bd1 ba616 sqft2929 W Yorkshire Dr UNIT 2118, Phoenix, AZ 85027Off Market

- $184,1001 bd1 ba658 sqft2929 W Yorkshire Dr UNIT 1014, Phoenix, AZ 85027Off Market
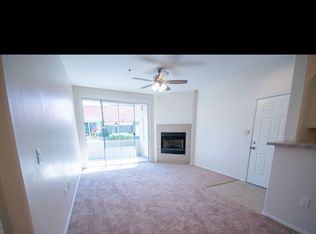
- $242,1002 bd2 ba1k sqft2929 W Yorkshire Dr UNIT 1016, Phoenix, AZ 85027Off Market
- $212,7002 bd2 ba872 sqft2929 W Yorkshire Dr UNIT 1017, Phoenix, AZ 85027Off Market
- $287,6003 bd2 ba1.2k sqft2929 W Yorkshire Dr UNIT 1082, Phoenix, AZ 85027Off Market
- $175,0001 bd1 ba616 sqft2929 W Yorkshire Dr UNIT 1128, Phoenix, AZ 85027For Sale
Similar homes
- $249,9902 bd2 ba1k sqft2929 W YORKSHIRE Drive #1025, Phoenix, AZ 85027For Sale
 MLS ID #7038540, Chennareddy Sanikommu, West USA Realty. ARMLS
 - $240,0002 bd2 ba872 sqft2929 W Yorkshire Drive #2013, Phoenix, AZ 85027For Sale
 MLS ID #6938186, Arash Azamiyan, HomeSmart. ARMLS
 - $--2 bd3 ba1.2k sqft20217 N 21st Ln, Phoenix, AZ 85027Auction
 Auction.com 2
 - $225,0002 bd2 ba1k sqft2929 W Yorkshire Drive #2124, Phoenix, AZ 85027For Sale
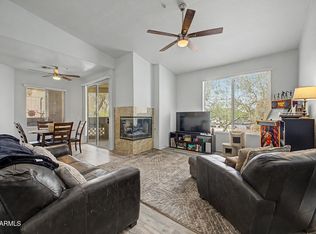 MLS ID #7031226, Louisa M Ward, West USA Realty. ARMLS
 - $265,0002 bd2 ba1k sqft2020 W UNION HILLS Drive #143, Phoenix, AZ 85027For SaleMLS ID #7055603, Sandra Weber, Realty ONE Group. ARMLS
- $228,9002 bd2 ba1k sqft18811 N 19TH Avenue #1015, Phoenix, AZ 85027For SaleMLS ID #7031291, Kali Jensen, Fathom Realty Elite. ARMLS
- $229,9002 bd2 ba994 sqft501 W HONONEGH Drive #4, Phoenix, AZ 85027For SaleMLS ID #7061767, Jeff Fassett, ProAmerica Real Estate. ARMLS
- $219,0002 bd2 ba966 sqft2950 W LOUISE Drive #108, Phoenix, AZ 85027For SaleMLS ID #7046014, John Gonzales, HomeSmart. ARMLS
- $--2 bd2 ba965 sqft2201 W Union Hills Dr Unit 126, Phoenix, AZ 85027AuctionAuction.com 2
- $235,0002 bd2 ba968 sqft1916 W MORNINGSIDE Drive #66, Phoenix, AZ 85023For SaleMLS ID #7054670, Yelena Kushmakova, eXp Realty. ARMLS
- $270,0003 bd3 ba1.4k sqft22227 N 29TH Drive, Phoenix, AZ 85027For SaleMLS ID #7049584, Erica Jade, eXp Realty. ARMLS
- $245,0002 bd2 ba1k sqft20420 N 6TH Drive #1, Phoenix, AZ 85027For SaleMLS ID #7049144, Nancy Huth, Jason Mitchell Real Estate. ARMLS
- $224,9002 bd2 ba840 sqft3406 W JULIE Drive #3, Phoenix, AZ 85027For SaleMLS ID #7032378, Lauren Morrissey, Jason Mitchell Real Estate. ARMLS
- $239,0002 bd2 ba863 sqft317 W HONONEGH Drive #3, Phoenix, AZ 85027For SaleMLS ID #7054605, Todd Sechrest, eXp Realty. ARMLS
- $295,0002 bd2 ba900 sqft502 W Tonopah Dr Unit 6, Phoenix, AZ 85027For Sale By Owner
- $233,5002 bd2 ba966 sqft2950 W LOUISE Drive #206, Phoenix, AZ 85027For SaleMLS ID #6954279, Mark Noriega, West USA Realty. ARMLS
- $285,0002 bd3 ba1.2k sqft18818 N 34TH Lane #2, Phoenix, AZ 85027For SaleMLS ID #7055569, Christopher Sanchez, 101 Realty & Management LLC. ARMLS
- $350,0002 bd2 ba1.2k sqft3005 W MATTHEW Drive, Phoenix, AZ 85027For SaleMLS ID #7062302, Jason Crittenden, Realty ONE Group. ARMLS
- $232,9002 bd2 ba929 sqft19820 N 13TH Avenue #255, Phoenix, AZ 85027For SaleMLS ID #7005312, Jason L Penrose, eXp Realty. ARMLS
- $230,0002 bd2 ba929 sqft19820 N 13TH Avenue #233, Phoenix, AZ 85027For SaleMLS ID #6993507, Tammy Brockman, Russ Lyon Sotheby's International Realty. ARMLS
