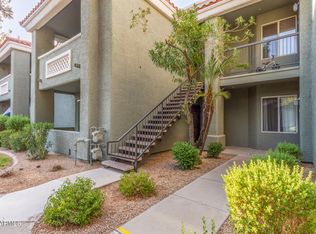
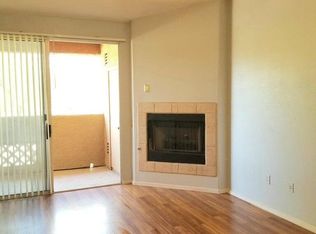
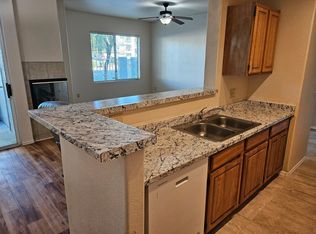
Welcome to Resort Style condo with 2 bed and 2 bath living close to shopping, dining, schools, I-17 and 101 etc. This condo is in first level. Gated Community, 3 pools, 4 spas, a clubhouse and fitness Center Condo. Quartz counter tops are installed in kitchen.
For sale
Price cut: $15K (7/14)
$249,990
2929 W YORKSHIRE Drive #1025, Phoenix, AZ 85027
2beds
1,019sqft
Apartment
Built in 1999
-- sqft lot
$-- Zestimate®
$245/sqft
$360/mo HOA
What's special
Gated communityFitness center
- 71 days |
- 194 |
- 1 |
Zillow last checked:
Listing updated:
Listed by:
Chennareddy Sanikommu 602-432-5427,
West USA Realty
Source: ARMLS,MLS#: 7038540
Facts & features
Interior
Bedrooms & bathrooms
- Bedrooms: 2
- Bathrooms: 2
- Full bathrooms: 2
Heating
- Electric
Cooling
- Central Air
Appliances
- Included: Dryer, Washer, Refrigerator, Built-in Microwave, Dishwasher, Disposal, Electric Oven
Features
- Quartz Countertops, Kitchen Island, Full Bth Master Bdrm
- Flooring: Carpet, Tile
- Windows: Double Pane Windows
- Has basement: No
- Number of fireplaces: 1
- Fireplace features: Living Room, Gas
Interior area
- Total structure area: 1,019
- Total interior livable area: 1,019 sqft
Property
Parking
- Total spaces: 1
- Parking features: Carport
- Carport spaces: 1
Features
- Stories: 2
- Spa features: None
- Fencing: Block
Lot
- Size: 1,024 Square Feet
- Features: Desert Front, Dirt Front, Auto Timer H2O Front
Details
- Parcel number: 20609060
Construction
Type & style
- Home type: Apartment
- Architectural style: Spanish
- Property subtype: Apartment
- Attached to another structure: Yes
Materials
- Stucco, Wood Frame, Painted
- Roof: Tile
Condition
- Year built: 1999
Details
- Warranty included: Yes
Utilities & green energy
- Sewer: Public Sewer
- Water: City Water
Community & HOA
Community
- Features: Pool, Gated, Community Spa, Biking/Walking Path
- Subdivision: SPRINGS AT YORKSHIRE CONDOMINIUM
HOA
- Has HOA: Yes
- Services included: Roof Repair, Insurance, Sewer, Pest Control, Maintenance Grounds, Street Maint, Front Yard Maint, Trash, Water, Roof Replacement, Maintenance Exterior
- HOA fee: $360 monthly
- HOA name: The Springs
- HOA phone: 480-941-1077
Location
- Region: Phoenix
Financial & listing details
- Price per square foot: $245/sqft
- Tax assessed value: $223,100
- Annual tax amount: $996
- Date on market: 6/6/2026
- Cumulative days on market: 72 days
- Listing terms: Cash,Conventional,1031 Exchange
- Ownership: Fee Simple
Estimated market value
Not available
Estimated sales range
Not available
Not available
Price history
| Date | Event | Price |
|---|---|---|
| 7/14/2026 | Price change | $249,990-5.7%$245/sqft |
Source:  ARMLS #7038540 Report a problem ARMLS #7038540 Report a problem | ||
| 6/26/2026 | Price change | $264,990-1.9%$260/sqft |
Source: ARMLS #7038540 Report a problem | ||
| 6/7/2026 | Listed for sale | $269,990-14.9%$265/sqft |
Source: ARMLS #7038540 Report a problem | ||
| 1/23/2024 | Listing removed | $317,140+6.1%$311/sqft |
Source: ARMLS #6459577 Report a problem | ||
| 9/27/2023 | Listed for sale | $299,000-5.7%$293/sqft |
Source: ARMLS #6606286 Report a problem | ||
| 1/4/2023 | Listing removed | -- |
Source:  HomeSmart Report a problem HomeSmart Report a problem | ||
| 9/26/2022 | Price change | $317,140-0.6%$311/sqft |
Source: ARMLS #6459577 Report a problem | ||
| 9/9/2022 | Listed for sale | $319,140+110%$313/sqft |
Source: ARMLS #6459577 Report a problem | ||
| 10/9/2019 | Sold | $152,000-4.9%$149/sqft |
Source: ARMLS #5972386 Report a problem | ||
| 9/5/2019 | Pending sale | $159,900$157/sqft |
Source: Cactus Country Property Prof #5972386 Report a problem | ||
| 8/31/2019 | Listed for sale | $159,900-3.1%$157/sqft |
Source: Cactus Country Property Prof #5972386 Report a problem | ||
| 8/14/2012 | Listing removed | $825$1/sqft |
Source: Cactus Country Property Professionals LLC #4779339 Report a problem | ||
| 8/10/2012 | Price change | $825-2.9%$1/sqft |
Source: Cactus Country Property Professionals LLC #4779339 Report a problem | ||
| 8/4/2012 | Listed for rent | $850$1/sqft |
Source: Cactus Country Property Professionals LLC #4779339 Report a problem | ||
| 7/4/2012 | Listing removed | $850$1/sqft |
Source: Cactus Country Property Professionals LLC #4779339 Report a problem | ||
| 6/26/2012 | Listed for rent | $850$1/sqft |
Source: Cactus Country Property Professionals LLC #4779339 Report a problem | ||
| 2/17/2006 | Sold | $165,100$162/sqft |
Source: Public Record Report a problem | ||
Public tax history
| Year | Property taxes | Tax assessment |
|---|---|---|
| 2025 | $853 +19.5% | $22,310 -3.7% |
| 2024 | $714 +1.6% | $23,170 +201.7% |
| 2023 | $703 +1.8% | $7,679 -42.8% |
| 2022 | $690 -2.5% | $13,430 +1.5% |
| 2021 | $707 -11.4% | $13,230 +11.9% |
| 2020 | $799 +3.3% | $11,820 -0.4% |
| 2019 | $773 | $11,870 +10.8% |
| 2018 | $773 +3.4% | $10,710 +14.8% |
| 2017 | $748 +17.6% | $9,330 +15.6% |
| 2016 | $636 -1.1% | $8,070 +4.5% |
| 2015 | $643 | $7,720 +28% |
| 2014 | -- | $6,030 +34% |
| 2013 | -- | $4,500 -9.1% |
| 2012 | -- | $4,950 -17.5% |
| 2011 | -- | $6,000 -48.9% |
| 2010 | -- | $11,750 -16.7% |
| 2009 | -- | $14,100 -3.4% |
| 2008 | -- | $14,600 |
Find assessor info on the county website
Monthly payment
Est. payment
Payment breakdown
Explore the cost of this home by adjusting the details. Changes won't be saved.Climate risks
Neighborhood: Deer Valley
Nearby schools
GreatSchools rating
- 4/10Park Meadows Elementary SchoolGrades: PK-6Distance: 0.7 mi
- 5/10Barry Goldwater High SchoolGrades: 7-12Distance: 1 mi
- 4/10Deer Valley Middle SchoolGrades: 7-8Distance: 1.3 mi
Schools provided by the listing agent
- Elementary: Park Meadows Elementary School
- Middle: Deer Valley Middle School
- High: Barry Goldwater High School
- District: Deer Valley Unified District
Source: ARMLS. This data may not be complete. We recommend contacting the local school district to confirm school assignments for this home.
- $170,0001 bd1 ba616 sqft2929 W Yorkshire Dr UNIT 2024, Phoenix, AZ 85027Sold

- $190,0001 bd1 ba616 sqft2929 W Yorkshire Dr UNIT 1028, Phoenix, AZ 85027Sold
- $185,0001 bd1 ba658 sqft2929 W Yorkshire Dr UNIT 2031, Phoenix, AZ 85027Sold
- $230,8002 bd2 ba1k sqft2929 W Yorkshire Dr UNIT 1124, Phoenix, AZ 85027Off Market
- $231,0002 bd2 ba1k sqft2929 W Yorkshire Dr UNIT 1045, Phoenix, AZ 85027Off Market
- $166,2001 bd1 ba658 sqft2929 W Yorkshire Dr UNIT 1091, Phoenix, AZ 85027Off Market
- $26,8043 bd2 ba1k sqft2929 W Yorkshire Dr, Phoenix, AZ 85027Off Market
- $100,400-- bd-- ba282 sqft2929 W Yorkshire Dr, Phoenix, AZ 85027Off Market
A local agent can set up tours, give advice and negotiate with sellers.
Similar homes
- $240,0002 bd2 ba872 sqft2929 W Yorkshire Drive #2013, Phoenix, AZ 85027For Sale
 MLS ID #6938186, Arash Azamiyan, HomeSmart. ARMLS
 - $249,9002 bd1 ba1k sqft17225 N 16th Street N #3, Phoenix, AZ 85022For Sale
 MLS ID #7059907, Donald R Busching, Landmark Com Brokers, LLC. ARMLS
 - $249,9992 bd2 ba1.2k sqft8202 N 21ST Drive #B102, Phoenix, AZ 85021For Sale
 MLS ID #7064474, Vinita Shegog, Realty ONE Group. ARMLS
 - $225,0002 bd2 ba886 sqft1720 E THUNDERBIRD Road #1019, Phoenix, AZ 85022For Sale
 MLS ID #7043911, Darrin M Fox, Russ Lyon Sotheby's International Realty. ARMLS
 - $269,9002 bd3 ba1.3k sqft1446 E GROVERS Avenue #9, Phoenix, AZ 85022For SaleMLS ID #7033598, Cameron Rod, Keller Williams Arizona Realty. ARMLS
- $285,0003 bd2 ba1.3k sqft17017 N 12TH Street #1045, Phoenix, AZ 85022For SaleMLS ID #7039551, Deanna S Weaver, Exit Realty-Realty Place. ARMLS
- $225,0002 bd2 ba840 sqft925 W PEORIA Avenue #44, Phoenix, AZ 85029For SaleMLS ID #7063044, Sameerah Yousif, Property For You Realty. ARMLS
- $259,9002 bd2 ba1.2k sqft8314 N 21st Dr #K102, Phoenix, AZ 85021For Sale By Owner
- $229,9992 bd2 ba1.1k sqft17404 N 99TH Avenue #126, Sun City, AZ 85373For SaleMLS ID #7059604, Leonardo Krog, Coldwell Banker Realty. ARMLS
- $245,0002 bd2 ba1.3k sqft10410 N CAVE CREEK Road #2063, Phoenix, AZ 85020For SaleMLS ID #6965654, Brian Donohue, My Home Group Real Estate. ARMLS
- $265,0002 bd1 ba882 sqft803 E COCHISE Drive, Phoenix, AZ 85020For SaleMLS ID #7051630, Kathy L Akins, Realty ONE Group. ARMLS
- $255,0002 bd1 ba888 sqft7101 W BEARDSLEY Road #711, Glendale, AZ 85308For SaleMLS ID #7002269, Daniel Stine, eXp Realty. ARMLS
- $247,5002 bd2 ba1k sqft14950 W MOUNTAIN VIEW Boulevard #1111, Surprise, AZ 85374For SaleMLS ID #6931473, Rhonda Hrdlicka, Coldwell Banker Realty. ARMLS
- $285,0002 bd2 ba1k sqft1880 E MORTEN Avenue #202, Phoenix, AZ 85020For SaleMLS ID #6982023, Aaron M Smith, Ace Realty Group. ARMLS
- $140,0002 bd2 ba885 sqft1336 E MOUNTAIN VIEW Road #105, Phoenix, AZ 85020For SaleMLS ID #7065784, Grant MacKenzie, Realty85. ARMLS
- $177,0001 bd1 ba859 sqft19601 N 7TH Street #2050, Phoenix, AZ 85024For SaleMLS ID #7039728, Tara Jones, Opendoor Brokerage, LLC. ARMLS
- $145,0002 bd1 ba704 sqft11666 N 28TH Drive #298, Phoenix, AZ 85029For SaleMLS ID #7062703, James Jones, Realty ONE Group. ARMLS
- $249,0002 bd3 ba1.4k sqft6550 N 47th Avenue #137, Glendale, AZ 85301For SaleMLS ID #7040456, Clayton Rawlings, Western Land Company, L.L.C.. ARMLS
- $312,5002 bd2 ba1.2k sqft17657 N LINDNER Drive, Glendale, AZ 85308For SaleMLS ID #7013490, Wyatt Leavitt, West USA Realty. ARMLS
- $265,0002 bd2 ba955 sqft3500 N HAYDEN Road #510, Scottsdale, AZ 85251For SaleMLS ID #7040704, Benjamin H Little, West USA Realty. ARMLS
