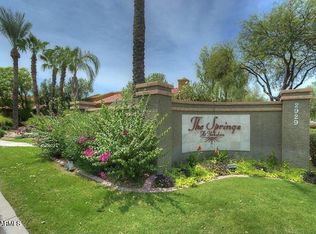
This community has everything you need to feel right at home! Enjoy an upgraded 2-bedroom, 2-bath home with access to three sparkling pools, four heated spas, a clubhouse with a fitness center, and a relaxing sauna -- all within a safe, gated neighborhood.
The cozy living room features a fireplace, and the primary bedroom offers a spacious walk-in closet and a beautiful walk-in shower. You'll love the convenient location -- close to shopping centers, Costco, PetSmart, and less than a mile from HonorHealth Hospital, with easy access to I-17 and the 101 interchange.
For sale
Price cut: $5K (6/11)
$240,000
2929 W Yorkshire Drive #2013, Phoenix, AZ 85027
2beds
872sqft
:
Get pre-qualified$1,854/mo
Apartment
Built in 1999
-- sqft lot
$-- Zestimate®
$275/sqft
$360/mo HOA
What's special
Safe gated neighborhoodFour heated spasBeautiful walk-in shower
- 281 days |
- 77 |
- 3 |
Zillow last checked:
Listing updated:
Listed by:
Arash Azamiyan 480-452-5057,
HomeSmart
Source: ARMLS,MLS#: 6938186
Facts & features
Interior
Bedrooms & bathrooms
- Bedrooms: 2
- Bathrooms: 2
- Full bathrooms: 2
Heating
- Electric
Cooling
- Central Air
Appliances
- Included: Dryer, Washer, Built-in Microwave, Disposal
Features
- Breakfast Bar, Full Bth Master Bdrm
- Flooring: Laminate
- Has basement: No
- Number of fireplaces: 1
- Fireplace features: Gas
Interior area
- Total structure area: 872
- Total interior livable area: 872 sqft
Property
Parking
- Total spaces: 1
- Parking features: Carport
- Carport spaces: 1
Features
- Stories: 2
- Exterior features: Balcony
- Spa features: None
- Fencing: Other
Lot
- Size: 946 Square Feet
- Features: None
Details
- Parcel number: 20609176
Construction
Type & style
- Home type: Apartment
- Property subtype: Apartment
- Attached to another structure: Yes
Materials
- Stucco, Wood Frame
- Roof: Tile
Condition
- Year built: 1999
Utilities & green energy
- Sewer: Public Sewer
- Water: City Water
Community & HOA
Community
- Features: Pool, Gated, Fitness Center
- Subdivision: The Springs at Yorkshire
HOA
- Has HOA: Yes
- Services included: Roof Repair, Sewer, Pest Control, Maintenance Grounds, Front Yard Maint, Trash, Water, Roof Replacement, Maintenance Exterior
- HOA fee: $360 monthly
- HOA name: The Springs of Yorks
- HOA phone: 480-941-1077
Location
- Region: Phoenix
Financial & listing details
- Price per square foot: $275/sqft
- Tax assessed value: $206,000
- Annual tax amount: $771
- Date on market: 10/24/2025
- Cumulative days on market: 281 days
- Listing terms: Cash,Conventional,1031 Exchange,VA Loan
- Ownership: Fee Simple
Estimated market value
Not available
Estimated sales range
Not available
Not available
Price history
| Date | Event | Price |
|---|---|---|
| 6/11/2026 | Price change | $240,000-2%$275/sqft |
Source:  ARMLS #6938186 Report a problem ARMLS #6938186 Report a problem | ||
| 4/14/2026 | Price change | $245,000-2%$281/sqft |
Source: ARMLS #6938186 Report a problem | ||
| 2/13/2026 | Price change | $250,000-3.8%$287/sqft |
Source: ARMLS #6938186 Report a problem | ||
| 11/13/2025 | Price change | $260,000-1.9%$298/sqft |
Source: ARMLS #6938186 Report a problem | ||
| 10/24/2025 | Listed for sale | $265,000-1.9%$304/sqft |
Source: ARMLS #6938186 Report a problem | ||
| 7/1/2025 | Listing removed | $270,000$310/sqft |
Source: ARMLS #6832825 Report a problem | ||
| 5/27/2025 | Listed for sale | $270,000$310/sqft |
Source: ARMLS #6832825 Report a problem | ||
| 5/16/2025 | Listing removed | $270,000$310/sqft |
Source: ARMLS #6832825 Report a problem | ||
| 3/9/2025 | Listed for sale | $270,000+260%$310/sqft |
Source: ARMLS #6832825 Report a problem | ||
| 1/4/2013 | Sold | $75,000+19%$86/sqft |
Source: Public Record Report a problem | ||
| 5/26/2010 | Sold | $63,000-64.2%$72/sqft |
Source: ARMLS #4324870 Report a problem | ||
| 3/3/2006 | Sold | $175,999$202/sqft |
Source: Public Record Report a problem | ||
Public tax history
| Year | Property taxes | Tax assessment |
|---|---|---|
| 2025 | $768 +1.3% | $20,600 -3.2% |
| 2024 | $758 +1.5% | $21,280 +207.9% |
| 2023 | $747 +1.8% | $6,911 -43.5% |
| 2022 | $734 -0.9% | $12,230 +1.7% |
| 2021 | $740 +3% | $12,020 +14.3% |
| 2020 | $719 +3.2% | $10,520 -2% |
| 2019 | $696 | $10,730 +11.5% |
| 2018 | $696 +3.4% | $9,620 +16.5% |
| 2017 | $673 +17.6% | $8,260 +14.4% |
| 2016 | $573 -1.2% | $7,220 +6.2% |
| 2015 | $580 | $6,800 +24.8% |
| 2014 | -- | $5,450 +34.6% |
| 2013 | -- | $4,050 -5.8% |
| 2012 | -- | $4,300 -21.8% |
| 2011 | -- | $5,500 -48.6% |
| 2010 | -- | $10,700 -16.4% |
| 2009 | -- | $12,800 -3.4% |
| 2008 | -- | $13,250 |
Find assessor info on the county website
Monthly payment
Est. payment
Payment breakdown
Explore the cost of this home by adjusting the details. Changes won't be saved.Climate risks
Neighborhood: Deer Valley
Nearby schools
GreatSchools rating
- 4/10Park Meadows Elementary SchoolGrades: PK-6Distance: 0.8 mi
- 5/10Barry Goldwater High SchoolGrades: 7-12Distance: 1 mi
- 4/10Deer Valley Middle SchoolGrades: 7-8Distance: 1.3 mi
Schools provided by the listing agent
- Elementary: Park Meadows Elementary School
- Middle: Deer Valley Middle School
- High: Barry Goldwater High School
- District: Deer Valley Unified District
Source: ARMLS. This data may not be complete. We recommend contacting the local school district to confirm school assignments for this home.
- $280,0002 bd2 ba872 sqft2929 W Yorkshire Dr UNIT 2021, Phoenix, AZ 85027Sold

- $174,0001 bd1 ba616 sqft2929 W Yorkshire Dr UNIT 2015, Phoenix, AZ 85027Sold

- $295,0003 bd2 ba1.2k sqft2929 W Yorkshire Dr UNIT 1061, Phoenix, AZ 85027Sold
- $320,0002 bd2 ba1k sqft2929 W Yorkshire Dr UNIT 1063, Phoenix, AZ 85027Sold

- $260,0002 bd2 ba1k sqft2929 W Yorkshire Dr UNIT 1060, Phoenix, AZ 85027Sold
- $300,0002 bd2 ba1k sqft2929 W Yorkshire Dr UNIT 1059, Phoenix, AZ 85027Sold
- $169,0001 bd1 ba658 sqft2929 W Yorkshire Dr UNIT 1072, Phoenix, AZ 85027For Sale
- $245,0002 bd2 ba872 sqft2929 W Yorkshire Dr UNIT 2026, Phoenix, AZ 85027For Sale
A local agent can set up tours, give advice and negotiate with sellers.
Similar homes
- $249,9902 bd2 ba1k sqft2929 W YORKSHIRE Drive #1025, Phoenix, AZ 85027For Sale
 MLS ID #7038540, Chennareddy Sanikommu, West USA Realty. ARMLS
 - $259,9002 bd3 ba1k sqft18838 N 34TH Drive #6, Phoenix, AZ 85027For Sale
 MLS ID #7001660, Jeff Passow, HomeSmart. ARMLS
 - $232,0002 bd2 ba886 sqft1720 E THUNDERBIRD Road #1019, Phoenix, AZ 85022For Sale
 MLS ID #7043911, Darrin M Fox, Russ Lyon Sotheby's International Realty. ARMLS
 - $229,9992 bd2 ba1.1k sqft17404 N 99TH Avenue #126, Sun City, AZ 85373For Sale
 MLS ID #7059604, Leonardo Krog, Coldwell Banker Realty. ARMLS
 - $249,9993 bd2 ba1.2k sqft11042 N 28TH Drive #136, Phoenix, AZ 85029For SaleMLS ID #6980753, Michelle McCaughey, Ann Adams And Associates Realty, LLC. ARMLS
- $255,0002 bd1 ba888 sqft7101 W BEARDSLEY Road #711, Glendale, AZ 85308For SaleMLS ID #7002269, Daniel Stine, eXp Realty. ARMLS
- $247,5002 bd2 ba1k sqft14950 W MOUNTAIN VIEW Boulevard #1111, Surprise, AZ 85374For SaleMLS ID #6931473, Rhonda Hrdlicka, Coldwell Banker Realty. ARMLS
- $255,0003 bd2 ba928 sqft827 E COCHISE Drive #B, Phoenix, AZ 85020For SaleMLS ID #7012661, Savannah Gaffney, Realty ONE Group. ARMLS
- $182,0001 bd1 ba859 sqft19601 N 7TH Street #2050, Phoenix, AZ 85024For SaleMLS ID #7039728, Tara Jones, Opendoor Brokerage, LLC. ARMLS
- $259,9002 bd2 ba950 sqft7557 N DREAMY DRAW Drive #248, Phoenix, AZ 85020For SaleMLS ID #6996740, Denise L Sharp, The Brokery. ARMLS
- $285,0002 bd2 ba1k sqft1880 E MORTEN Avenue #202, Phoenix, AZ 85020For SaleMLS ID #6982023, Aaron M Smith, Ace Realty Group. ARMLS
- $235,0002 bd2 ba896 sqft4503 N 26TH Drive, Phoenix, AZ 85017For SaleMLS ID #7033206, Ivy Esquibel, America's All In One Real Estate Services, Inc.. ARMLS
- $225,0001 bd1 ba1k sqft14002 N 49TH Avenue #1037, Glendale, AZ 85306For SaleMLS ID #7026314, Richard Cooke, RE/MAX Fine Properties. ARMLS
- $253,0002 bd2 ba918 sqft19621 N PALO VERDE Drive, Sun City, AZ 85373For SaleMLS ID #7038529, James Powers, CR Property Services, Inc. ARMLS
- $225,0002 bd2 ba972 sqft5403 W SHEENA Drive, Glendale, AZ 85306For SaleMLS ID #7039336, Abe Diaz, HomeSmart. ARMLS
- $215,7502 bd1 ba840 sqft13206 N 19TH Place, Phoenix, AZ 85022For SaleMLS ID #7017531, Sam Pollina, Fathom Realty Elite. ARMLS
- $215,0002 bd2 ba829 sqft7110 E CONTINENTAL Drive #2026, Scottsdale, AZ 85257For SaleMLS ID #7057452, Valantina Nissan, Russ Lyon Sotheby's International Realty. ARMLS
- $189,0002 bd2 ba971 sqft5236 W PEORIA Avenue #128, Glendale, AZ 85302For SaleMLS ID #7038913, Karen Dykstra, Realty ONE Group. ARMLS
- $239,0002 bd3 ba1.1k sqft5813 N 59TH Drive, Glendale, AZ 85301For SaleMLS ID #7030019, Joy Gregorio, West USA Realty. ARMLS
- $265,0002 bd2 ba955 sqft3500 N HAYDEN Road #510, Scottsdale, AZ 85251For SaleMLS ID #7040704, Benjamin H Little, West USA Realty. ARMLS
