Welcome to this beautifully maintained 3-bedroom, 2-bath townhouse offering comfort, style, and convenience. Enjoy stunning mountain views, an open-concept layout, modern finishes, and a warm, inviting feel. The main living area flows into a well-equipped kitchen with sleek countertops, soft-close cabinetry, and stainless steel appliances--perfect for daily living and entertaining. Upstairs features three spacious bedrooms, including a serene primary suite. Smart upgrades include a thermostat and keyless entry, plus wood flooring throughout. Relax on your private patio and enjoy a renovated laundry room with energy-efficient appliances. HOA covers major essentials, adding to the home's low-maintenance appeal.
For sale
Price cut: $4K (6/25)
$255,000
827 E COCHISE Drive #B, Phoenix, AZ 85020
3beds
928sqft
:
Get pre-qualified$1,875/mo
Townhouse
Built in 1975
826 Square Feet Lot
$254,000 Zestimate®
$275/sqft
$340/mo HOA
What's special
- 107 days |
- 342 |
- 31 |
Zillow last checked:
Listing updated:
Listed by:
Savannah Gaffney 602-799-4198,
Realty ONE Group
Source: ARMLS,MLS#: 7012661
Facts & features
Interior
Bedrooms & bathrooms
- Bedrooms: 3
- Bathrooms: 2
- Full bathrooms: 1
- 1/2 bathrooms: 1
Heating
- Electric
Cooling
- Central Air, Ceiling Fan(s), Programmable Thmstat
Appliances
- Included: Dryer, Washer, Refrigerator, Built-in Microwave, Disposal, Electric Cooktop, Water Purifier
Features
- High Speed Internet, Upstairs, Eat-in Kitchen
- Flooring: Wood
- Windows: Double Pane Windows
- Has basement: No
- Has fireplace: No
- Common walls with other units/homes: Three Common Walls
Interior area
- Total structure area: 928
- Total interior livable area: 928 sqft
Property
Parking
- Total spaces: 2
- Parking features: Unassigned, Assigned, Common
- Carport spaces: 1
- Uncovered spaces: 1
Accessibility
- Accessibility features: Lever Handles, Hard/Low Nap Floors
Features
- Stories: 2
- Patio & porch: Patio
- Exterior features: Private Street(s), Storage
- Spa features: None
- Fencing: Block
- Has view: Yes
- View description: Mountain(s)
Lot
- Size: 826 Square Feet
- Features: North/South Exposure, Grass Front, Grass Back, Auto Timer H2O Front, Auto Timer H2O Back
Details
- Parcel number: 15941052
Construction
Type & style
- Home type: Townhouse
- Architectural style: Contemporary
- Property subtype: Townhouse
- Attached to another structure: Yes
Materials
- Stucco, Wood Frame, Painted
- Roof: Other,Tile
Condition
- Year built: 1975
Utilities & green energy
- Sewer: Public Sewer
- Water: City Water
Community & HOA
Community
- Features: Pool, Near Bus Stop, Biking/Walking Path
- Subdivision: VILLA SIERRA MADRE
HOA
- Has HOA: Yes
- Services included: Roof Repair, Sewer, Maintenance Grounds, Street Maint, Front Yard Maint, Trash, Water, Roof Replacement, Maintenance Exterior
- HOA fee: $340 monthly
- HOA name: Villa Sierra Madre
- HOA phone: 480-355-1190
Location
- Region: Phoenix
Financial & listing details
- Price per square foot: $275/sqft
- Tax assessed value: $208,700
- Annual tax amount: $753
- Date on market: 4/12/2026
- Cumulative days on market: 108 days
- Listing terms: Cash,Buy Down Subsidy,Conventional,FHA,VA Loan
- Ownership: Fee Simple
Estimated market value
$254,000
$241,000 - $267,000
$1,511/mo
Price history
| Date | Event | Price |
|---|---|---|
| 6/25/2026 | Price change | $255,000-1.5%$275/sqft |
Source:  ARMLS #7012661 Report a problem ARMLS #7012661 Report a problem | ||
| 5/8/2026 | Price change | $259,000-2.3%$279/sqft |
Source: ARMLS #7012661 Report a problem | ||
| 4/20/2026 | Price change | $265,000-1.9%$286/sqft |
Source: ARMLS #7012661 Report a problem | ||
| 4/12/2026 | Listed for sale | $270,000-5.3%$291/sqft |
Source: ARMLS #7012661 Report a problem | ||
| 12/21/2023 | Sold | $285,000-4.7%$307/sqft |
Source: ARMLS #6621164 Report a problem | ||
| 11/27/2023 | Pending sale | $299,000$322/sqft |
Source: ARMLS #6621164 Report a problem | ||
| 11/14/2023 | Price change | $299,000-3.2%$322/sqft |
Source: ARMLS #6621164 Report a problem | ||
| 11/10/2023 | Price change | $309,000-3.1%$333/sqft |
Source: ARMLS #6621164 Report a problem | ||
| 10/22/2023 | Listed for sale | $319,000+105.9%$344/sqft |
Source: ARMLS #6621164 Report a problem | ||
| 5/18/2005 | Sold | $154,900+118.2%$167/sqft |
Source: ARMLS #2288557 Report a problem | ||
| 5/30/2001 | Sold | $71,000+57.8%$77/sqft |
Source: Public Record Report a problem | ||
| 12/2/1997 | Sold | $45,000$48/sqft |
Source: Public Record Report a problem | ||
Public tax history
| Year | Property taxes | Tax assessment |
|---|---|---|
| 2025 | $753 +4% | $20,870 -8.3% |
| 2024 | $724 +1.9% | $22,750 +265.2% |
| 2023 | $710 +2% | $6,229 -51% |
| 2022 | $696 +0.2% | $12,700 +3.3% |
| 2021 | $695 +1.9% | $12,300 +15.9% |
| 2020 | $682 +2.9% | $10,610 +22.2% |
| 2019 | $663 | $8,680 +8.2% |
| 2018 | $663 +0.3% | $8,020 +8.8% |
| 2017 | $661 +9.8% | $7,370 +7.3% |
| 2016 | $602 +2.5% | $6,870 +16.2% |
| 2015 | $587 | $5,910 +34.3% |
| 2014 | -- | $4,400 +20.5% |
| 2013 | -- | $3,650 -15.1% |
| 2012 | -- | $4,300 -17.3% |
| 2011 | -- | $5,200 -36.6% |
| 2010 | -- | $8,200 -27.4% |
| 2009 | -- | $11,300 -11.7% |
| 2008 | -- | $12,800 +38.4% |
| 2007 | -- | $9,250 +39.1% |
| 2006 | -- | $6,650 |
| 2005 | -- | $6,650 +17.7% |
| 2004 | -- | $5,650 |
| 2003 | -- | $5,650 +24.2% |
| 2002 | -- | $4,550 |
Find assessor info on the county website
Monthly payment
Est. payment
Payment breakdown
Explore the cost of this home by adjusting the details. Changes won't be saved.Climate risks
Neighborhood: North Mountain
Nearby schools
GreatSchools rating
- 4/10Sunnyslope Elementary SchoolGrades: K-8Distance: 0.6 mi
- 9/10Sunnyslope High SchoolGrades: 9-12Distance: 1.2 mi
Schools provided by the listing agent
- Elementary: Sunnyslope Elementary School
- Middle: Sunnyslope Elementary School
- High: Sunnyslope High School
- District: Washington Elementary School District
Source: ARMLS. This data may not be complete. We recommend contacting the local school district to confirm school assignments for this home.
- $203,6002 bd1 ba900 sqft827 E Cochise Dr #A, Phoenix, AZ 85020Off Market

- $286,5003 bd2 ba928 sqft829 E Cochise Dr #B, Phoenix, AZ 85020Sold
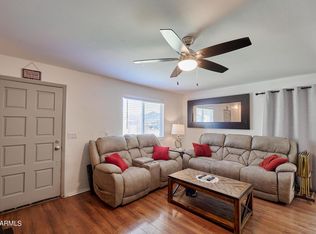
- $215,4002 bd1 ba882 sqft829 E Cochise Dr #A, Phoenix, AZ 85020Off Market

- $199,0003 bd1 ba928 sqft829 E Cochise Dr, Phoenix, AZ 85020Off Market

- $257,1003 bd1 ba928 sqft823 E Cochise Dr #B, Phoenix, AZ 85020Off Market
- $211,500-- bd1 ba928 sqft823 E Cochise Dr #A, Phoenix, AZ 85020Off Market
- $206,700-- bd1 ba882 sqft10215 N 8th St #A, Phoenix, AZ 85020Off Market
- $269,9003 bd2 ba928 sqft10215 N 8th St #B, Phoenix, AZ 85020For Sale
A local agent can set up tours, give advice and negotiate with sellers.
Similar homes
- $269,9003 bd2 ba928 sqft10215 N 8TH Street #B, Phoenix, AZ 85020For Sale
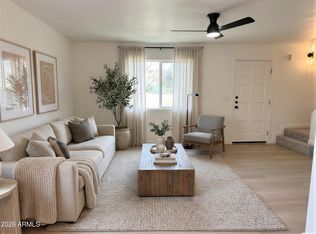 MLS ID #6991885, Kelly Proper, HomeSmart. ARMLS
 - $262,5002 bd2 ba1k sqft10421 N 11TH Street N #3, Phoenix, AZ 85020For Sale
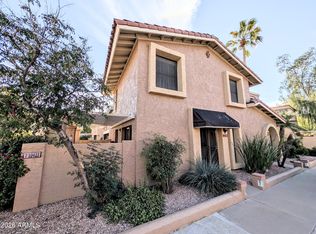 MLS ID #6981574, Cheryl D Keenan, Keenan and Company. ARMLS
 - $210,0003 bd2 ba1k sqft1130 E BUTLER Drive #A1, Phoenix, AZ 85020For Sale
 MLS ID #7052778, Holly Bossert, West USA Realty. ARMLS
 - $320,0003 bd2 ba1.2k sqft1188 E BELMONT Avenue, Phoenix, AZ 85020For Sale
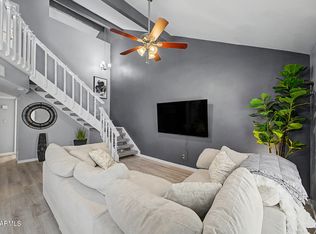 MLS ID #7054399, Tyrone Yates, Compass. ARMLS
 - $209,0002 bd2 ba924 sqft8819 N 12TH Place, Phoenix, AZ 85020For SaleMLS ID #6953191, Kathryn L Nolte, Century 21 Arizona Foothills. ARMLS
- $224,0002 bd2 ba920 sqft760 E EUGIE Avenue, Phoenix, AZ 85022For SaleMLS ID #7014343, Dawn Lynette Marthini, Orchard Brokerage. ARMLS
- $249,9993 bd2 ba1.2k sqft11042 N 28TH Drive #136, Phoenix, AZ 85029For SaleMLS ID #6980753, Michelle McCaughey, Ann Adams And Associates Realty, LLC. ARMLS
- $279,0002 bd2 ba1.1k sqft1251 E MARYLAND Avenue #A, Phoenix, AZ 85014For SaleMLS ID #6958212, Abe Diaz, HomeSmart. ARMLS
- $274,9002 bd3 ba1.3k sqft1446 E GROVERS Avenue #9, Phoenix, AZ 85022For SaleMLS ID #7033598, Cameron Rod, Keller Williams Arizona Realty. ARMLS
- $234,9002 bd2 ba863 sqft20420 N 6TH Drive #3, Phoenix, AZ 85027For SaleMLS ID #7029417, Karen Van Phan, HomeSmart. ARMLS
- $220,0003 bd2 ba1k sqft5952 W TOWNLEY Avenue, Glendale, AZ 85302For SaleMLS ID #7046021, Elda Anaya, HomeSmart. ARMLS
- $279,9002 bd2 ba992 sqft4758 W SANNA Street, Glendale, AZ 85302For SaleMLS ID #7038895, Vincent F Zerilli, West USA Realty. ARMLS
- $235,0002 bd2 ba896 sqft4503 N 26TH Drive, Phoenix, AZ 85017For SaleMLS ID #7033206, Ivy Esquibel, America's All In One Real Estate Services, Inc.. ARMLS
- $170,0002 bd2 ba788 sqft17 E Ruth Avenue #305, Phoenix, AZ 85020For SaleMLS ID #6989777, Justin James Mercer, Limitless Real Estate. ARMLS
- $335,0002 bd2 ba950 sqft7557 N DREAMY DRAW Drive #276, Phoenix, AZ 85020For SaleMLS ID #7010300, Kathy Kerman Voss, West USA Realty. ARMLS
- $225,0002 bd2 ba972 sqft5403 W SHEENA Drive, Glendale, AZ 85306For SaleMLS ID #7039336, Abe Diaz, HomeSmart. ARMLS
- $262,0002 bd2 ba944 sqft2264 E HUNTINGTON Drive, Phoenix, AZ 85040For SaleMLS ID #7009088, Elysia Porter, RETSY. ARMLS
- $205,0002 bd2 ba1.1k sqft1532 E Campo Bello Dr, Phoenix, AZ 85022For Sale By Owner
- $255,0002 bd2 ba862 sqft1125 E Broadway Road #113, Tempe, AZ 85282For SaleMLS ID #7044489, Tingting Zhou, West USA Realty. ARMLS
- $325,0002 bd2 ba1.1k sqft1717 E UNION HILLS Drive #1095, Phoenix, AZ 85024For SaleMLS ID #7006431, Daniel Demers, Sell Your Home Services. ARMLS
