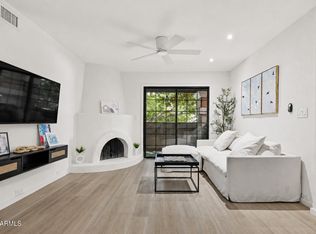
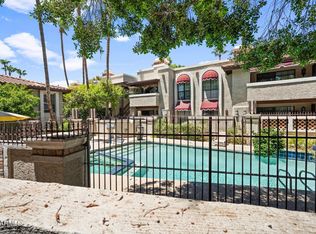
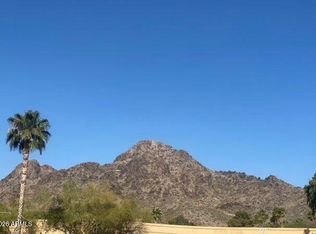
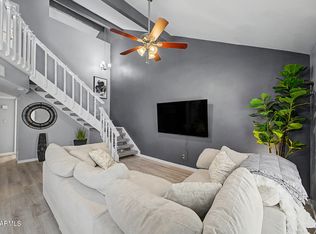
STUNNING TWO BEDROOM CONDO IN GATED RESORT-STYLE POINT COMMUNITY. THIS BEAUTIFUL TWO BEDROOM, TWO BATH CONDO WITH TWO MASTER SUITES AND BREATHTAKING VIEWS IS READY FOR YOU. THE KITCHEN HAS GRANITE COUNTERS, STAINLESS APPLIANCES, WITH BREAKFAST BAR. SPACIOUS LIVING AND DINING AREA LEADING TO THE INVITING PATIO. WASHER / DRYER ARE ALSO INCLUDED. THIS FANTASTIC CONDO IS MINUTES AWAY FROM GREAT RESTAURANTS, SHOPPING, FREEWAYS. YOU WILL ENJOY HIKING AND BIKING TRAILS OF THE PHOENIX MOUNTAIN PRESERVE, BEAUTIFUL FOUNTAINS, TWO HEATED POOLS AND SPAS WITH BBQ GRILLS. LIVE THE RESORT LIFE STYLE, IN THIS PRESTIGIOUS DREAMY DRAW NEIGHBORHOOD.
For sale
Price cut: $15K (7/31)
$320,000
7557 N DREAMY DRAW Drive #276, Phoenix, AZ 85020
2beds
950sqft
Condominium
Built in 1984
-- sqft lot
$-- Zestimate®
$337/sqft
$317/mo HOA
What's special
Breathtaking viewsBeautiful fountainsInviting patioBreakfast barStunning two bedroom condoBbq grillsTwo master suites
- 108 days |
- 383 |
- 20 |
Zillow last checked:
Listing updated:
Listed by:
Kathy Kerman Voss 602-494-7706,
West USA Realty
Source: ARMLS,MLS#: 7010300
Facts & features
Interior
Bedrooms & bathrooms
- Bedrooms: 2
- Bathrooms: 2
- Full bathrooms: 2
Heating
- Electric
Cooling
- Central Air
Appliances
- Included: Dryer, Washer, Reverse Osmosis, Refrigerator, Disposal, Electric Cooktop
- Laundry: Inside
Features
- High Speed Internet, Granite Counters, Eat-in Kitchen, No Interior Steps, Full Bth Master Bdrm
- Flooring: Carpet, Laminate, Tile
- Has basement: No
- Number of fireplaces: 1
- Common walls with other units/homes: Two Common Walls
Interior area
- Total structure area: 950
- Total interior livable area: 950 sqft
Property
Parking
- Total spaces: 1
- Parking features: Carport
- Carport spaces: 1
Accessibility
- Accessibility features: Lever Handles
Features
- Stories: 2
- Exterior features: Balcony
- Has private pool: Yes
- Pool features: Play Pool
- Has spa: Yes
- Spa features: Heated
- Fencing: None
Lot
- Size: 959 Square Feet
- Features: None
Details
- Parcel number: 16423229
Construction
Type & style
- Home type: Condo
- Architectural style: Contemporary
- Property subtype: Condominium
- Attached to another structure: Yes
Materials
- Stucco, Wood Frame, Painted
- Roof: Tile
Condition
- Year built: 1984
Utilities & green energy
- Sewer: Public Sewer
- Water: City Water
Community & HOA
Community
- Features: Pool, Gated, Community Spa Htd, Guarded Entry
- Subdivision: POINTE RESORT CONDOMINIUMS AT SQUAW PEAK
HOA
- Has HOA: Yes
- Services included: Roof Repair, Insurance, Sewer, Maintenance Grounds, Street Maint, Front Yard Maint, Trash, Water, Roof Replacement, Maintenance Exterior
- HOA fee: $317 monthly
- HOA name: The Pointe
- HOA phone: 480-528-3554
Location
- Region: Phoenix
Financial & listing details
- Price per square foot: $337/sqft
- Tax assessed value: $245,700
- Annual tax amount: $1,135
- Date on market: 4/30/2026
- Cumulative days on market: 108 days
- Listing terms: Cash,Conventional,Also for Rent
- Ownership: Condominium
Estimated market value
Not available
Estimated sales range
Not available
Not available
Price history
| Date | Event | Price |
|---|---|---|
| 7/31/2026 | Price change | $320,000-4.5%$337/sqft |
Source:  ARMLS #7010300 Report a problem ARMLS #7010300 Report a problem | ||
| 6/5/2026 | Listed for sale | $335,000+3.1%$353/sqft |
Source: ARMLS #7010300 Report a problem | ||
| 5/28/2026 | Price change | $1,949-7.1%$2/sqft |
Source: ARMLS #7010067 Report a problem | ||
| 5/15/2026 | Listed for rent | $2,099-1.2%$2/sqft |
Source: ARMLS #7010067 Report a problem | ||
| 5/15/2026 | Listing removed | $2,125$2/sqft |
Source: Zillow Rentals Report a problem | ||
| 5/8/2026 | Price change | $325,000-1.5%$342/sqft |
Source: ARMLS #7010300 Report a problem | ||
| 5/7/2026 | Price change | $2,125-1.2%$2/sqft |
Source: Zillow Rentals Report a problem | ||
| 5/5/2026 | Price change | $2,150+1.2%$2/sqft |
Source: ARMLS #7010067 Report a problem | ||
| 5/3/2026 | Price change | $2,125$2/sqft |
Source: Zillow Rentals Report a problem | ||
| 4/7/2026 | Listed for sale | $330,000+1.5%$347/sqft |
Source: ARMLS #7010300 Report a problem | ||
| 4/8/2025 | Listing removed | $2,125$2/sqft |
Source: ARMLS #6831345 Report a problem | ||
| 3/31/2025 | Price change | $2,125-3.3%$2/sqft |
Source: ARMLS #6831345 Report a problem | ||
| 3/6/2025 | Listed for rent | $2,197$2/sqft |
Source: ARMLS #6831345 Report a problem | ||
| 2/13/2025 | Sold | $325,000-1.1%$342/sqft |
Source: ARMLS #6790717 Report a problem | ||
| 1/22/2025 | Pending sale | $328,500$346/sqft |
Source: ARMLS #6790717 Report a problem | ||
| 1/9/2025 | Price change | $328,500-0.2%$346/sqft |
Source: ARMLS #6790717 Report a problem | ||
| 12/5/2024 | Listed for sale | $329,000+97%$346/sqft |
Source: ARMLS #6790717 Report a problem | ||
| 4/5/2017 | Sold | $167,000+10.6%$176/sqft |
Source: Public Record Report a problem | ||
| 10/28/2015 | Sold | $151,000+0.7%$159/sqft |
Source: ARMLS #5344792 Report a problem | ||
| 10/7/2015 | Listed for sale | $150,000-18.9%$158/sqft |
Source: Keller Williams Realty East Valley #5344792 Report a problem | ||
| 7/22/2005 | Sold | $185,000$195/sqft |
Source: Public Record Report a problem | ||
Public tax history
| Year | Property taxes | Tax assessment |
|---|---|---|
| 2025 | $1,135 +5.2% | $24,570 -8.5% |
| 2024 | $1,079 +3% | $26,860 +199.1% |
| 2023 | $1,048 +3.3% | $8,980 -45.4% |
| 2022 | $1,015 -0.4% | $16,460 +2% |
| 2021 | $1,018 +2.3% | $16,130 +12.2% |
| 2020 | $995 +2.7% | $14,370 +12.9% |
| 2019 | $969 | $12,730 +9% |
| 2018 | $969 +5.3% | $11,680 +7.4% |
| 2017 | $920 +11.5% | $10,880 +3.1% |
| 2016 | $825 | $10,550 +12.5% |
| 2015 | $825 | $9,380 +62% |
| 2014 | -- | $5,789 |
| 2013 | -- | $5,789 -12.9% |
| 2012 | -- | $6,650 -32% |
| 2011 | -- | $9,781 -4.1% |
| 2010 | -- | $10,200 -31.5% |
| 2009 | -- | $14,900 +67.4% |
| 2005 | -- | $8,900 +14.1% |
| 2004 | -- | $7,800 |
| 2003 | -- | $7,800 +13.9% |
| 2002 | -- | $6,850 |
Find assessor info on the county website
Monthly payment
Est. payment
Payment breakdown
Explore the cost of this home by adjusting the details. Changes won't be saved.Climate risks
Neighborhood: Camelback East
Nearby schools
GreatSchools rating
- 9/10Madison Heights Elementary SchoolGrades: PK-4Distance: 0.5 mi
- 5/10Madison #1 Elementary SchoolGrades: 5-8Distance: 2 mi
- 3/10Camelback High SchoolGrades: 9-12Distance: 3.1 mi
Schools provided by the listing agent
- Elementary: Madison Heights Elementary School
- Middle: Madison #1 Elementary School
- High: Camelback High School
- District: Madison Elementary District
Source: ARMLS. This data may not be complete. We recommend contacting the local school district to confirm school assignments for this home.
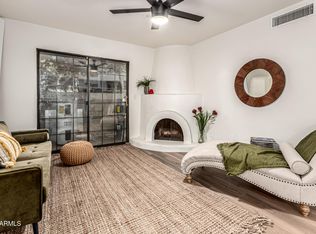
- $225,0001 bd1 ba660 sqft7557 N Dreamy Draw Dr UNIT 275, Phoenix, AZ 85020Sold
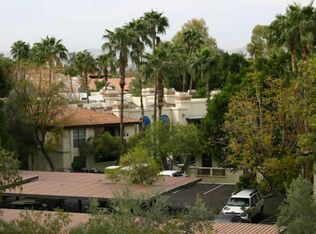
- $1,7952 bd2 ba950 sqft7557 N Dreamy Draw Dr UNIT 176, Phoenix, AZ 85020For Rent
- $232,0001 bd1 ba660 sqft7557 N Dreamy Draw Dr UNIT 167, Phoenix, AZ 85020Sold
- $199,6001 bd1 ba660 sqft7557 E Dreamy Draw Dr #206, Phoenix, AZ 85020Off Market
- $212,6001 bd1 ba660 sqft7557 N Dreamy Draw Dr UNIT 174, Phoenix, AZ 85020Off Market
- $340,7003 bd2 ba1.3k sqft7557 N Dreamy Draw Dr UNIT 252, Phoenix, AZ 85020Off Market
- $200,0001 bd1 ba660 sqft7557 N Dreamy Draw Dr UNIT 206, Phoenix, AZ 85020Sold
- $257,2002 bd2 ba950 sqft7557 N Dreamy Draw Dr UNIT 156, Phoenix, AZ 85020Off Market
A local agent can set up tours, give advice and negotiate with sellers.
Similar homes
- $285,0002 bd2 ba1k sqft1880 E MORTEN Avenue #202, Phoenix, AZ 85020For Sale
 MLS ID #6982023, Aaron M Smith, Ace Realty Group. ARMLS
 - $320,0003 bd2 ba1.2k sqft1188 E BELMONT Avenue, Phoenix, AZ 85020For Sale
 MLS ID #7054399, Tyrone Yates, Compass. ARMLS
 - $239,9002 bd2 ba1.1k sqft1401 E PUGET Avenue #3, Phoenix, AZ 85020For Sale
 MLS ID #7064789, Mike Fillion, HomeSmart. ARMLS
 - $265,0002 bd1 ba882 sqft803 E COCHISE Drive, Phoenix, AZ 85020For Sale
 MLS ID #7051630, Kathy L Akins, Realty ONE Group. ARMLS
 - $339,0002 bd2 ba1.1k sqft5110 N 31ST Way #321, Phoenix, AZ 85016For SaleMLS ID #7023359, Thomas Ross, Coldwell Banker Realty. ARMLS
- $259,9002 bd2 ba1.2k sqft8314 N 21st Dr #K102, Phoenix, AZ 85021For Sale By Owner
- $335,0003 bd2 ba1.3k sqft17017 N 12TH Street #1081, Phoenix, AZ 85022For SaleMLS ID #6951652, Ulises Morales Sandoval, Coldwell Banker Realty. ARMLS
- $315,0002 bd2 ba1.1k sqft1717 E UNION HILLS Drive #1095, Phoenix, AZ 85024For SaleMLS ID #7006431, Daniel Demers, Sell Your Home Services. ARMLS
- $285,0003 bd2 ba1.3k sqft17017 N 12TH Street #1045, Phoenix, AZ 85022For SaleMLS ID #7039551, Deanna S Weaver, Exit Realty-Realty Place. ARMLS
- $249,5003 bd2 ba928 sqft827 E COCHISE Drive #B, Phoenix, AZ 85020For SaleMLS ID #7012661, Savannah Gaffney, Realty ONE Group. ARMLS
- $299,9001 bd1 ba753 sqft4925 E DESERT COVE Avenue #332, Scottsdale, AZ 85254For SaleMLS ID #7065506, Robert Vasta, HomeSmart. ARMLS
- $279,0002 bd2 ba1.1k sqft1251 E MARYLAND Avenue #A, Phoenix, AZ 85014For SaleMLS ID #6958212, Abe Diaz, HomeSmart. ARMLS
- $249,9992 bd2 ba1.2k sqft8202 N 21ST Drive #B102, Phoenix, AZ 85021For SaleMLS ID #7064474, Vinita Shegog, Realty ONE Group. ARMLS
- $329,0003 bd3 ba1.1k sqft3545 E MONTREAL Place, Phoenix, AZ 85032For SaleMLS ID #7011896, Brian Amada, Brian Amada Realty. ARMLS
- $335,0002 bd3 ba1.4k sqft2244 W LAURIE Lane, Phoenix, AZ 85021For SaleMLS ID #7053715, Michael G Rubio, Arizona 1st Land & Home RE Co. ARMLS
- $315,0002 bd2 ba1k sqft14145 N 92ND Street #2054, Scottsdale, AZ 85260For SaleMLS ID #7034571, Brian Dudley, Brian J Dudley. ARMLS
- $325,0003 bd1 ba1k sqft8843 N 40TH Avenue, Phoenix, AZ 85051For SaleMLS ID #7061264, Humam Aljammali, West USA Realty. ARMLS
- $305,0002 bd2 ba968 sqft9708 E VIA LINDA -- #2367, Scottsdale, AZ 85258For SaleMLS ID #7053742, Michael A Kraus, Realty ONE Group. ARMLS
- $300,0002 bd2 ba1.2k sqft7910 E CAMELBACK Road #302, Scottsdale, AZ 85251For SaleMLS ID #7023064, David C Fernandez, DeLex Realty. ARMLS
- $299,9992 bd2 ba1k sqft4704 E PARADISE VILLAGE Parkway N #211, Phoenix, AZ 85032For SaleMLS ID #6981838, Ling Zhu, RE/MAX Signature. ARMLS
