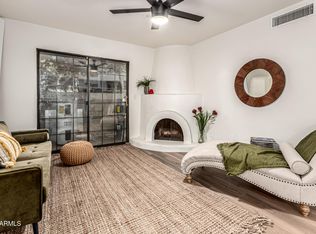
Tucked into the highly sought after Dreamy Draw neighborhood, this beautifully updated condo offers the perfect blend of resort style living and everyday convenience. Surrounded by mountain views, hiking and biking trails, and lush community grounds, you'll feel worlds away while remaining just minutes from the 51, shopping, dining, and everything North Central Phoenix has to offer. Inside, the home feels warm and welcoming, with thoughtful updates and timeless character throughout. The living room features a cozy fireplace and sliding glass door that opens to a private balcony overlooking the community pool. This is the perfect spot to start your day with a cup of coffee or to unwind in the evenings. All appliances are included, along with the convenience of in-unit laundry. Step outside and enjoy the peaceful, park-like setting complete with water features, mature landscaping, two heated community pools and spas, ramadas, and BBQ areas. Whether you're starting your morning with a hike at Piestewa Peak, grabbing happy hour at Aunt Chilada's, or relaxing poolside after work, this location offers a lifestyle that's hard to beat. Welcome home!
Sold for $225,000
$225,000
7557 N DREAMY DRAW Drive #275, Phoenix, AZ 85020
1beds
660sqft
Condominium
Built in 1984
-- sqft lot
$225,100 Zestimate®
$341/sqft
$1,432 Estimated rent
Home value
$225,100
$207,000 - $243,000
$1,432/mo
Zestimate® history
Owner options
List your home for rent
$1,432/mo
Rent Zestimate®
Find your next renter with Zillow Rental Manager. Plus, with online applications, you can quickly screen prospective tenants – for free.
$1,432/mo
Rent Zestimate®
Refinance and save
$1,266/mo
Est. payment
Refinancing to a lower rate could help reduce your monthly payments and save thousands over the life of the loan.
$1,266/mo
Est. payment
Explore your selling options
Work with a Zillow partner agent
Leverage their expertise and Zillow's premium Showcase listings to get your home seen by more buyers.
Get startedList with your own agent
Get your home in front of millions of buyers by listing it on Zillow.
Learn how to do itSell it yourself
Take full control of how buyers see your home on Zillow by listing For Sale by Owner (FSBO).
List your homeWhat's special
Lush community groundsCozy fireplaceSurrounded by mountain viewsBeautifully updated condoHiking and biking trailsMature landscapingPeaceful park-like setting
Zillow last checked:
Listing updated:
Listed by:
Jordyn Sell 480-468-4130,
Compass
Bought with:
Dina Davies, SA636729000
Arizona Best Real Estate
Source: ARMLS,MLS#: 7040845
Facts & features
Interior
Bedrooms & bathrooms
- Bedrooms: 1
- Bathrooms: 1
- Full bathrooms: 1
Heating
- Electric
Cooling
- Central Air, Ceiling Fan(s)
Appliances
- Included: Washer/Dryer Stacked, Dryer, Washer, Refrigerator, Dishwasher, Disposal, Electric Cooktop
- Laundry: Inside
Features
- High Speed Internet, Eat-in Kitchen, Laminate Counters
- Flooring: Laminate
- Has basement: No
- Number of fireplaces: 1
- Fireplace features: Wood Burning, Living Room
- Common walls with other units/homes: Neighbor Below
Interior area
- Total structure area: 660
- Total interior livable area: 660 sqft
Property
Parking
- Total spaces: 1
- Parking features: Assigned
- Carport spaces: 1
Features
- Stories: 2
- Exterior features: Balcony
- Has spa: Yes
- Spa features: Heated
- Fencing: None
Lot
- Size: 716 Square Feet
- Features: None, East/West Exposure
Details
- Parcel number: 16423228
Construction
Type & style
- Home type: Condo
- Architectural style: Spanish
- Property subtype: Condominium
- Attached to another structure: Yes
Materials
- Stucco, Wood Frame, Painted
- Roof: Tile
Condition
- Year built: 1984
Details
- Builder name: Gosnell
Utilities & green energy
- Sewer: Public Sewer
- Water: City Water
Community & HOA
Community
- Features: Pool, Gated, Community Spa Htd, Biking/Walking Path
- Subdivision: POINTE RESORT CONDOMINIUMS AT SQUAW PEAK
HOA
- Has HOA: Yes
- Services included: Roof Repair, Sewer, Maintenance Grounds, Trash, Water, Maintenance Exterior
- HOA fee: $238 monthly
- HOA name: The Pointe at Squaw
- HOA phone: 480-941-1077
Location
- Region: Phoenix
Financial & listing details
- Price per square foot: $341/sqft
- Tax assessed value: $198,000
- Annual tax amount: $1,041
- Date on market: 6/11/2026
- Cumulative days on market: 51 days
- Listing terms: Cash,Conventional,FHA,VA Loan
- Ownership: Condominium
Price history
| Date | Event | Price |
|---|---|---|
| 7/31/2026 | Sold | $225,000-2.2%$341/sqft |
Source:  ARMLS #7040845 Report a problem ARMLS #7040845 Report a problem | ||
| 6/12/2026 | Listed for sale | $230,000-7.6%$348/sqft |
Source: ARMLS #7040845 Report a problem | ||
| 8/10/2022 | Sold | $249,000-0.2%$377/sqft |
Source: ARMLS #6424962 Report a problem | ||
| 6/29/2022 | Listed for sale | $249,500+86.2%$378/sqft |
Source: ARMLS #6424962 Report a problem | ||
| 12/6/2005 | Sold | $134,000+74%$203/sqft |
Source: Public Record Report a problem | ||
| 1/10/2002 | Sold | $77,000+20.3%$117/sqft |
Source: Public Record Report a problem | ||
| 10/3/1997 | Sold | $64,000$97/sqft |
Source: Public Record Report a problem | ||
Public tax history
| Year | Property taxes | Tax assessment |
|---|---|---|
| 2025 | $1,041 +4.9% | $19,800 -7.3% |
| 2024 | $992 +2.7% | $21,370 +195% |
| 2023 | $966 +3.1% | $7,245 -43.6% |
| 2022 | $937 +0.7% | $12,850 +2.8% |
| 2021 | $930 +2.3% | $12,500 +15.5% |
| 2020 | $910 +2.5% | $10,820 +8.6% |
| 2019 | $887 | $9,960 +11.5% |
| 2018 | $887 +4.9% | $8,930 +13.3% |
| 2017 | $845 +11.5% | $7,880 -0.5% |
| 2016 | $758 +8.8% | $7,920 +12.7% |
| 2015 | $697 | $7,030 +50.5% |
| 2014 | -- | $4,670 +8.6% |
| 2013 | -- | $4,300 -14% |
| 2012 | -- | $5,000 -40.1% |
| 2011 | -- | $8,350 |
| 2010 | -- | $8,350 -27.1% |
| 2009 | -- | $11,450 -4.2% |
| 2008 | -- | $11,950 +39% |
| 2007 | -- | $8,600 +34.4% |
| 2006 | -- | $6,400 |
| 2005 | -- | $6,400 -1.5% |
| 2004 | -- | $6,500 |
| 2003 | -- | $6,500 +11.1% |
| 2002 | -- | $5,850 |
Find assessor info on the county website
Neighborhood: Camelback East
Nearby homes
- $320,0002 bd2 ba950 sqft7557 N Dreamy Draw Dr UNIT 276, Phoenix, AZ 85020For Sale

- $232,0001 bd1 ba660 sqft7557 N Dreamy Draw Dr UNIT 167, Phoenix, AZ 85020Sold
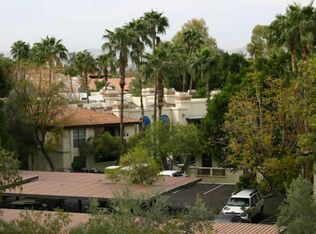
- $208,5001 bd1 ba660 sqft7557 E Dreamy Draw Dr #206, Phoenix, AZ 85020Off Market
- $214,2001 bd1 ba660 sqft7557 N Dreamy Draw Dr UNIT 174, Phoenix, AZ 85020Off Market
- $342,5003 bd2 ba1.3k sqft7557 N Dreamy Draw Dr UNIT 252, Phoenix, AZ 85020Off Market
- $272,5001 bd1 ba660 sqft7557 N Dreamy Draw Dr UNIT 219, Phoenix, AZ 85020Sold
- $200,0001 bd1 ba660 sqft7557 N Dreamy Draw Dr UNIT 206, Phoenix, AZ 85020Sold
- $285,8002 bd2 ba950 sqft7557 N Dreamy Draw Dr UNIT 128, Phoenix, AZ 85020Off Market
Nearby schools
GreatSchools rating
- 9/10Madison Heights Elementary SchoolGrades: PK-4Distance: 0.5 mi
- 5/10Madison #1 Elementary SchoolGrades: 5-8Distance: 2 mi
- 3/10Camelback High SchoolGrades: 9-12Distance: 3.1 mi
Schools provided by the listing agent
- Elementary: Madison #1 Elementary School
- Middle: Madison #1 Elementary School
- High: Camelback High School
- District: Madison Elementary District
Source: ARMLS. This data may not be complete. We recommend contacting the local school district to confirm school assignments for this home.
Get a cash offer in 3 minutes
Find out how much your home could sell for in as little as 3 minutes with a no-obligation cash offer.
Estimated market value
$225,100
Get a cash offer in 3 minutes
Find out how much your home could sell for in as little as 3 minutes with a no-obligation cash offer.
Estimated market value
$225,100
- Arizona
- Maricopa County
- Phoenix
- 85020
- Camelback East
- 7557 N DREAMY DRAW Drive Unit 275
Nearby cities
Nearby neighborhoods
Nearby zip codes
Other Phoenix Topics
