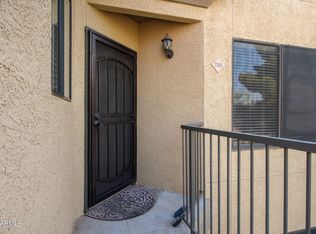
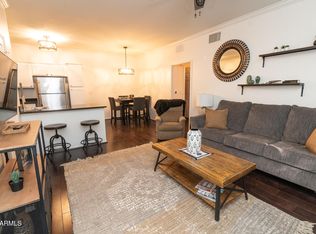
Situated in the gated community of Tuscany Villas, this Furnished 1-bedroom, 1 bath Condo has been thoughtfully renovated and is move-in ready, New AC/Heating unit (replaced 6/2026). The updated kitchen features white cabinetry, quartz countertops, stainless-steel appliances (Frigidaire Professional), a breakfast nook, and space for a separate dining table. A dedicated laundry area includes a washer and dryer. The private balcony is accessible from both the living room and primary bedroom, while the bright living area benefits from abundant natural light. The spacious primary bedroom includes a large walk-in closet,. The renovated bathroom features a new vanity and oversized shower. Completed approximately 2yrs. ago, the renovation included new kitchen cabinetry, quartz countertops upgraded Stainless Steel appliances (Frigidaire Professional), new flooring throughout, fresh interior paint, and a fully updated bathroom.
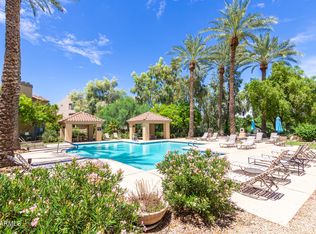
With no neighbors above, this single-level home offers nearly 800 square feet of comfortable living space and views of the McDowell Mountains from the front entry. Community amenities include a pool, spa, fitness center, barbecue area, and beautifully maintained grounds. Conveniently located near shopping, dining, public transportation, the Phoenix Mountain Preserve and SR-51.
For sale
$299,900
4925 E DESERT COVE Avenue #332, Scottsdale, AZ 85254
1beds
753sqft
Condominium
Built in 1995
-- sqft lot
$-- Zestimate®
$398/sqft
$350/mo HOA
What's special
Updated kitchenBarbecue areaFresh interior paintBeautifully maintained groundsBreakfast nookWhite cabinetryThoughtfully renovated
- 24 days
- 95
- 8
Zillow last checked:
Listing updated:
Listed by:
Robert Vasta 602-317-4678,
HomeSmart
Source: ARMLS,MLS#: 7065506
Facts & features
Interior
Bedrooms & bathrooms
- Bedrooms: 1
- Bathrooms: 1
- Full bathrooms: 1
Heating
- Electric
Cooling
- Central Air, Ceiling Fan(s)
Appliances
- Included: Dryer, Washer, Refrigerator, Built-in Microwave, Dishwasher, Disposal, Induction Cooktop, Electric Range, Electric Oven
- Laundry: Inside, Engy Star (See Rmks)
Features
- Quartz Countertops, High Speed Internet, Breakfast Bar, 3/4 Bath Master Bdrm
- Flooring: Laminate, Tile
- Windows: Screens
- Has basement: No
- Has fireplace: No
- Furnished: Yes
- Common walls with other units/homes: Two Common Walls,Neighbor Below
Interior area
- Total structure area: 753
- Total interior livable area: 753 sqft
Property
Parking
- Total spaces: 1
- Parking features: Assigned
- Carport spaces: 1
Features
- Stories: 3
- Patio & porch: Covered
- Exterior features: Balcony
- Has spa: Yes
- Spa features: Heated
- Fencing: Block
- Has view: Yes
- View description: Mountain(s)
Lot
- Size: 0.26 Acres
- Features: Desert Back, Desert Front, Grass Front, Grass Back
Details
- Parcel number: 16774159
Construction
Type & style
- Home type: Condo
- Architectural style: Spanish
- Property subtype: Condominium
- Attached to another structure: Yes
Materials
- Stucco, Wood Frame, Painted
- Roof: Tile,Foam
Condition
- Year built: 1995
Utilities & green energy
- Electric: 220 Volts in Kitchen
- Sewer: Public Sewer
- Water: City Water
Community & HOA
Community
- Features: Pool, Gated, Community Spa, Near Bus Stop, Biking/Walking Path, Fitness Center
- Security: Fire Sprinkler System
- Subdivision: TUSCANY VILLAS CONDOMINIUM
HOA
- Has HOA: Yes
- Services included: Roof Repair, Insurance, Sewer, Pest Control, Maintenance Grounds, Street Maint, Front Yard Maint, Trash, Water, Roof Replacement, Maintenance Exterior
- HOA fee: $350 monthly
- HOA name: Tuscany Villa
- HOA phone: 602-358-0220
Location
- Region: Scottsdale
Financial & listing details
- Price per square foot: $398/sqft
- Tax assessed value: $201,700
- Annual tax amount: $774
- Date on market: 8/7/2026
- Listing terms: Cash,FannieMae (HomePath),Conventional,1031 Exchange,FHA,VA Loan
- Ownership: Condominium
- Electric utility on property: Yes
- Road surface type: Paved
Estimated market value
Not available
Estimated sales range
Not available
Not available
Price history
| Date | Event | Price |
|---|---|---|
| 8/12/2026 | Listed for sale | $299,900$398/sqft |
Source:  ARMLS #7065506 Report a problem ARMLS #7065506 Report a problem | ||
| 5/15/2026 | Listing removed | $299,900$398/sqft |
Source: ARMLS #6970633 Report a problem | ||
| 2/17/2026 | Price change | $299,900-3.2%$398/sqft |
Source: ARMLS #6970633 Report a problem | ||
| 2/11/2026 | Price change | $309,900-1.6%$412/sqft |
Source: ARMLS #6970633 Report a problem | ||
| 1/18/2026 | Listed for sale | $314,900+199.9%$418/sqft |
Source: ARMLS #6970633 Report a problem | ||
| 1/17/2026 | Listing removed | $1,750$2/sqft |
Source: Zillow Rentals Report a problem | ||
| 1/12/2026 | Price change | $1,750-2.8%$2/sqft |
Source: Zillow Rentals Report a problem | ||
| 11/29/2025 | Price change | $1,800-5.3%$2/sqft |
Source: Zillow Rentals Report a problem | ||
| 11/15/2025 | Listed for rent | $1,900+100%$3/sqft |
Source: Zillow Rentals Report a problem | ||
| 5/20/2017 | Listing removed | $950$1/sqft |
Source: Realty Executives #5603387 Report a problem | ||
| 5/11/2017 | Listed for rent | $950$1/sqft |
Source: Realty Executives #5603387 Report a problem | ||
| 8/26/2016 | Sold | $105,000-9.1%$139/sqft |
Source: ARMLS #5474980 Report a problem | ||
| 7/27/2016 | Listed for sale | $115,500+7.4%$153/sqft |
Source: REMAX Omni Consultants #5474980 Report a problem | ||
| 10/27/2014 | Listing removed | $107,500$143/sqft |
Source: Sonoran Premier Properties #5133885 Report a problem | ||
| 7/26/2014 | Price change | $107,500-0.5%$143/sqft |
Source: Sonoran Premier Properties #5133885 Report a problem | ||
| 6/21/2014 | Listed for sale | $108,000+44%$143/sqft |
Source: Sonoran Premier Properties #5133885 Report a problem | ||
| 9/28/2012 | Sold | $75,000+2%$100/sqft |
Source: ARMLS #4815807 Report a problem | ||
| 9/9/2012 | Listed for sale | $73,500+28.9%$98/sqft |
Source: Zaxon Properties, LLC #4815807 Report a problem | ||
| 1/18/2011 | Sold | $57,002+1%$76/sqft |
Source: Public Record Report a problem | ||
| 1/5/2011 | Listed for sale | $56,430-0.3%$75/sqft |
Source: John Hall & Associates #4503452 Report a problem | ||
| 10/18/2010 | Sold | $56,610-66.7%$75/sqft |
Source: Public Record Report a problem | ||
| 12/29/2006 | Sold | $169,900+26.9%$226/sqft |
Source: Public Record Report a problem | ||
| 10/13/2005 | Sold | $133,900$178/sqft |
Source: Public Record Report a problem | ||
Public tax history
| Year | Property taxes | Tax assessment |
|---|---|---|
| 2025 | $769 +4.7% | $20,170 -8.6% |
| 2024 | $735 +2% | $22,070 +158.6% |
| 2023 | $720 +3.7% | $8,533 -39.1% |
| 2022 | $695 -2.1% | $14,010 +9.8% |
| 2021 | $710 +3.9% | $12,760 +9% |
| 2020 | $683 +4% | $11,710 +9.4% |
| 2019 | $657 | $10,700 +9.1% |
| 2018 | $657 +4.1% | $9,810 +5.3% |
| 2017 | $631 +12% | $9,320 +7% |
| 2016 | $564 +1.6% | $8,710 +16.4% |
| 2015 | $554 | $7,480 +24.3% |
| 2014 | -- | $6,020 +20.4% |
| 2013 | -- | $5,000 -10.7% |
| 2012 | -- | $5,600 -15.2% |
| 2011 | -- | $6,600 -36.5% |
| 2010 | -- | $10,400 -20.6% |
| 2009 | -- | $13,100 -5.1% |
| 2008 | -- | $13,800 +16% |
| 2007 | -- | $11,900 |
Find assessor info on the county website
Monthly payment
Est. payment
Payment breakdown
Explore the cost of this home by adjusting the details. Changes won't be saved.Climate risks
Neighborhood: 85254
Nearby schools
Schools provided by the listing agent
- Elementary: Cherokee Elementary School
- Middle: Cocopah Middle School
- High: Chaparral High School
- District: Scottsdale Unified District
Source: ARMLS. This data may not be complete. We recommend contacting the local school district to confirm school assignments for this home.
- $326,0002 bd2 ba1k sqft4925 E Desert Cove Ave UNIT 136, Scottsdale, AZ 85254Sold
- $343,5002 bd2 ba1k sqft4925 E Desert Cove Ave UNIT 233, Scottsdale, AZ 85254Sold
- $264,0002 bd2 ba1k sqft4925 E Desert Cove Ave UNIT 359, Scottsdale, AZ 85254Off Market

- $332,7002 bd2 ba1k sqft4925 E Desert Cove Ave UNIT 104, Scottsdale, AZ 85254Off Market

Similar homes
- $269,9001 bd1 ba743 sqft5335 E SHEA Boulevard #1003, Scottsdale, AZ 85254For Sale
 MLS ID #7029193, Stuart Young, Realty Young. ARMLS
 - $325,5002 bd2 ba1k sqft4925 E Desert Cove -- #219, Scottsdale, AZ 85254For Sale
 MLS ID #6996307, Margo Rudick, HomeSmart. ARMLS
 - $312,5001 bd1 ba772 sqft7009 E ACOMA Drive #1063, Scottsdale, AZ 85254For Sale
 MLS ID #6941163, Ryan Mackenzie, Realty ONE Group Mountain Desert. ARMLS
 - $399,9002 bd2 ba1k sqft5122 E SHEA Boulevard #2011, Scottsdale, AZ 85254For Sale
 MLS ID #6999421, Jennifer Merrill, Red Jen Real Estate. ARMLS
