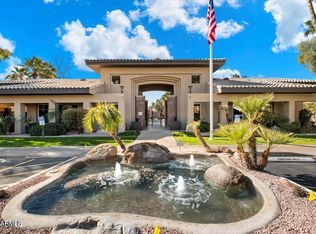
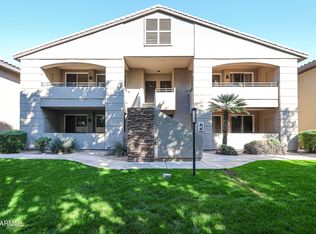
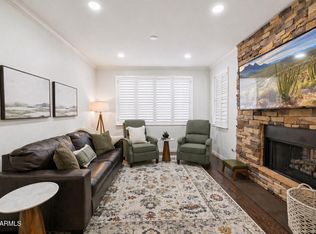
LOCATION! Make this your turnkey fully furnished rental or amazing Scottsdale getaway just steps away from Kierland Commons and Scottsdale Quarters top tier shopping and dining. This condo is the largest 1 bed 1 bath floor plan in the community and on the Ground floor. New shower Sep. 2025 & new hot water heater 4/6/26. Granite countertops and stainless steel appliances in the kitchen. Master bedroom features a custom walk in closet with built in shelving, drawers and private patio access. Open living room with corner fireplace and patio access. Walk in pantry, full size washer and dryer, large private patio overlooking the grass, new AC unit installed in 2022. The Plaza features 2 pools, fitness center, clubhouse & putting green. Located in building 17, so patio is private.
For sale
Price cut: $2.5K (5/28)
$312,500
7009 E ACOMA Drive #1063, Scottsdale, AZ 85254
1beds
772sqft
:
Get pre-qualified$2,175/mo
Condominium
Built in 1994
-- sqft lot
$-- Zestimate®
$405/sqft
$272/mo HOA
What's special
Walk in pantryPutting greenGranite countertopsPatio is privateStainless steel appliances
- 277 days |
- 171 |
- 7 |
Zillow last checked:
Listing updated:
Listed by:
Ryan Mackenzie 602-904-3265,
Realty ONE Group Mountain Desert
Source: ARMLS,MLS#: 6941163
Facts & features
Interior
Bedrooms & bathrooms
- Bedrooms: 1
- Bathrooms: 1
- Full bathrooms: 1
Heating
- Forced Air
Cooling
- Central Air
Appliances
- Included: Refrigerator, Built-in Microwave, Dishwasher, Electric Range, Built-In Electric Oven
- Laundry: See Remarks
Features
- Granite Counters, Eat-in Kitchen, Pantry
- Has basement: No
- Number of fireplaces: 1
- Fireplace features: Living Room
- Furnished: Yes
Interior area
- Total structure area: 772
- Total interior livable area: 772 sqft
Property
Parking
- Total spaces: 2
- Parking features: Assigned
- Carport spaces: 1
- Uncovered spaces: 1
Features
- Stories: 2
- Patio & porch: Covered
- Has spa: Yes
- Spa features: Heated
- Fencing: Block
Lot
- Size: 767 Square Feet
- Features: Grass Front
Details
- Parcel number: 21557370
Construction
Type & style
- Home type: Condo
- Property subtype: Condominium
- Attached to another structure: Yes
Materials
- Stucco, Wood Frame
- Roof: Tile
Condition
- Year built: 1994
Utilities & green energy
- Water: City Water
Community & HOA
Community
- Features: Pool, Gated, Community Spa Htd, Fitness Center
- Subdivision: PLAZA RESIDENCES A CONDOMINIUM
HOA
- Has HOA: Yes
- Services included: Roof Repair, Sewer, Pest Control, Maintenance Grounds, Street Maint, Front Yard Maint, Trash, Water, Roof Replacement, Maintenance Exterior
- HOA fee: $272 monthly
- HOA name: The Plaza Residences
- HOA phone: 480-355-1190
Location
- Region: Scottsdale
Financial & listing details
- Price per square foot: $405/sqft
- Tax assessed value: $251,500
- Annual tax amount: $1,294
- Date on market: 10/31/2025
- Cumulative days on market: 277 days
- Listing terms: Cash,FannieMae (HomePath),Conventional,1031 Exchange,FHA,VA Loan,Trade
- Ownership: Condominium
- Road surface type: Asphalt
Estimated market value
Not available
Estimated sales range
Not available
Not available
Price history
| Date | Event | Price |
|---|---|---|
| 5/28/2026 | Price change | $312,500-0.8%$405/sqft |
Source:  ARMLS #6941163 Report a problem ARMLS #6941163 Report a problem | ||
| 5/1/2026 | Price change | $315,000-3.1%$408/sqft |
Source: ARMLS #6941163 Report a problem | ||
| 3/4/2026 | Price change | $325,000-3%$421/sqft |
Source: ARMLS #6941163 Report a problem | ||
| 10/31/2025 | Listed for sale | $335,000-10.7%$434/sqft |
Source: ARMLS #6941163 Report a problem | ||
| 1/23/2024 | Listing removed | $375,000+13.6%$486/sqft |
Source: ARMLS #6385290 Report a problem | ||
| 6/29/2022 | Sold | $330,000+0%$427/sqft |
Source: ARMLS #6386196 Report a problem | ||
| 6/28/2022 | Pending sale | $329,999$427/sqft |
Source: ARMLS #6386196 Report a problem | ||
| 6/7/2022 | Price change | $329,999-1.5%$427/sqft |
Source: ARMLS #6386196 Report a problem | ||
| 5/27/2022 | Price change | $334,999-4.3%$434/sqft |
Source: ARMLS #6386196 Report a problem | ||
| 5/17/2022 | Price change | $349,999-6.7%$453/sqft |
Source: ARMLS #6386196 Report a problem | ||
| 5/14/2022 | Listed for sale | $375,000$486/sqft |
Source: ARMLS #6386196 Report a problem | ||
| 4/20/2022 | Listing removed | -- |
Source: ARMLS #6385290 Report a problem | ||
| 4/19/2022 | Listed for sale | $375,000+56.3%$486/sqft |
Source: ARMLS #6385290 Report a problem | ||
| 3/17/2020 | Listing removed | $1,350$2/sqft |
Source: Dave Froehlich Realty, LLC #6032833 Report a problem | ||
| 3/6/2020 | Price change | $1,350-3.5%$2/sqft |
Source: Dave Froehlich Realty, LLC #6032833 Report a problem | ||
| 2/5/2020 | Listed for rent | $1,399+40%$2/sqft |
Source: Dave Froehlich Realty, LLC #6032833 Report a problem | ||
| 2/13/2018 | Listing removed | $999$1/sqft |
Source: Dave Froehlich Realty, LLC #5712503 Report a problem | ||
| 2/5/2018 | Price change | $999-15%$1/sqft |
Source: Dave Froehlich Realty, LLC #5712503 Report a problem | ||
| 1/28/2018 | Price change | $1,175-9.5%$2/sqft |
Source: Dave Froehlich Realty, LLC #5712503 Report a problem | ||
| 1/22/2018 | Listed for rent | $1,299$2/sqft |
Source: Dave Froehlich Realty, LLC #5712503 Report a problem | ||
| 3/23/2006 | Sold | $239,950$311/sqft |
Source: Public Record Report a problem | ||
Public tax history
| Year | Property taxes | Tax assessment |
|---|---|---|
| 2025 | $1,305 +2.6% | $25,150 -7.6% |
| 2024 | $1,271 +2.1% | $27,230 +131% |
| 2023 | $1,245 -0.7% | $11,790 -32.7% |
| 2022 | $1,254 +2.9% | $17,520 +7.4% |
| 2021 | $1,219 -0.1% | $16,320 +3.8% |
| 2020 | $1,220 +3.4% | $15,720 +7.5% |
| 2019 | $1,180 | $14,620 +5.4% |
| 2018 | $1,180 +22.5% | $13,870 +4.1% |
| 2017 | $964 +9.5% | $13,330 +6.8% |
| 2016 | $880 -4.4% | $12,480 +1.3% |
| 2015 | $920 | $12,320 +21.4% |
| 2014 | -- | $10,150 +50.4% |
| 2013 | -- | $6,750 -24.2% |
| 2012 | -- | $8,900 -19.1% |
| 2011 | -- | $11,000 -32.9% |
| 2010 | -- | $16,400 -4.7% |
| 2009 | -- | $17,200 -7.8% |
| 2008 | -- | $18,650 |
Find assessor info on the county website
Monthly payment
Est. payment
Payment breakdown
Explore the cost of this home by adjusting the details. Changes won't be saved.Climate risks
Neighborhood: 85254
Nearby schools
GreatSchools rating
- 8/10Desert Shadows Middle SchoolGrades: 5-8Distance: 1.6 mi
- 7/10Horizon High SchoolGrades: 7-12Distance: 1.7 mi
- 8/10Liberty Elementary SchoolGrades: PK-6Distance: 2.3 mi
Schools provided by the listing agent
- Elementary: North Ranch Elementary School
- Middle: Horizon High School
- High: Horizon High School
- District: Paradise Valley Unified District
Source: ARMLS. This data may not be complete. We recommend contacting the local school district to confirm school assignments for this home.
- $1,8001 bd1 ba691 sqft7009 E Acoma Dr UNIT 2064, Scottsdale, AZ 85254For Rent
- $322,5001 bd1 ba772 sqft7009 E Acoma Dr UNIT 2062, Scottsdale, AZ 85254Sold
- $425,0002 bd2 ba1.1k sqft7009 E Acoma Dr UNIT 1059, Scottsdale, AZ 85254Sold

- $385,0002 bd2 ba972 sqft7009 E Acoma Dr UNIT 1147, Scottsdale, AZ 85254Sold

- $508,0003 bd2 ba1.2k sqft7009 E Acoma Dr UNIT 2057, Scottsdale, AZ 85254Sold
- $1,382,8005 bd3 ba3.2k sqft14246 N 70th Pl, Scottsdale, AZ 85254Off Market
- $1,417,600-- bd4 ba3.9k sqft14237 N 69th Way, Scottsdale, AZ 85254Off Market
- $399,0002 bd2 ba972 sqft7009 E Acoma Dr UNIT 2146, Scottsdale, AZ 85254Sold
A local agent can set up tours, give advice and negotiate with sellers.
Similar homes
- $345,9001 bd1 ba772 sqft7009 E Acoma Drive #1035, Scottsdale, AZ 85254For Sale
 MLS ID #7024349, Tracilyn Hobson, Realty ONE Group. ARMLS
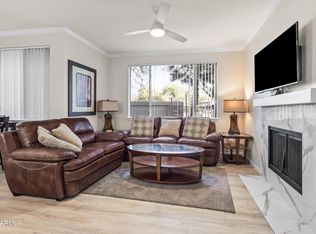
 - $409,0002 bd2 ba1k sqft7009 E Acoma Drive #1168, Scottsdale, AZ 85254For Sale
 MLS ID #7018301, Christopher Siedentop, Preferred Property Consultants LLC. ARMLS
 - $399,0002 bd2 ba972 sqft7009 E ACOMA Drive #1105, Scottsdale, AZ 85254For Sale
 MLS ID #6791529, Barbara Simmons, Local Luxury Christie's International Real Estate. ARMLS
 - $330,0002 bd2 ba1k sqft14145 N 92ND Street #2080, Scottsdale, AZ 85260For Sale
 MLS ID #7027646, Parker A Weinthal, eXp Realty. ARMLS
 - $304,9001 bd1 ba810 sqft15095 N THOMPSON PEAK Parkway #2115, Scottsdale, AZ 85260For SaleMLS ID #6900546, Craig Hatting, My Home Group Real Estate. ARMLS
- $320,0002 bd2 ba1k sqft4925 E DESERT COVE Avenue #360, Scottsdale, AZ 85254For SaleMLS ID #6962959, Breanna Nichole Roberts, Compass. ARMLS
- $249,9001 bd1 ba663 sqft9450 E BECKER Lane #2068, Scottsdale, AZ 85260For SaleMLS ID #7060766, Christopher Michael Haller, HomeSmart. ARMLS
- $339,0002 bd2 ba1.1k sqft9600 N 96TH Street #225, Scottsdale, AZ 85258For SaleMLS ID #7061356, Daniel Simon Paul Srdic, Fathom Realty Elite. ARMLS
- $294,9991 bd1 ba810 sqft15095 N THOMPSON PEAK Parkway #1043, Scottsdale, AZ 85260For SaleMLS ID #7049447, Garrett Sessions, REMAX SUMMIT PROPERTIES. ARMLS
- $299,0001 bd1 ba807 sqft15095 N THOMPSON PEAK Parkway #3112, Scottsdale, AZ 85260For SaleMLS ID #7041517, Heather Martin, eXp Realty. ARMLS
- $329,9002 bd2 ba1k sqft14145 N 92ND Street #2083, Scottsdale, AZ 85260For SaleMLS ID #7032084, Rick Metcalfe, Canam Realty Group. ARMLS
- $400,0002 bd2 ba1k sqft5122 E SHEA Boulevard #1023, Scottsdale, AZ 85254For SaleMLS ID #7021748, Lauren Loeffler, eXp Realty. ARMLS
- $324,9002 bd2 ba1k sqft14145 N 92ND Street #2077, Scottsdale, AZ 85260For SaleMLS ID #7047050, Sophia J Willets, Real Broker. ARMLS
- $339,0002 bd2 ba1k sqft8256 E ARABIAN Trail #144, Scottsdale, AZ 85258For SaleMLS ID #7045478, Grant Gobbell, Keller Williams Realty Sonoran Living. ARMLS
- $295,0002 bd2 ba955 sqft3500 N HAYDEN Road #1005, Scottsdale, AZ 85251For SaleMLS ID #6929811, Evan Spiegel, Desert Valley Real Estate. ARMLS
- $349,9002 bd2 ba1k sqft9600 N 96TH Street #277, Scottsdale, AZ 85258For SaleMLS ID #7027051, David Rod, Keller Williams Arizona Realty. ARMLS
- $285,0002 bd2 ba1k sqft10444 N 69TH Street #109, Paradise Valley, AZ 85253For SaleMLS ID #7057138, Linda Kondrosky, Realty ONE Group. ARMLS
- $328,9992 bd2 ba1k sqft10444 N 69TH Street #226, Paradise Valley, AZ 85253For SaleMLS ID #7019093, Brandon Von Kaenel, HomeSmart. ARMLS
- $315,0002 bd2 ba955 sqft3600 N HAYDEN Road #2902, Scottsdale, AZ 85251For SaleMLS ID #7051248, Pamela Hobbs, My Home Group Real Estate. ARMLS
- $285,0002 bd2 ba952 sqft8020 E THOMAS Road #318, Scottsdale, AZ 85251For SaleMLS ID #7008846, Dustin Holindrake, Barrett Real Estate. ARMLS
