Space to Breathe, Steps from the Fairway
Picture starting your day with coffee on a quiet courtyard patio, then heading out for a walk along Stonecreek Golf Course just steps from your front door. That's life at this 2-bedroom, 2-bath condo in Milano Terrace. At 1,086 square feet, it's sized just right -- and the bedrooms here are genuinely large, giving you room to spread out that's hard to find at this price point. Add a private one-car garage, and you've got the kind of everyday convenience that's easy to take for granted until it's yours.
Step outside and you're minutes from the grocery stores, shops, restaurants, and coffee houses that make this stretch of Scottsdale so easy to love, with quick access to both the 51 and 101. Located in the PV School District, and priced at $400,000, Milano is approved for both FHA and VA financing; this home opens the door for first-time buyers, rightsizers, winter visitors, or anyone ready for an easy, low-maintenance second home in the sun.
Some homes you buy for the price. This one, you buy for how it feels to come home to.
For sale
Price cut: $15K (6/29)
$400,000
5122 E SHEA Boulevard #1023, Scottsdale, AZ 85254
2beds
1,086sqft
:
Get pre-qualified$2,761/mo
Condominium
Built in 1985
-- sqft lot
$-- Zestimate®
$368/sqft
$325/mo HOA
What's special
Private one-car garageQuiet courtyard patio
- 104 days |
- 411 |
- 25 |
Zillow last checked:
Listing updated:
Listed by:
Lauren Loeffler 602-565-0193,
eXp Realty
Source: ARMLS,MLS#: 7021748
Facts & features
Interior
Bedrooms & bathrooms
- Bedrooms: 2
- Bathrooms: 2
- Full bathrooms: 2
Heating
- Electric
Cooling
- Central Air
Appliances
- Included: Washer/Dryer Stacked, Dryer, Washer, Refrigerator, Built-in Microwave, Dishwasher, Disposal, Electric Range
- Laundry: Inside
Features
- High Speed Internet, No Interior Steps, Pantry, 3/4 Bath Master Bdrm, Laminate Counters
- Flooring: Vinyl
- Windows: Screens
- Has basement: No
- Number of fireplaces: 1
- Fireplace features: Living Room
- Common walls with other units/homes: 1 Common Wall,End Unit
Interior area
- Total structure area: 1,086
- Total interior livable area: 1,086 sqft
Property
Parking
- Total spaces: 1
- Parking features: Unassigned, Garage Door Opener
- Garage spaces: 1
Features
- Stories: 2
- Patio & porch: Covered, Patio
- Exterior features: Storage
- Spa features: None
- Fencing: None
Lot
- Size: 1,138 Square Feet
- Features: Desert Front
Details
- Parcel number: 16775105
Construction
Type & style
- Home type: Condo
- Property subtype: Condominium
- Attached to another structure: Yes
Materials
- Stucco, Wood Frame, Painted
- Roof: Tile
Condition
- Year built: 1985
Utilities & green energy
- Sewer: Public Sewer
- Water: City Water
Community & HOA
Community
- Features: Pool, Gated, Community Spa, Community Spa Htd, Near Bus Stop, Biking/Walking Path, Fitness Center
- Subdivision: MILANO TERRACE PRIVATE RESIDENCES CONDOMINIUM
HOA
- Has HOA: Yes
- Services included: Insurance, Maintenance Grounds, Roof Replacement, Maintenance Exterior
- HOA fee: $325 monthly
- HOA name: Milano Terrace
- HOA phone: 602-957-9191
Location
- Region: Scottsdale
Financial & listing details
- Price per square foot: $368/sqft
- Tax assessed value: $305,000
- Annual tax amount: $1,317
- Date on market: 4/30/2026
- Cumulative days on market: 104 days
- Listing terms: Cash,Conventional,FHA,VA Loan
- Ownership: Condominium
Estimated market value
Not available
Estimated sales range
Not available
Not available
Price history
| Date | Event | Price |
|---|---|---|
| 6/29/2026 | Price change | $400,000-3.6%$368/sqft |
Source:  ARMLS #7021748 Report a problem ARMLS #7021748 Report a problem | ||
| 5/27/2026 | Price change | $415,000-3.5%$382/sqft |
Source: ARMLS #7021748 Report a problem | ||
| 5/1/2026 | Listed for sale | $430,000+76.3%$396/sqft |
Source: ARMLS #7021748 Report a problem | ||
| 11/30/2006 | Sold | $243,926$225/sqft |
Source: Public Record Report a problem | ||
Public tax history
| Year | Property taxes | Tax assessment |
|---|---|---|
| 2025 | $1,309 +4.7% | $30,500 -7% |
| 2024 | $1,250 +0.9% | $32,780 +123.4% |
| 2023 | $1,239 +3.6% | $14,676 -31% |
| 2022 | $1,195 -2.1% | $21,280 +6.6% |
| 2021 | $1,220 +3.9% | $19,960 +5.3% |
| 2020 | $1,175 -7.6% | $18,950 +12% |
| 2019 | $1,271 | $16,920 +8.6% |
| 2018 | $1,271 +34.7% | $15,580 +7.1% |
| 2017 | $944 +11.8% | $14,550 +10.1% |
| 2016 | $844 +1.1% | $13,210 +4.2% |
| 2015 | $835 | $12,680 +18.2% |
| 2014 | -- | $10,730 +24.8% |
| 2013 | -- | $8,600 -6.5% |
| 2012 | -- | $9,200 -32.1% |
| 2011 | -- | $13,550 -18.1% |
| 2010 | -- | $16,550 -19.7% |
| 2009 | -- | $20,600 -0.2% |
| 2008 | -- | $20,650 +54.1% |
| 2007 | -- | $13,400 +98.1% |
| 2006 | -- | $6,763 |
| 2005 | -- | $6,763 -10.4% |
| 2004 | -- | $7,544 -7.4% |
| 2003 | -- | $8,150 +45.5% |
| 2002 | -- | $5,600 |
Find assessor info on the county website
Monthly payment
Est. payment
Payment breakdown
Explore the cost of this home by adjusting the details. Changes won't be saved.Climate risks
Neighborhood: 85254
Nearby schools
GreatSchools rating
- 10/10Sequoya Elementary SchoolGrades: PK-5Distance: 1.7 mi
- 9/10Cocopah Middle SchoolGrades: 6-8Distance: 2 mi
- 9/10Chaparral High SchoolGrades: 9-12Distance: 2.3 mi
Schools provided by the listing agent
- Elementary: Sequoya Elementary School
- Middle: Cocopah Middle School
- High: Chaparral High School
- District: Scottsdale Unified District
Source: ARMLS. This data may not be complete. We recommend contacting the local school district to confirm school assignments for this home.
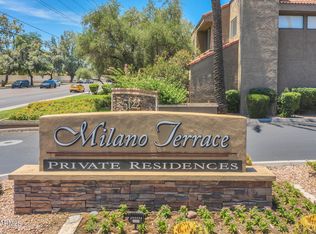
- $268,9001 bd1 ba693 sqft5122 E Shea Blvd UNIT 2022, Scottsdale, AZ 85254Off Market
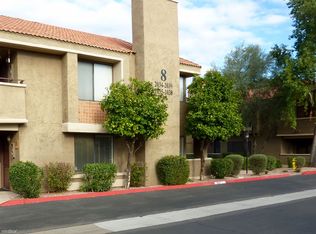
- $347,0002 bd2 ba1k sqft5122 E Shea Blvd UNIT 1038, Scottsdale, AZ 85254Off Market
- $297,5001 bd1 ba693 sqft5122 E Shea Blvd UNIT 2010, Scottsdale, AZ 85254Sold

- $390,0002 bd2 ba1k sqft5122 E Shea Blvd UNIT 1014, Scottsdale, AZ 85254Sold

- $487,0002 bd3 ba1.2k sqft5122 E Shea Blvd UNIT 1012, Scottsdale, AZ 85254Sold
- $399,9002 bd2 ba1k sqft5122 E Shea Blvd UNIT 2011, Scottsdale, AZ 85254For Sale
- $415,2002 bd2 ba1.2k sqft5122 E. Shea Blvd #1124, Scottsdale, AZ 85254Off Market
- $460,0002 bd3 ba1.2k sqft5122 E Shea Blvd UNIT 1030, Scottsdale, AZ 85254Sold
A local agent can set up tours, give advice and negotiate with sellers.
Similar homes
- $389,9003 bd2 ba1.2k sqft7575 E INDIAN BEND Road #1075, Scottsdale, AZ 85250For Sale
 MLS ID #7036176, Sasha Ellis, E & G Real Estate Services. ARMLS
 - $349,9002 bd2 ba1k sqft9600 N 96TH Street #277, Scottsdale, AZ 85258For Sale
 MLS ID #7027051, David Rod, Keller Williams Arizona Realty. ARMLS
 - $424,9003 bd2 ba1.2k sqft9550 E THUNDERBIRD Road #271, Scottsdale, AZ 85260For Sale
 MLS ID #7060323, Justin Brossart, Keller Williams Realty Phoenix. ARMLS
 - $444,9002 bd3 ba1.3k sqft10017 E Mountain View Road -- #1045, Scottsdale, AZ 85258For Sale
 MLS ID #7013027, Peg E Bauer, Cactus Mountain Properties, LLC. ARMLS
 - $420,0003 bd2 ba1.2k sqft9600 N 96TH Street #242, Scottsdale, AZ 85258For SaleMLS ID #7027532, Justin White, HomeSmart Realty. ARMLS
- $339,0002 bd2 ba1.1k sqft9600 N 96TH Street #225, Scottsdale, AZ 85258For SaleMLS ID #7061356, Daniel Simon Paul Srdic, Fathom Realty Elite. ARMLS
- $394,9902 bd2 ba1.3k sqft15252 N 100TH Street #1163, Scottsdale, AZ 85260For SaleMLS ID #7021028, Denise Millington, Buyer Direct Realty. ARMLS
- $339,0002 bd2 ba1k sqft8256 E ARABIAN Trail #144, Scottsdale, AZ 85258For SaleMLS ID #7045478, Grant Gobbell, Keller Williams Realty Sonoran Living. ARMLS
- $375,0002 bd2 ba1.1k sqft20100 N 78TH Place #1100, Scottsdale, AZ 85255For SaleMLS ID #7056427, Esther R Bronsteyn, E & G Real Estate Services. ARMLS
- $375,0002 bd2 ba1k sqft2992 N MILLER Road #211A, Scottsdale, AZ 85251For SaleMLS ID #7041391, Mackey S Martin, MMRE Advisors. ARMLS
- $440,0002 bd2 ba1.1k sqft15095 N THOMPSON PEAK Parkway #2090, Scottsdale, AZ 85260For SaleMLS ID #7037737, Brittainy Williamson, Bespoke Real Estate, LLC. ARMLS
- $359,9002 bd2 ba1.1k sqft9555 E RAINTREE Drive #2056, Scottsdale, AZ 85260For SaleMLS ID #7049311, Matthew T Llano, Real Broker. ARMLS
- $382,5002 bd2 ba1.1k sqft3033 N 37TH Street #6, Phoenix, AZ 85018For SaleMLS ID #7035043, Felix Corral, Good Company Real Estate. ARMLS
- $389,9993 bd2 ba1.1k sqft924 E ESCUDA Drive, Phoenix, AZ 85024For SaleMLS ID #7024229, Jeff Shelton, West USA Realty. ARMLS
- $402,0003 bd3 ba1.2k sqft2810 E Glenrosa Avenue #19, Phoenix, AZ 85016For SaleMLS ID #7044528, Erin Gunderson, The A.R.E. Group. ARMLS
- $285,0002 bd2 ba1k sqft10444 N 69TH Street #109, Paradise Valley, AZ 85253For SaleMLS ID #7057138, Linda Kondrosky, Realty ONE Group. ARMLS
- $329,9002 bd2 ba1k sqft14145 N 92ND Street #2083, Scottsdale, AZ 85260For SaleMLS ID #7032084, Rick Metcalfe, Canam Realty Group. ARMLS
- $409,0003 bd2 ba1.5k sqft18625 N 15TH Place, Phoenix, AZ 85024For SaleMLS ID #7041437, Christopher Hendrick, Property For You Realty. ARMLS
- $399,0002 bd2 ba1k sqft1220 E BLUEBELL Lane, Tempe, AZ 85288For SaleMLS ID #7049622, Ashley Dabibi, Compass. ARMLS
- $425,0002 bd3 ba1.5k sqft430 W TIERRA BUENA Lane, Phoenix, AZ 85023For SaleMLS ID #7016304, Jera M Banks, Keller Williams Realty Phoenix. ARMLS
